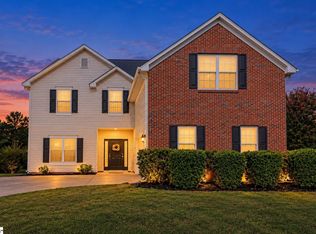
Welcome to 112 Coxton Mill Ct, a spacious and inviting home tucked away on a quiet cul-de-sac in Greenville! Offering approximately 2,117 square feet, this 3-bedroom, 2.5-bath home combines generous living space with important updates and a location buyers will love. Step inside to discover a bright, open layout designed for both comfortable everyday living and entertaining. The kitchen has been refreshed with brand-new granite countertops, adding a beautiful and modern touch to the heart of the home. New carpet throughout provides a fresh, clean feel and makes the home move-in ready. Seller offering credit towards buying the rate down with acceptable offer, ask about it The spacious floor plan includes a welcoming living area, eat-in kitchen, and separate dining room, giving you plenty of flexibility for gatherings, family meals, or working from home. Upstairs, you'll find generously sized bedrooms, including a comfortable primary suite and a big bonus room. Major peace-of-mind update: the roof was replaced in 2024! Situated on a quiet cul-de-sac, this home offers a desirable setting with the added benefit of community amenities, including a swimming pool. With its spacious floor plan, fresh interior updates, and newer roof, 112 Coxton Mill Ct is an opportunity to enjoy comfort and value in Greenville. You will love this quiet neighborhood great for walking and a neighborhood pool and cabana for your summertime fun. Come picture where you will place your Christmas tree and enjoy the gas logs. New granite countertops. New carpet. 2024 roof. Spacious floor plan. Cul-de-sac location. Community pool. Seller offering credit towards buying the rate down with acceptable offer, ask about it Come see it for yourself—this one is ready to welcome you home!
For sale
$329,900
112 Coxton Mill Ct, Greenville, SC 29605
3beds
2,022sqft
Single Family Residence, Residential
Built in 2006
0.27 Acres Lot
$325,000 Zestimate®
$163/sqft
$-- HOA
What's special
Big bonus roomEat-in kitchenBrand-new granite countertopsSpacious floor planBright open layoutGenerously sized bedroomsSpacious and inviting home
- 66 days
- 834
- 127
Likely to sell faster than
Zillow last checked:
Listing updated:
Listed by:
Maria Pina 810-348-4445,
Bluefield Realty Group
Source: Greater Greenville AOR,MLS#: 1600945
Facts & features
Interior
Bedrooms & bathrooms
- Bedrooms: 3
- Bathrooms: 3
- Full bathrooms: 2
- 1/2 bathrooms: 1
Rooms
- Room types: Bonus Room/Rec Room
Primary bedroom
- Area: 156
- Dimensions: 12 x 13
Bedroom 2
- Area: 130
- Dimensions: 10 x 13
Bedroom 3
- Area: 121
- Dimensions: 11 x 11
Primary bathroom
- Features: Full Bath, Tub-Garden, Walk-In Closet(s)
- Level: Second
Dining room
- Area: 120
- Dimensions: 12 x 10
Kitchen
- Area: 156
- Dimensions: 12 x 13
Living room
- Area: 208
- Dimensions: 13 x 16
Bonus room
- Area: 484
- Dimensions: 22 x 22
Heating
- Electric
Cooling
- Central Air
Appliances
- Included: Dishwasher, Electric Cooktop, Gas Water Heater
- Laundry: 2nd Floor
Features
- Ceiling Fan(s), Granite Counters, Soaking Tub, Walk-In Closet(s), Pantry
- Flooring: Carpet, Wood
- Basement: None
- Attic: Permanent Stairs,Storage
- Number of fireplaces: 1
- Fireplace features: Gas Starter
Interior area
- Total interior livable area: 2,022 sqft
Property
Parking
- Total spaces: 2
- Parking features: Attached, Concrete
- Attached garage spaces: 2
- Has uncovered spaces: Yes
Features
- Levels: Two
- Stories: 2
- Patio & porch: Front Porch
Lot
- Size: 0.27 Acres
- Features: Cul-De-Sac, 1/2 Acre or Less
Details
- Parcel number: 0411.0101079.00
Construction
Type & style
- Home type: SingleFamily
- Architectural style: Contemporary
- Property subtype: Single Family Residence, Residential
Materials
- Brick Veneer, Vinyl Siding
- Foundation: Slab
- Roof: Composition
Condition
- Year built: 2006
Utilities & green energy
- Sewer: Public Sewer
- Water: Public
- Utilities for property: Cable Available
Community & HOA
Community
- Features: Pool
- Subdivision: Bonnie Vista
HOA
- Has HOA: Yes
- Services included: Pool, By-Laws
Location
- Region: Greenville
Financial & listing details
- Price per square foot: $163/sqft
- Tax assessed value: $267,900
- Annual tax amount: $4,733
- Date on market: 8/14/2026
Estimated market value
$325,000
$309,000 - $341,000
$2,021/mo
Price history
| Date | Event | Price |
|---|---|---|
| 8/14/2026 | Listed for sale | $329,900+79.1%$163/sqft |
Source:  Greater Greenville AOR #1600945 Report a problem Greater Greenville AOR #1600945 Report a problem | ||
| 7/23/2026 | Listing removed | $2,150$1/sqft |
Source: Zillow Rentals Report a problem | ||
| 6/1/2026 | Listed for rent | $2,150+2.4%$1/sqft |
Source: Zillow Rentals Report a problem | ||
| 6/11/2025 | Listing removed | $2,100$1/sqft |
Source: Zillow Rentals Report a problem | ||
| 5/1/2025 | Listed for rent | $2,100+20%$1/sqft |
Source: Zillow Rentals Report a problem | ||
| 6/11/2022 | Listing removed | -- |
Source: Zillow Rental Network Premium Report a problem | ||
| 6/3/2022 | Listed for rent | $1,750+25%$1/sqft |
Source: Zillow Rental Network Premium Report a problem | ||
| 3/22/2017 | Listing removed | $1,400$1/sqft |
Source: C. Dan Joyner Property Management Company Report a problem | ||
| 3/9/2017 | Listed for rent | $1,400+7.7%$1/sqft |
Source: C. Dan Joyner Property Management Company Report a problem | ||
| 4/8/2014 | Listing removed | $1,300$1/sqft |
Source: C. Dan Joyner Property Management Report a problem | ||
| 3/17/2014 | Listed for rent | $1,300$1/sqft |
Source: C. Dan Joyner Property Management Report a problem | ||
| 7/11/2006 | Sold | $184,249$91/sqft |
Source: Public Record Report a problem | ||
Public tax history
| Year | Property taxes | Tax assessment |
|---|---|---|
| 2025 | $4,733 +2.8% | $223,900 +15% |
| 2024 | $4,603 -0.4% | $194,700 |
| 2023 | $4,619 +6.2% | $194,700 |
| 2022 | $4,351 +2.3% | $194,700 |
| 2021 | $4,254 +8.9% | $194,700 +15% |
| 2020 | $3,907 +0.3% | $169,310 |
| 2019 | $3,895 +3.3% | $169,310 |
| 2018 | $3,770 | $169,310 +1566.4% |
| 2017 | $3,770 +1.4% | $10,160 -94% |
| 2016 | $3,718 +2.9% | $169,310 |
| 2015 | $3,615 | $169,310 -10.8% |
| 2014 | $3,615 -7.1% | $189,710 |
| 2013 | $3,890 +138.2% | $189,710 |
| 2012 | $1,633 +1.3% | -- |
| 2011 | $1,613 +0.2% | -- |
| 2010 | $1,610 | -- |
| 2009 | -- | -- |
| 2008 | -- | -- |
| 2007 | -- | -- |
| 2006 | -- | -- |
| 2005 | -- | -- |
Find assessor info on the county website
Monthly payment
Est. payment
Payment breakdown
Explore the cost of this home by adjusting the details. Changes won't be saved.Climate risks
Neighborhood: 29605
Nearby schools
Schools provided by the listing agent
- Elementary: Robert Cashion
- Middle: Hughes
- High: Southside
Source: Greater Greenville AOR. This data may not be complete. We recommend contacting the local school district to confirm school assignments for this home.
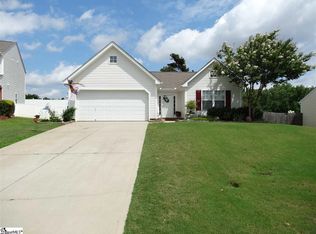
- $269,8003 bd2 ba1.4k sqft108 Coxton Mill Ct, Greenville, SC 29605Off Market
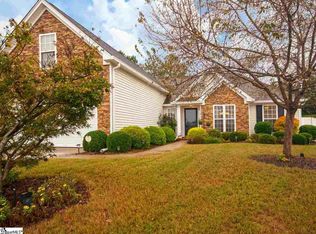
- $316,5003 bd2 ba1.8k sqft116 Coxton Mill Ct, Greenville, SC 29605Off Market
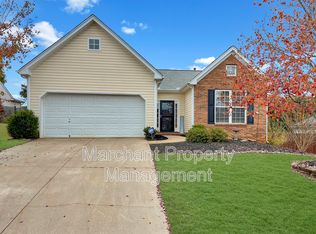
- $288,5003 bd2 ba1.4k sqft104 Coxton Mill Ct, Greenville, SC 29605Off Market
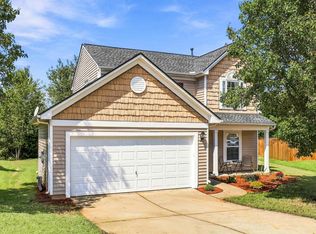
- $317,0003 bd3 ba2.2k sqft120 Coxton Mill Ct, Greenville, SC 29605Off Market
Similar homes
- $300,0003 bd3 ba1.6k sqft101 Reedy Falls Dr, Greenville, SC 29605For Sale
 MLS ID #1596542, Blair Rabun, RE/MAX Moves Greer. Greater Greenville AOR
 - $275,0003 bd3 ba1.4k sqft9 Hollow Tree Way, Greenville, SC 29605For Sale
 MLS ID #1604645, Amanda Link, Howard Hanna Allen Tate - Greenville Downtown. Greater Greenville AOR
 - $310,0003 bd3 ba1.7k sqft219 Pilcher Dr, Piedmont, SC 29673For Sale
 MLS ID #1605367, Britta Lahr, Vista Real Estate, LLC. Greater Greenville AOR
 - $349,9005 bd3 ba2.2k sqft19 Druid Hill Ct, Simpsonville, SC 29681For Sale
 MLS ID #1606763, Mykal Moore, EXP Realty LLC. Greater Greenville AOR
