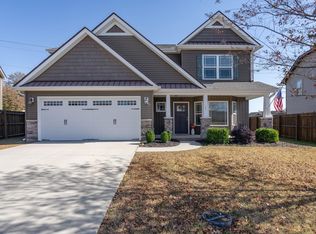
PRICE IMPROVEMENT! USDA eligible 4 bedroom home with a unique dual-fenced back yard. This home in Simpsonville's desirable Bryson Crossing neighborhood offers 2.5 baths and an open floor plan connecting a bright living room to a warm kitchen and dining area, with a versatile front sitting room that makes a perfect home office. Upstairs, every bedroom offers generous natural light and its own private walk-in closet... no fighting over storage space here. The level, fully fenced backyard is made for weekend entertaining and barbecues, with a dual-fenced design that's ideal for separating pets or creating a private garden retreat. Big-ticket items are already handled too! A new roof was installed in 2023 and the HVAC has been recently serviced. All of this just minutes from Heritage Park and the shops and restaurants of downtown Simpsonville.
For sale
Price cut: $26K (9/21)
$338,999
113 Fox Den Ln, Simpsonville, SC 29681
4beds
2,523sqft
Single Family Residence, Residential
Built in ----
0.26 Acres Lot
$335,600 Zestimate®
$134/sqft
$-- HOA
What's special
Versatile front sitting roomOpen concept floor planMassive main-floor storage closet
- 57 days
- 873
- 75
Zillow last checked:
Listing updated:
Listed by:
Maykayla Hazelton 864-894-6318,
EXP Realty LLC
Source: Greater Greenville AOR,MLS#: 1601333
Facts & features
Interior
Bedrooms & bathrooms
- Bedrooms: 4
- Bathrooms: 3
- Full bathrooms: 2
- 1/2 bathrooms: 1
Rooms
- Room types: Laundry, Office/Study, Attic
Primary bedroom
- Area: 288
- Dimensions: 16 x 18
Bedroom 2
- Area: 143
- Dimensions: 13 x 11
Bedroom 3
- Area: 156
- Dimensions: 13 x 12
Bedroom 4
- Area: 165
- Dimensions: 11 x 15
Primary bathroom
- Features: Double Sink, Full Bath, Shower-Separate, Tub-Garden, Walk-In Closet(s)
- Level: Second
Dining room
- Area: 176
- Dimensions: 11 x 16
Kitchen
- Area: 88
- Dimensions: 8 x 11
Living room
- Area: 288
- Dimensions: 18 x 16
Bonus room
- Area: 132
- Dimensions: 11 x 12
Heating
- Forced Air, Multi-Units, Natural Gas
Cooling
- Central Air, Electric, Multi Units
Appliances
- Included: Dishwasher, Disposal, Refrigerator, Electric Oven, Ice Maker, Range, Microwave, Gas Water Heater
- Laundry: 1st Floor, Walk-in, Electric Dryer Hookup, Laundry Room
Features
- Ceiling Fan(s), Ceiling Smooth, Tray Ceiling(s), Open Floorplan, Soaking Tub, Walk-In Closet(s), Laminate Counters, Pantry
- Flooring: Carpet, Wood, Vinyl
- Windows: Tilt Out Windows, Vinyl/Aluminum Trim, Insulated Windows
- Basement: None
- Attic: Pull Down Stairs,Storage
- Number of fireplaces: 1
- Fireplace features: Gas Log
Interior area
- Total interior livable area: 2,523 sqft
Property
Parking
- Total spaces: 2
- Parking features: Attached, Garage Door Opener, Concrete
- Attached garage spaces: 2
- Has uncovered spaces: Yes
Features
- Levels: Two
- Stories: 2
- Patio & porch: Patio, Front Porch
Lot
- Size: 0.26 Acres
- Dimensions: 102 x 164 x 156 x 20
- Features: Cul-De-Sac, 1/2 Acre or Less
- Topography: Level
Details
- Parcel number: 0325.0101009.00
Construction
Type & style
- Home type: SingleFamily
- Architectural style: Traditional
- Property subtype: Single Family Residence, Residential
Materials
- Brick Veneer, Vinyl Siding
- Foundation: Slab
- Roof: Composition
Utilities & green energy
- Sewer: Public Sewer
- Water: Public
- Utilities for property: Cable Available
Community & HOA
Community
- Features: Sidewalks
- Security: Smoke Detector(s)
- Subdivision: Bryson Crossing
HOA
- Has HOA: Yes
- Services included: Street Lights
Location
- Region: Simpsonville
Financial & listing details
- Price per square foot: $134/sqft
- Tax assessed value: $287,740
- Annual tax amount: $2,040
- Date on market: 8/19/2026
Estimated market value
$335,600
$319,000 - $352,000
$2,241/mo
Price history
| Date | Event | Price |
|---|---|---|
| 9/21/2026 | Price change | $338,999-7.1%$134/sqft |
Source:  Greater Greenville AOR #1601333 Report a problem Greater Greenville AOR #1601333 Report a problem | ||
| 9/2/2026 | Price change | $365,000-3.9%$145/sqft |
Source: Greater Greenville AOR #1601333 Report a problem | ||
| 8/19/2026 | Listed for sale | $380,000+65.2%$151/sqft |
Source: Greater Greenville AOR #1601333 Report a problem | ||
| 9/27/2019 | Sold | $230,000-2.1%$91/sqft |
Source: Greater Greenville AOR #1391982 Report a problem | ||
| 8/21/2019 | Pending sale | $235,000$93/sqft |
Source: Carolina Moves, LLC #1391982 Report a problem | ||
| 5/10/2019 | Listed for sale | $235,000+36.6%$93/sqft |
Source: Carolina Moves, LLC #1391982 Report a problem | ||
| 2/3/2018 | Listing removed | $1,495$1/sqft |
Source: American Homes 4 Rent Report a problem | ||
| 11/8/2017 | Listed for rent | $1,495+4.9%$1/sqft |
Source: American Homes 4 Rent Report a problem | ||
| 9/3/2015 | Listing removed | $1,425$1/sqft |
Source: American Homes 4 Rent Report a problem | ||
| 8/28/2015 | Price change | $1,425-6.6%$1/sqft |
Source: American Homes 4 Rent Report a problem | ||
| 8/12/2015 | Price change | $1,525+5.2%$1/sqft |
Source: American Homes 4 Rent Report a problem | ||
| 6/18/2015 | Price change | $1,450-3%$1/sqft |
Source: American Homes 4 Rent Report a problem | ||
| 6/3/2015 | Price change | $1,495-3.5%$1/sqft |
Source: American Homes 4 Rent Report a problem | ||
| 5/2/2015 | Price change | $1,550-1.6%$1/sqft |
Source: American Homes 4 Rent Report a problem | ||
| 2/6/2015 | Price change | $1,575-3.1%$1/sqft |
Source: American Homes 4 Rent Report a problem | ||
| 12/4/2014 | Listed for rent | $1,625$1/sqft |
Source: American Homes 4 Rent Report a problem | ||
| 9/24/2014 | Sold | $172,000-4.4%$68/sqft |
Source: Greater Greenville AOR #1269853 Report a problem | ||
| 8/29/2014 | Pending sale | $179,900$71/sqft |
Source: Keller Williams Realty #1269853 Report a problem | ||
| 7/24/2014 | Price change | $179,900-0.6%$71/sqft |
Source: Keller Williams Realty #1269853 Report a problem | ||
| 6/19/2014 | Price change | $180,900-0.5%$72/sqft |
Source: Keller Williams Realty #1269853 Report a problem | ||
| 6/13/2014 | Price change | $181,900-0.5%$72/sqft |
Source: Keller Williams Realty #1269853 Report a problem | ||
| 5/30/2014 | Price change | $182,799-0.5%$72/sqft |
Source: Keller Williams Realty #1269853 Report a problem | ||
| 4/26/2014 | Price change | $183,799-0.5%$73/sqft |
Source: Keller Williams Realty #1269853 Report a problem | ||
| 4/18/2014 | Price change | $184,799-0.1%$73/sqft |
Source: Keller Williams Realty #1269853 Report a problem | ||
| 4/15/2014 | Listed for sale | $184,899+17.4%$73/sqft |
Source: Keller Williams Realty #1269853 Report a problem | ||
| 8/24/2012 | Sold | $157,500+1.5%$62/sqft |
Source: Greater Greenville AOR #1242342 Report a problem | ||
| 2/18/2010 | Sold | $155,100$61/sqft |
Source: Public Record Report a problem | ||
Public tax history
| Year | Property taxes | Tax assessment |
|---|---|---|
| 2025 | $2,040 +9.5% | $255,370 +15% |
| 2024 | $1,862 -1.1% | $222,070 |
| 2023 | $1,884 +3.4% | $222,070 |
| 2022 | $1,821 +0.6% | $222,070 |
| 2021 | $1,810 -6.5% | $222,070 |
| 2020 | $1,936 -46.8% | $222,070 +34.1% |
| 2019 | $3,640 +1.8% | $165,550 |
| 2018 | $3,577 | $165,550 +1567.2% |
| 2017 | $3,577 +5.3% | $9,930 -94% |
| 2016 | $3,396 +2.5% | $165,550 |
| 2015 | $3,313 | $165,550 +2.4% |
| 2014 | $3,313 +6.2% | $161,670 |
| 2013 | $3,120 +157.1% | $161,670 |
| 2012 | $1,214 -57.6% | -- |
| 2011 | $2,859 +1618.1% | -- |
| 2010 | $166 | -- |
| 2009 | -- | -- |
| 2008 | -- | -- |
| 2007 | -- | -- |
| 2006 | -- | -- |
Find assessor info on the county website
Monthly payment
Est. payment
Payment breakdown
Explore the cost of this home by adjusting the details. Changes won't be saved.Climate risks
Neighborhood: 29681
Nearby schools
Schools provided by the listing agent
- Elementary: Bryson
- Middle: Bryson
- High: Hillcrest
Source: Greater Greenville AOR. This data may not be complete. We recommend contacting the local school district to confirm school assignments for this home.

Similar homes
- $364,8884 bd3 ba2.1k sqft1 Garfield Ln, Simpsonville, SC 29681For Sale
 MLS ID #1603061, Victoria Cottle, Western Upstate Keller William. Greater Greenville AOR
 - $354,9004 bd3 ba2.2k sqft634 Timber Walk Dr, Simpsonville, SC 29681For Sale
 MLS ID #1606045, Rhonda Porter, Coldwell Banker Caine Real Est. Greater Greenville AOR
 - $339,9994 bd3 ba2k sqft23 Ivyberry Rd, Simpsonville, SC 29681For Sale
 MLS ID #1596590, Bobby Brooks, Weichert Realty-Shaun & Shari. Greater Greenville AOR
 - $319,9993 bd3 ba2.3k sqft509 Baycraft Ln, Simpsonville, SC 29681For Sale
 MLS ID #1602800, Gabrielle Fanelli, The Property Lounge. Greater Greenville AOR
