THIS IS THE ONE YOU'VE BEEN WAITING FOR! Located in the highly sought-after Five Forks area of Simpsonville, this beautifully maintained home in Hawthorne Ridge offers the space, style, and flexibility today's buyers are looking for. With 4 bedrooms, 2.5 baths, a dedicated flex room, and a spacious loft, there is room for everyone—and room to make the home work for you. The heart of the home is the gorgeous chef's kitchen, featuring an oversized island, abundant cabinetry, and a huge walk-in pantry, all opening to a spacious great room with a cozy gas fireplace. Whether you're hosting friends, enjoying family time, or simply relaxing at home, this open-concept layout makes everyday living easy and enjoyable. And don't overlook the outdoor space! Start your day with coffee on the charming front porch, then enjoy evenings on the covered back porch overlooking the backyard, complete with established fruit trees and plenty of space to create your own private retreat. You'll also enjoy the neighborhood pool and the convenience of being close to shopping, dining, and everything Five Forks has to offer, along with access to highly regarded schools. Move-in ready, beautifully maintained, and offering a floor plan that truly fits today's lifestyle—this is a home you'll want to see in person. Seller offering credit towards buyers closing costs!! Virtual Staging
For sale
Price cut: $3K (9/23)
$366,900
105 Jones Peak Dr, Simpsonville, SC 29681
4beds
2,600sqft
Single Family Residence, Residential
Built in 2018
7,840 Square Feet Lot
$361,600 Zestimate®
$141/sqft
$-- HOA
What's special
Cozy gas fireplaceCharming front porchSpacious loftSpacious great roomOversized islandOpen-concept layoutDedicated flex room
- 33 days
- 436
- 33
Zillow last checked:
Listing updated:
Listed by:
Lisa Reese 864-414-3477,
BHHS C Dan Joyner - Midtown
Source: Greater Greenville AOR,MLS#: 1604501
Facts & features
Interior
Bedrooms & bathrooms
- Bedrooms: 4
- Bathrooms: 3
- Full bathrooms: 2
- 1/2 bathrooms: 1
Rooms
- Room types: Loft
Primary bedroom
- Area: 208
- Dimensions: 13 x 16
Bedroom 2
- Area: 120
- Dimensions: 10 x 12
Bedroom 3
- Area: 132
- Dimensions: 11 x 12
Bedroom 4
- Area: 100
- Dimensions: 10 x 10
Primary bathroom
- Features: Double Sink, Full Bath, Shower-Separate, Walk-In Closet(s)
- Level: Second
Dining room
- Area: 120
- Dimensions: 12 x 10
Family room
- Area: 288
- Dimensions: 18 x 16
Kitchen
- Area: 126
- Dimensions: 14 x 9
Living room
- Area: 169
- Dimensions: 13 x 13
Heating
- Multi-Units, Natural Gas
Cooling
- Central Air, Electric
Appliances
- Included: Dishwasher, Disposal, Free-Standing Gas Range, Self Cleaning Oven, Microwave, Tankless Water Heater
- Laundry: 2nd Floor, Walk-in
Features
- High Ceilings, Ceiling Fan(s), Ceiling Smooth, Open Floorplan, Walk-In Closet(s), Laminate Counters, Pantry
- Flooring: Carpet, Vinyl, Luxury Vinyl
- Windows: Tilt Out Windows, Vinyl/Aluminum Trim
- Basement: None
- Attic: Pull Down Stairs,Storage
- Number of fireplaces: 1
- Fireplace features: Gas Log
Interior area
- Total interior livable area: 2,600 sqft
Property
Parking
- Total spaces: 2
- Parking features: Attached, Garage Door Opener, Concrete
- Attached garage spaces: 2
- Has uncovered spaces: Yes
Features
- Levels: Two
- Stories: 2
- Patio & porch: Front Porch, Rear Porch
Lot
- Size: 7,840 Square Feet
- Dimensions: 70 x 110 x 70 x 110
- Features: Few Trees, 1/2 Acre or Less
- Topography: Level
Details
- Parcel number: 0551.0301095.00
Construction
Type & style
- Home type: SingleFamily
- Architectural style: Traditional
- Property subtype: Single Family Residence, Residential
Materials
- Vinyl Siding
- Foundation: Slab
- Roof: Composition
Condition
- Year built: 2018
Utilities & green energy
- Sewer: Public Sewer
- Water: Public
- Utilities for property: Cable Available, Underground Utilities
Community & HOA
Community
- Features: Common Areas, Street Lights, Pool
- Security: Smoke Detector(s)
- Subdivision: Hawthorne Ridge
HOA
- Has HOA: Yes
- Services included: Common Area Ins., Pool, Restrictive Covenants
Location
- Region: Simpsonville
Financial & listing details
- Price per square foot: $141/sqft
- Tax assessed value: $315,570
- Annual tax amount: $1,582
- Date on market: 9/23/2026
Estimated market value
$361,600
$344,000 - $380,000
$2,302/mo
Price history
| Date | Event | Price |
|---|---|---|
| 9/23/2026 | Price change | $366,900-0.8%$141/sqft |
Source:  Greater Greenville AOR #1604501 Report a problem Greater Greenville AOR #1604501 Report a problem | ||
| 8/3/2026 | Price change | $369,900-1.4%$142/sqft |
Source: Greater Greenville AOR #1595549 Report a problem | ||
| 7/15/2026 | Price change | $375,000-1.3%$144/sqft |
Source: Greater Greenville AOR #1595549 Report a problem | ||
| 6/29/2026 | Price change | $379,900-1.6%$146/sqft |
Source: Greater Greenville AOR #1595549 Report a problem | ||
| 6/22/2026 | Price change | $385,900-0.9%$148/sqft |
Source: Greater Greenville AOR #1595549 Report a problem | ||
| 6/20/2026 | Listed for sale | $389,500+68.2%$150/sqft |
Source: Greater Greenville AOR #1595549 Report a problem | ||
| 7/24/2018 | Sold | $231,580$89/sqft |
Source: Public Record Report a problem | ||
Public tax history
| Year | Property taxes | Tax assessment |
|---|---|---|
| 2025 | $1,582 +4.8% | $285,790 +15% |
| 2024 | $1,510 -1% | $248,520 |
| 2023 | $1,526 +4.7% | $248,520 |
| 2022 | $1,457 +1.6% | $248,520 |
| 2021 | $1,434 +7.5% | $248,520 +14.9% |
| 2020 | $1,334 +1.6% | $216,360 |
| 2019 | $1,312 | $216,360 |
Find assessor info on the county website
Monthly payment
Est. payment
Payment breakdown
Explore the cost of this home by adjusting the details. Changes won't be saved.Climate risks
Neighborhood: 29681
Nearby schools
Schools provided by the listing agent
- Elementary: Rudolph Gordon
- Middle: Rudolph Gordon
- High: Fountain Inn High
Source: Greater Greenville AOR. This data may not be complete. We recommend contacting the local school district to confirm school assignments for this home.
Similar homes
- $390,0004 bd3 ba2.5k sqft411 Jones Peak Dr, Simpsonville, SC 29681For Sale
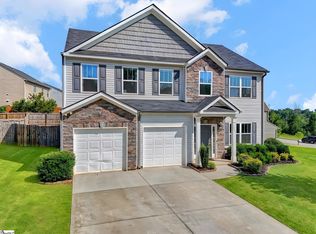 MLS ID #1597076, Erin Parker, BHHS C Dan Joyner - Midtown. Greater Greenville AOR
 - $338,9994 bd3 ba2.5k sqft113 Fox Den Ln, Simpsonville, SC 29681For Sale
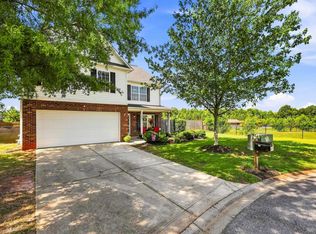 MLS ID #1601333, Maykayla Hazelton, EXP Realty LLC. Greater Greenville AOR
 - $424,9003 bd2 ba2.1k sqft3 Carter Run Ct, Simpsonville, SC 29681For Sale
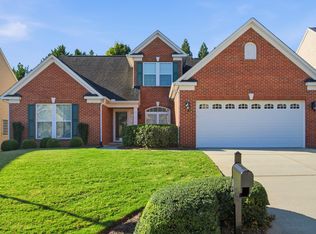 MLS ID #1607164, Debbie Levato, BHHS C Dan Joyner - Midtown. Greater Greenville AOR
 - $500,0005 bd4 ba3.8k sqft456 Jones Peak Dr, Simpsonville, SC 29681For Sale
 MLS ID #1593839, Ronda Carson, NextHome Authority. Greater Greenville AOR
