NEARLY 3,900 SQ. FT. + FINISHED WALKOUT BASEMENT + MAIN-LEVEL PRIMARY SUITE! If you’ve been searching for a home with room to spread out, work, entertain and host overnight guests, 456 Jones Peak delivers three finished levels of flexible living space. This move-in-ready 5-bedroom, 3.5-bath home in Hawthorne Ridge has been refreshed with neutral interior paint and offers a floor plan designed to adapt to the way you live. Step inside the two-story foyer and discover a flexible front room ideal for a home office, study, playroom or sitting area. The spacious kitchen is ready for everyday living and entertaining with abundant cabinetry, generous counter space and a large walk-in pantry. The primary suite is conveniently located on the MAIN LEVEL, offering privacy, a spacious bath, oversized walk-in closet and generous storage. Upstairs, three additional bedrooms surround a large loft—perfect for a second living area, media space, homework station or game room. Then there’s the finished WALKOUT BASEMENT—and this is where the possibilities really open up. The expansive recreation area provides room for movie nights, game days, entertaining, fitness or additional living space. A private bedroom and full bath create excellent flexibility for overnight guests, extended stays or multigenerational living. Outdoor living extends across two levels with a covered rear deck off the main floor and a lower-level patio overlooking the fenced backyard—giving you multiple spaces to entertain, unwind or enjoy your morning coffee. Additional features include spray-foam attic insulation, conditioned attic space, Low-E windows, ENERGY STAR® appliances, LED lighting, fresh-air management system, 14 SEER HVAC, tankless water heater and durable PEX plumbing. Conveniently located near East Georgia Road and Woodruff Road, with access to shopping, dining, medical facilities, entertainment, and everyday conveniences while still providing the comfort of neighborhood living. If space and flexibility are at the top of your wish list, don't just look at the photos—come experience how much this home has to offer. “ASK ABOUT SELLER CONCESSIONS OFFERED WITH AN ACCEPTABLE OFFER” Schedule your private showing today!
For sale
Price cut: $15K (9/22)
$500,000
456 Jones Peak Dr, Simpsonville, SC 29681
5beds
3,858sqft
Single Family Residence, Residential
Built in ----
8,276 Square Feet Lot
$493,200 Zestimate®
$130/sqft
$-- HOA
What's special
Finished walkout basementSpacious kitchenLarge walk-in pantryGenerous counter spaceNeutral interior paintTwo-story foyerMain-level primary suite
- 142 days
- 305
- 31
Zillow last checked:
Listing updated:
Listed by:
Ronda Carson 704-458-0314,
NextHome Authority
Source: Greater Greenville AOR,MLS#: 1593839
Facts & features
Interior
Bedrooms & bathrooms
- Bedrooms: 5
- Bathrooms: 4
- Full bathrooms: 3
- 1/2 bathrooms: 1
- Main level bathrooms: 1
- Main level bedrooms: 1
Rooms
- Room types: Laundry, Loft, Office/Study, Bonus Room/Rec Room
Primary bedroom
- Area: 224
- Dimensions: 14 x 16
Bedroom 2
- Area: 192
- Dimensions: 16 x 12
Bedroom 3
- Area: 144
- Dimensions: 12 x 12
Bedroom 4
- Area: 156
- Dimensions: 12 x 13
Bedroom 5
- Area: 182
- Dimensions: 13 x 14
Primary bathroom
- Features: Double Sink, Full Bath, Shower-Separate, Tub-Separate, Walk-In Closet(s)
- Level: Second
Family room
- Area: 280
- Dimensions: 14 x 20
Kitchen
- Area: 168
- Dimensions: 14 x 12
Bonus room
- Area: 510
- Dimensions: 17 x 30
Heating
- Electric
Cooling
- Electric
Appliances
- Included: Dishwasher, Disposal, Free-Standing Gas Range, Microwave, Tankless Water Heater
- Laundry: 2nd Floor, Walk-in, Laundry Room
Features
- High Ceilings, Tray Ceiling(s), Granite Counters, Open Floorplan, Soaking Tub, Walk-In Closet(s)
- Flooring: Carpet, Ceramic Tile, Laminate
- Windows: Tilt Out Windows, Insulated Windows
- Basement: Partially Finished,Full,Walk-Out Access
- Number of fireplaces: 1
- Fireplace features: Gas Log
Interior area
- Total interior livable area: 3,858 sqft
Video & virtual tour
Property
Parking
- Total spaces: 2
- Parking features: Attached, Paved
- Attached garage spaces: 2
- Has uncovered spaces: Yes
Features
- Levels: 2+Basement
- Stories: 2
- Patio & porch: Deck, Front Porch
Lot
- Size: 8,276 Square Feet
- Features: Sidewalk, Few Trees, 1/2 Acre or Less
Details
- Parcel number: 0551030101800
Construction
Type & style
- Home type: SingleFamily
- Architectural style: Traditional
- Property subtype: Single Family Residence, Residential
Materials
- Brick Veneer, Stone, Vinyl Siding
- Foundation: Basement
- Roof: Architectural
Utilities & green energy
- Sewer: Public Sewer
- Water: Public
- Utilities for property: Cable Available, Underground Utilities
Community & HOA
Community
- Features: Street Lights, Pool, Sidewalks
- Security: Smoke Detector(s)
- Subdivision: Hawthorne Ridge
HOA
- Has HOA: No
- Services included: None
Location
- Region: Simpsonville
Financial & listing details
- Price per square foot: $130/sqft
- Tax assessed value: $393,800
- Annual tax amount: $2,082
- Date on market: 6/5/2026
Estimated market value
$493,200
$469,000 - $518,000
$3,288/mo
Price history
| Date | Event | Price |
|---|---|---|
| 9/22/2026 | Price change | $500,000-2.9%$130/sqft |
Source:  Canopy MLS as distributed by MLS GRID #4374010 Report a problem Canopy MLS as distributed by MLS GRID #4374010 Report a problem | ||
| 8/19/2026 | Price change | $515,000-4.6%$133/sqft |
Source: Canopy MLS as distributed by MLS GRID #4374010 Report a problem | ||
| 6/28/2026 | Price change | $539,999-1.8%$140/sqft |
Source: Canopy MLS as distributed by MLS GRID #4374010 Report a problem | ||
| 6/26/2026 | Price change | $550,000+1.9%$143/sqft |
Source: Canopy MLS as distributed by MLS GRID #4374010 Report a problem | ||
| 6/20/2026 | Price change | $539,999-1.8%$140/sqft |
Source:  Greater Greenville AOR #1593839 Report a problem Greater Greenville AOR #1593839 Report a problem | ||
| 6/5/2026 | Listed for sale | $550,000+67.2%$143/sqft |
Source: Greater Greenville AOR #1593839 Report a problem | ||
| 8/22/2019 | Sold | $329,000-3.2%$85/sqft |
Source:  SAR as distributed by MLS GRID #263000 Report a problem SAR as distributed by MLS GRID #263000 Report a problem | ||
| 5/21/2019 | Price change | $339,800+0%$88/sqft |
Source: Meritage Homes Report a problem | ||
| 5/11/2019 | Listed for sale | $339,703+4.6%$88/sqft |
Source: Meritage Homes Report a problem | ||
| 2/26/2019 | Listing removed | $324,800$84/sqft |
Source: Meritage Homes Report a problem | ||
| 1/8/2019 | Listed for sale | $324,800$84/sqft |
Source: Meritage Homes Report a problem | ||
Public tax history
| Year | Property taxes | Tax assessment |
|---|---|---|
| 2025 | $2,082 +4.8% | $377,520 +15% |
| 2024 | $1,986 -1% | $328,290 |
| 2023 | $2,007 +4.7% | $328,290 |
| 2022 | $1,916 +1.6% | $328,290 |
| 2021 | $1,886 -67.1% | $328,290 +3.9% |
| 2020 | $5,734 +228.8% | $315,990 |
| 2019 | $1,744 +1882.7% | $315,990 +1336.3% |
| 2018 | $88 | $22,000 +1566.7% |
| 2017 | $88 -79.1% | $1,320 -94% |
| 2016 | $421 +6.2% | $22,000 |
| 2015 | $396 +459.1% | $22,000 +10% |
| 2014 | $71 +6.2% | $20,000 |
| 2013 | $67 -80.5% | $20,000 |
| 2012 | $342 -34.4% | -- |
| 2011 | $521 +502.4% | -- |
| 2010 | $87 | -- |
| 2009 | -- | -- |
| 2008 | -- | -- |
Find assessor info on the county website
Monthly payment
Est. payment
Payment breakdown
Explore the cost of this home by adjusting the details. Changes won't be saved.Climate risks
Neighborhood: 29681
Nearby schools
Schools provided by the listing agent
- Elementary: Rudolph Gordon
- Middle: Riverside
- High: Mauldin
Source: Greater Greenville AOR. This data may not be complete. We recommend contacting the local school district to confirm school assignments for this home.

Similar homes
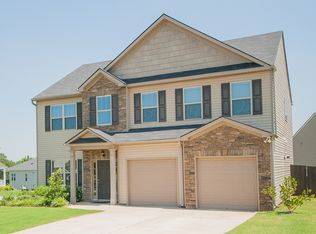
- $366,9004 bd3 ba2.6k sqft105 Jones Peak Dr, Simpsonville, SC 29681For Sale
 MLS ID #1604501, Lisa Reese, BHHS C Dan Joyner - Midtown. Greater Greenville AOR
 - $474,5006 bd4 ba4k sqft120 Winespring Pl, Simpsonville, SC 29681For Sale
 MLS ID #1601793, Jeremy Russell, RE/MAX Reach. Greater Greenville AOR
 - $499,9004 bd4 ba3.3k sqft404 Cattail Hollow Way, Simpsonville, SC 29680For Sale
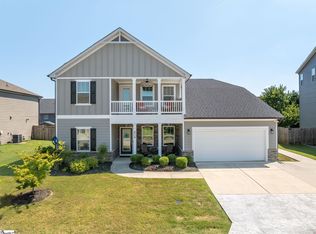 MLS ID #1606601, Stacie Thompson, EXP Realty LLC. Greater Greenville AOR
 - $534,9003 bd3 ba3.2k sqft6 Worthington Ct, Simpsonville, SC 29681For Sale
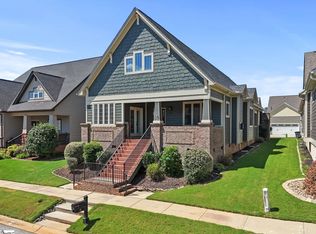 MLS ID #1604214, Jeffrey Meister, BHHS C Dan Joyner - Midtown. Greater Greenville AOR
