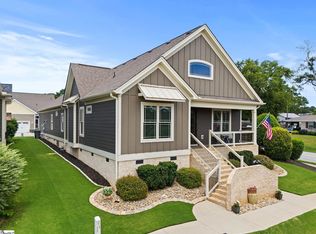
HUGE PRICE ADJUSTMENT! $534,900 Stunning Custom Built Craftsman Style Home!! NEW ARCHITECTURAL ROOF WITH TRANSFERABLE WARRANTY-2025! NEW WATER HEATER-2024! NEW FULL HVAC SYSTEM INSTALLED UPSTAIRS IN 2025! Seller fully renovated the upstairs and it has so much potential. Work from home and need a private designated office space? How about a home theater room with plenty of space for a pool table & ping pong table? Or maybe you have in-laws or a child home from college and need some separation? Whatever the reason, this home is fantastic and flexible. Welcome to Linden Park, nestled conveniently in the heart of Simpsonville! This stunning 3BR/3BA bungalow blends timeless artisan charm with modern luxury. The main level welcomes you with soaring high ceilings, gleaming hardwood floors and fresh paint throughout. The gourmet kitchen is a chef’s dream, featuring granite countertops, custom cabinetry, and premium stainless steel appliances. The living room boasts of a gas fireplace & plenty of natural light. The primary bedroom is on the Main level along with a second bedroom & full bath for visiting guests who "don't do stairs" LOL. The front and rear covered porches are great areas to utilize for ALL your entertaining ideas. If you are after even more living space, check out the massive addition of the 800+ sq ft recreation room. Perfect for a home theater, gym, or private suite, this space could be converted for more bedrooms if need them. Relax by the indoor fireplace or transition to the covered back porch to enjoy a second outdoor fireplace(see member remarks). The exterior boasts of sleek, recently painted hardboard siding, partial brick veneer, and low-maintenance composite/wood porch flooring. Location is everything and you are less than 1 mile from the vibrant Downtown Simpsonville, steps from grocery stores and top-tier dining, and surrounded by award-winning schools. Experience custom home living with unmatched quality & convenience! You can't go wrong in this quaint & highly sought after neighborhood called Linden Park!!
For sale
Price cut: $100 (9/18)
$534,900
6 Worthington Ct, Simpsonville, SC 29681
3beds
3,258sqft
Single Family Residence, Residential
Built in 2007
6,098 Square Feet Lot
$518,100 Zestimate®
$164/sqft
$-- HOA
What's special
Indoor fireplacePartial brick veneerFresh paint throughoutPremium stainless steel appliancesGleaming hardwood floorsSoaring high ceilingsGourmet kitchen
- 20 days
- 426
- 17
Likely to sell faster than
Zillow last checked:
Listing updated:
Listed by:
Jeffrey Meister 864-979-4633,
BHHS C Dan Joyner - Midtown
Source: Greater Greenville AOR,MLS#: 1604214
Facts & features
Interior
Bedrooms & bathrooms
- Bedrooms: 3
- Bathrooms: 3
- Full bathrooms: 3
- Main level bathrooms: 2
- Main level bedrooms: 2
Rooms
- Room types: Laundry, Sun Room, Bonus Room/Rec Room, Breakfast Area
Primary bedroom
- Area: 204
- Dimensions: 17 x 12
Bedroom 2
- Area: 168
- Dimensions: 14 x 12
Bedroom 3
- Area: 196
- Dimensions: 14 x 14
Primary bathroom
- Features: Double Sink, Full Bath, Shower-Separate, Tub-Separate, Walk-In Closet(s)
- Level: Main
Dining room
- Area: 156
- Dimensions: 13 x 12
Kitchen
- Area: 169
- Dimensions: 13 x 13
Living room
- Area: 289
- Dimensions: 17 x 17
Bonus room
- Area: 1020
- Dimensions: 51 x 20
Heating
- Electric, Forced Air, Heat Pump
Cooling
- Central Air, Electric
Appliances
- Included: Dishwasher, Disposal, Free-Standing Gas Range, Oven, Refrigerator, Microwave, Gas Water Heater
- Laundry: 1st Floor, In Kitchen, Walk-in, Laundry Room
Features
- High Ceilings, Ceiling Fan(s), Ceiling Smooth, Granite Counters, Walk-In Closet(s), Pantry
- Flooring: Carpet, Ceramic Tile, Wood
- Basement: None
- Attic: Storage
- Number of fireplaces: 2
- Fireplace features: Gas Log, Gas Starter
Interior area
- Total interior livable area: 3,258 sqft
Video & virtual tour
Property
Parking
- Total spaces: 2
- Parking features: Attached, Side/Rear Entry, Driveway, Concrete
- Attached garage spaces: 2
- Has uncovered spaces: Yes
Features
- Levels: Two
- Stories: 2
- Patio & porch: Front Porch, Rear Porch
- Exterior features: Outdoor Fireplace
- Has spa: Yes
- Spa features: Bath
Lot
- Size: 6,098 Square Feet
- Features: Sidewalk, 1/2 Acre or Less
- Topography: Level
Details
- Parcel number: 0297.0201002.00
Construction
Type & style
- Home type: SingleFamily
- Architectural style: Bungalow,Craftsman
- Property subtype: Single Family Residence, Residential
Materials
- Brick Veneer, Hardboard Siding
- Foundation: Crawl Space
- Roof: Architectural
Condition
- Year built: 2007
Details
- Builder model: DANUBE
- Builder name: NEW SOUTH
Utilities & green energy
- Sewer: Public Sewer
- Water: Public
- Utilities for property: Cable Available, Underground Utilities
Community & HOA
Community
- Features: Sidewalks, Dog Park, Walking Trails
- Subdivision: Linden Park
HOA
- Has HOA: Yes
- Services included: Street Lights, By-Laws, Restrictive Covenants
Location
- Region: Simpsonville
Financial & listing details
- Price per square foot: $164/sqft
- Tax assessed value: $401,110
- Annual tax amount: $2,145
- Date on market: 9/18/2026
Estimated market value
$518,100
$492,000 - $544,000
$2,397/mo
Price history
| Date | Event | Price |
|---|---|---|
| 9/18/2026 | Price change | $534,9000%$164/sqft |
Source:  Greater Greenville AOR #1604214 Report a problem Greater Greenville AOR #1604214 Report a problem | ||
| 7/31/2026 | Price change | $535,000-2.7%$164/sqft |
Source: Greater Greenville AOR #1582593 Report a problem | ||
| 7/13/2026 | Price change | $550,000-1.6%$169/sqft |
Source: Greater Greenville AOR #1582593 Report a problem | ||
| 3/9/2026 | Price change | $559,000-2.8%$172/sqft |
Source: Greater Greenville AOR #1582593 Report a problem | ||
| 2/22/2026 | Listed for sale | $575,000+1.1%$176/sqft |
Source: Greater Greenville AOR #1582593 Report a problem | ||
| 2/19/2026 | Listing removed | $569,000$175/sqft |
Source: Greater Greenville AOR #1563700 Report a problem | ||
| 1/31/2026 | Listed for sale | $569,000$175/sqft |
Source: Greater Greenville AOR #1563700 Report a problem | ||
| 1/24/2026 | Contingent | $569,000$175/sqft |
Source: Greater Greenville AOR #1563700 Report a problem | ||
| 10/18/2025 | Price change | $569,000-1.7%$175/sqft |
Source: Greater Greenville AOR #1563700 Report a problem | ||
| 9/30/2025 | Price change | $579,000-0.9%$178/sqft |
Source: Greater Greenville AOR #1563700 Report a problem | ||
| 9/25/2025 | Price change | $584,000-1.5%$179/sqft |
Source: Greater Greenville AOR #1563700 Report a problem | ||
| 8/26/2025 | Price change | $593,000-2.5%$182/sqft |
Source: Greater Greenville AOR #1563700 Report a problem | ||
| 8/11/2025 | Price change | $608,000-3.3%$187/sqft |
Source: Greater Greenville AOR #1563700 Report a problem | ||
| 7/28/2025 | Price change | $629,000-1.6%$193/sqft |
Source: Greater Greenville AOR #1563700 Report a problem | ||
| 7/18/2025 | Listed for sale | $639,000+145.8%$196/sqft |
Source: Greater Greenville AOR #1563700 Report a problem | ||
| 7/26/2018 | Sold | $260,000-1.9%$80/sqft |
Source: Greater Greenville AOR #1369012 Report a problem | ||
| 6/10/2018 | Pending sale | $265,000$81/sqft |
Source: GreenLeaf Realty #1369012 Report a problem | ||
| 6/1/2018 | Listed for sale | $265,000+8.2%$81/sqft |
Source: GreenLeaf Realty #1369012 Report a problem | ||
| 1/15/2014 | Sold | $245,000$75/sqft |
Source: Greater Greenville AOR #1266105 Report a problem | ||
Public tax history
| Year | Property taxes | Tax assessment |
|---|---|---|
| 2025 | $2,145 +3.9% | $300,760 +15% |
| 2024 | $2,065 -1.2% | $261,540 |
| 2023 | $2,090 +3.6% | $261,540 |
| 2022 | $2,017 -0.1% | $261,540 |
| 2021 | $2,018 -1.3% | $261,540 +4.4% |
| 2020 | $2,045 0% | $250,560 |
| 2019 | $2,046 +21.4% | $250,560 +13.9% |
| 2018 | $1,686 | $219,910 +2399% |
| 2017 | $1,686 | $8,800 -96% |
| 2016 | $1,686 +4% | $219,910 |
| 2015 | $1,620 | $219,910 -13.4% |
| 2014 | $1,620 -65.5% | $253,850 |
| 2013 | $4,701 +4.6% | $253,850 |
| 2012 | $4,492 +387.6% | -- |
| 2011 | $921 +1.6% | -- |
| 2010 | $907 | -- |
| 2009 | -- | -- |
| 2008 | -- | -- |
Find assessor info on the county website
Monthly payment
Est. payment
Payment breakdown
Explore the cost of this home by adjusting the details. Changes won't be saved.Climate risks
Neighborhood: 29681
Nearby schools
Schools provided by the listing agent
- Elementary: Simpsonville
- Middle: Hillcrest
- High: Hillcrest
Source: Greater Greenville AOR. This data may not be complete. We recommend contacting the local school district to confirm school assignments for this home.
Similar homes
- $517,5004 bd3 ba3.2k sqft2 Noble Oaks Ln, Simpsonville, SC 29681For Sale
 MLS ID #1605452, Kathryn Curtis, Coldwell Banker Caine/Williams. Greater Greenville AOR
 - $499,9005 bd4 ba2.9k sqft6 Moss Wood Cir, Simpsonville, SC 29681For Sale
 MLS ID #1604154, Kimberly Roberts, BHHS C Dan Joyner - Midtown. Greater Greenville AOR
 - $515,0005 bd4 ba3.3k sqft407 Gunnison Dr, Simpsonville, SC 29681For Sale
 MLS ID #1600199, David Jones, EXP Realty LLC. Greater Greenville AOR
 - $474,5006 bd4 ba4k sqft120 Winespring Pl, Simpsonville, SC 29681For Sale
 MLS ID #1601793, Jeremy Russell, RE/MAX Reach. Greater Greenville AOR
