OPEN HOUSE WEDNESDAY 10/07/2026 AT12-2 PM !! Motivated seller!! New Price ,Freshly painted in Office and Primary room !! Welcome to refined living in the prestigious Five Forks area of Simpsonville. This elegant 5-bedroom, 3 bath,3281 SQFT ,1 Bedroom and full bath on main level .Renovated primary shower, New kitchen appliances, Formal dinning, large and high ceiling Great room,Fenced back yard! Thoughtfully designed floor plan with upscale finishes, formal dining, and an expansive great room ideal for both everyday living and sophisticated entertaining. The gourmet kitchen is enhanced with new appliances and flows seamlessly into the main living areas, while a main-level guest suite offers comfort and privacy. Upstairs, the luxurious primary retreat features a sitting area, spa-like bath, RENOVATED SHOWER! And generous walk-in closet. Step outside to a private, fenced backyard oasis—perfect for outdoor gatherings or quiet relaxation. Ideally positioned just minutes from premier shopping, dining, and top-rated schools including Monarch Elementary School, Hillcrest Middle School, and Hillcrest High School, this home offers the perfect blend of comfort, style and prime location in one of the Upstate’s most sought-after communities.
For sale
Price cut: $20K (10/1)
$510,000
200 Birch Hill Way, Simpsonville, SC 29681
5beds
3,281sqft
Single Family Residence, Residential
Built in ----
8,276 Square Feet Lot
$504,700 Zestimate®
$155/sqft
$-- HOA
What's special
Formal diningNew kitchen appliancesSpa-like bathRenovated primary showerGenerous walk-in closet
- 172 days
- 394
- 42
Zillow last checked:
Listing updated:
Listed by:
Pritpal Kaura 864-640-5041,
Keller Williams Grv Upst
Source: Greater Greenville AOR,MLS#: 1588811
Facts & features
Interior
Bedrooms & bathrooms
- Bedrooms: 5
- Bathrooms: 3
- Full bathrooms: 3
- Main level bathrooms: 1
- Main level bedrooms: 1
Rooms
- Room types: Laundry, Office/Study, Breakfast Area
Primary bedroom
- Area: 640
- Dimensions: 32 x 20
Bedroom 2
- Area: 154
- Dimensions: 14 x 11
Bedroom 3
- Area: 154
- Dimensions: 14 x 11
Bedroom 4
- Area: 176
- Dimensions: 16 x 11
Primary bathroom
- Features: Double Sink, Full Bath, Shower-Separate, Sitting Room, Tub-Garden, Tub-Separate, Walk-In Closet(s)
- Level: Second
Dining room
- Area: 154
- Dimensions: 14 x 11
Family room
- Area: 306
- Dimensions: 18 x 17
Kitchen
- Area: 90
- Dimensions: 10 x 9
Living room
- Area: 154
- Dimensions: 11 x 14
Heating
- Natural Gas
Cooling
- Central Air, Electric
Appliances
- Included: Dishwasher, Disposal, Dryer, Free-Standing Gas Range, Refrigerator, Washer, Microwave, Gas Water Heater
- Laundry: 1st Floor, Walk-in, Laundry Room
Features
- High Ceilings, Ceiling Fan(s), Vaulted Ceiling(s), Ceiling Smooth, Tray Ceiling(s), Granite Counters, Open Floorplan, Soaking Tub, Walk-In Closet(s), Pantry
- Flooring: Carpet, Wood, Vinyl
- Windows: Tilt Out Windows, Vinyl/Aluminum Trim, Insulated Windows, Window Treatments
- Basement: None
- Attic: Pull Down Stairs,Storage
- Number of fireplaces: 1
- Fireplace features: Gas Log
Interior area
- Total interior livable area: 3,281 sqft
Property
Parking
- Total spaces: 2
- Parking features: Attached, Garage Door Opener, Paved
- Attached garage spaces: 2
- Has uncovered spaces: Yes
Features
- Levels: Two
- Stories: 2
- Patio & porch: Patio
- Fencing: Fenced
Lot
- Size: 8,276 Square Feet
- Dimensions: 126 x 126 x 65 x 65
- Features: Cul-De-Sac, 1/2 Acre or Less
- Topography: Level
Details
- Parcel number: 0548.5101037.00
Construction
Type & style
- Home type: SingleFamily
- Architectural style: Traditional
- Property subtype: Single Family Residence, Residential
Materials
- Brick Veneer, Vinyl Siding
- Foundation: Slab
- Roof: Composition
Utilities & green energy
- Sewer: Public Sewer
- Water: Public
- Utilities for property: Cable Available, Underground Utilities
Community & HOA
Community
- Features: Common Areas, Street Lights, Sidewalks
- Security: Smoke Detector(s)
- Subdivision: Harrison Cove
HOA
- Has HOA: Yes
- Services included: None
Location
- Region: Simpsonville
Financial & listing details
- Price per square foot: $155/sqft
- Tax assessed value: $475,410
- Annual tax amount: $7,854
- Date on market: 4/19/2026
Estimated market value
$504,700
$479,000 - $530,000
$2,721/mo
Price history
| Date | Event | Price |
|---|---|---|
| 10/1/2026 | Price change | $510,000-3.8%$155/sqft |
Source:  Greater Greenville AOR #1588811 Report a problem Greater Greenville AOR #1588811 Report a problem | ||
| 9/4/2026 | Price change | $530,000-2.8%$162/sqft |
Source: Greater Greenville AOR #1588811 Report a problem | ||
| 8/13/2026 | Price change | $545,000-0.9%$166/sqft |
Source: Greater Greenville AOR #1588811 Report a problem | ||
| 5/15/2026 | Price change | $550,000-1.8%$168/sqft |
Source: Greater Greenville AOR #1588811 Report a problem | ||
| 5/5/2026 | Price change | $560,000-2.6%$171/sqft |
Source: Greater Greenville AOR #1588811 Report a problem | ||
| 4/24/2026 | Price change | $575,000-1.7%$175/sqft |
Source: Greater Greenville AOR #1588811 Report a problem | ||
| 4/19/2026 | Listed for sale | $585,000+21.9%$178/sqft |
Source: Greater Greenville AOR #1588811 Report a problem | ||
| 9/14/2022 | Sold | $480,000-3%$146/sqft |
Source: Greater Greenville AOR #1475691 Report a problem | ||
| 7/20/2022 | Pending sale | $495,000$151/sqft |
Source: Greater Greenville AOR #1475691 Report a problem | ||
| 7/1/2022 | Listed for sale | $495,000+94.1%$151/sqft |
Source: Greater Greenville AOR #1475691 Report a problem | ||
| 1/29/2016 | Sold | $255,000+7.1%$78/sqft |
Source: Greater Greenville AOR #1307856 Report a problem | ||
| 8/23/2011 | Sold | $238,000$73/sqft |
Source: Public Record Report a problem | ||
Public tax history
| Year | Property taxes | Tax assessment |
|---|---|---|
| 2025 | $7,854 -4.8% | $475,410 +5.6% |
| 2024 | $8,247 -0.3% | $450,220 |
| 2023 | $8,272 +453.1% | $450,220 +73.4% |
| 2022 | $1,495 +0.6% | $259,600 |
| 2021 | $1,486 -4% | $259,600 +1.1% |
| 2020 | $1,548 -0.1% | $256,750 |
| 2019 | $1,549 -6.5% | $256,750 |
| 2018 | $1,657 | $256,750 +2400% |
| 2017 | $1,657 +0.6% | $10,270 -96% |
| 2016 | $1,648 +4.4% | $256,750 -12.4% |
| 2015 | $1,578 -11.5% | $292,940 +13.3% |
| 2014 | $1,784 +13.1% | $258,450 |
| 2013 | $1,577 +3.3% | $258,450 |
| 2012 | $1,526 +136.4% | -- |
| 2011 | $646 +8.1% | -- |
| 2010 | $597 | -- |
| 2009 | -- | -- |
Find assessor info on the county website
Monthly payment
Est. payment
Payment breakdown
Explore the cost of this home by adjusting the details. Changes won't be saved.Climate risks
Neighborhood: 29681
Nearby schools
Schools provided by the listing agent
- Elementary: Monarch
- Middle: Hillcrest
- High: Mauldin
Source: Greater Greenville AOR. This data may not be complete. We recommend contacting the local school district to confirm school assignments for this home.
- $476,4004 bd4 ba3.1k sqft202 Birch Hill Way, Simpsonville, SC 29681Off Market
- $465,3004 bd3 ba3.1k sqft122 Birch Hill Way, Simpsonville, SC 29681Off Market
- $416,4004 bd3 ba2.3k sqft204 Birch Hill Way, Simpsonville, SC 29681Off Market
- $366,8003 bd2 ba2k sqft120 Birch Hill Way, Simpsonville, SC 29681Off Market
Similar homes
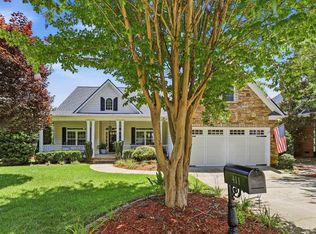
- $517,5004 bd3 ba3.2k sqft2 Noble Oaks Ln, Simpsonville, SC 29681For Sale
 MLS ID #1605452, Kathryn Curtis, Coldwell Banker Caine/Williams. Greater Greenville AOR
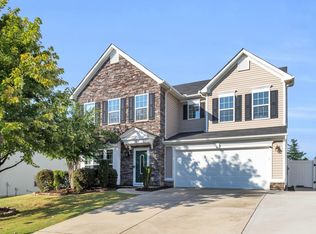
 - $518,0004 bd3 ba2.4k sqft411 Kilgore Farms Cir, Simpsonville, SC 29681For Sale
 MLS ID #1604410, Corinne Nickell, Nest Realty. Greater Greenville AOR
 - $525,0004 bd3 ba2.6k sqft28 Ashby Grove Dr, Simpsonville, SC 29681For Sale
 MLS ID #1604115, Mary Sloka, Howard Hanna Allen Tate - Greenville Downtown. Greater Greenville AOR
 - $480,0004 bd4 ba3.5k sqft34 Barlow Ct, Simpsonville, SC 29681For Sale
 MLS ID #1595271, Reagan Cagle, Realty One Group Freedom. Greater Greenville AOR
