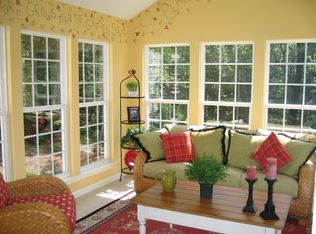
Come see this SPACIOUS FORMER MODEL HOME in the highly sought-after WHITEHALL PLANTATION community, offering almost 3900 square feet of beautifully designed living space with room for everyone. Freshly painted throughout, this well-planned home features NEW CARPET and NEWLY REFINISHED HARDWOOD FLOORS.. The main level offers an impressive array of living spaces, including a DEDICATED HOME OFFICE, FORMAL DINING ROOM, FORMAL LIVING ROOM, LARGE FAMILY ROOM, SUNROOM/FLORIDA ROOM, BREAKFAST ROOM, and a spacious kitchen designed for both everyday living and entertaining. The kitchen features a LARGE ISLAND, GRANITE COUNTERTOPS, ABUNDANCE OF CABINETRY, WALK-IN PANTRY, DOUBLE WALL OVENS, BREAKFAST BAR, SMOOTH DOWNDRAFT COOKTOP, and recessed lighting. Just off the kitchen, the bright BREAKFAST/MORNING ROOM provides the perfect space for casual dining or relaxing, while the separate SUNROOM/FLORIDA ROOM features CERAMIC TILE FLOORING, ABUNDANT WINDOWS, and views of the deep, beautifully landscaped backyard. The VAULTED GREAT ROOM is filled with NATURAL LIGHT and features CUSTOM WINDOWS and a DIRECT-VENT GAS LOG FIREPLACE, creating a warm and inviting gathering space. A convenient laundry room is located just off the kitchen. Upstairs, you'll find THREE GENEROUSLY SIZED SECONDARY BEDROOMS plus a luxurious owner's suite featuring a TREY CEILING, TWO WALK-IN CLOSETS, DUAL VANITIES, JACUZZI SOAKING TUB WITH ARCHITECTURAL COLUMNS, and a separate ceramic tile shower. The second level also offers open views into the great room and kitchen, adding to the home's spacious feel. Some additional details are that fact that features a tankless hot water heater and the roof was new in 2020. This home once served as the MODEL HOME and you will notice a place where the offices used to be in the garage before it was converted back. Outside, enjoy a FULLY LANDSCAPED YARD, DEEP PRIVATE BACKYARD, and a SPACIOUS DECK with TREX DECKING overlooking the backyard and LEYLAND CYPRESS TREE LINE. With its exceptional size, flexible floor plan, extensive updates, and abundance of living and entertaining space, this is a truly UNIQUE AND COMFORTABLE HOME in Whitehall Plantation.
For sale
Price cut: $34.9K (10/13)
$565,000
102 Wynterhall Dr, Simpsonville, SC 29681
4beds
3,895sqft
Single Family Residence, Residential
Built in 2009
0.29 Acres Lot
$557,000 Zestimate®
$145/sqft
$-- HOA
What's special
Direct-vent gas log fireplaceSpacious kitchenLarge family roomNewly refinished hardwood floorsLarge islandNew carpetWalk-in pantry
- 25 days
- 958
- 44
Zillow last checked:
Listing updated:
Listed by:
Laurie Hughes 864-350-8187,
Bluefield Realty Group
Source: Greater Greenville AOR,MLS#: 1604404
Facts & features
Interior
Bedrooms & bathrooms
- Bedrooms: 4
- Bathrooms: 3
- Full bathrooms: 2
- 1/2 bathrooms: 1
Rooms
- Room types: Laundry, Office/Study, Sun Room
Primary bedroom
- Area: 420
- Dimensions: 21 x 20
Bedroom 2
- Area: 169
- Dimensions: 13 x 13
Bedroom 3
- Area: 169
- Dimensions: 13 x 13
Bedroom 4
- Area: 156
- Dimensions: 13 x 12
Primary bathroom
- Features: Double Sink, Full Bath, Shower-Separate, Tub-Garden, Multiple Closets
- Level: Second
Dining room
- Area: 144
- Dimensions: 12 x 12
Family room
- Area: 418
- Dimensions: 22 x 19
Kitchen
- Area: 285
- Dimensions: 19 x 15
Living room
- Area: 154
- Dimensions: 14 x 11
Heating
- Forced Air, Natural Gas
Cooling
- Central Air, Electric
Appliances
- Included: Cooktop, Dishwasher, Disposal, Refrigerator, Electric Oven, Tankless Water Heater
- Laundry: 1st Floor, Walk-in, Laundry Room
Features
- High Ceilings, Ceiling Fan(s), Ceiling Smooth, Granite Counters, Open Floorplan, Soaking Tub, Pantry
- Flooring: Carpet, Wood, Vinyl
- Windows: Tilt Out Windows, Vinyl/Aluminum Trim, Window Treatments
- Basement: None
- Attic: Pull Down Stairs,Storage
- Number of fireplaces: 1
- Fireplace features: Gas Log
Interior area
- Total interior livable area: 3,895 sqft
Property
Parking
- Total spaces: 2
- Parking features: Attached, Paved
- Attached garage spaces: 2
- Has uncovered spaces: Yes
Features
- Levels: Two
- Stories: 2
- Patio & porch: Deck
Lot
- Size: 0.29 Acres
- Features: Few Trees, 1/2 Acre or Less
- Topography: Level
Details
- Parcel number: 0550210100700
Construction
Type & style
- Home type: SingleFamily
- Architectural style: Traditional
- Property subtype: Single Family Residence, Residential
Materials
- Vinyl Siding, Brick Veneer
- Foundation: Crawl Space
- Roof: Architectural
Condition
- Year built: 2009
Utilities & green energy
- Sewer: Public Sewer
- Water: Public
- Utilities for property: Cable Available, Underground Utilities
Community & HOA
Community
- Features: Clubhouse, Common Areas, Street Lights, Pool, Sidewalks
- Security: Smoke Detector(s)
- Subdivision: Whitehall Plantation
HOA
- Has HOA: Yes
- Services included: None
Location
- Region: Simpsonville
Financial & listing details
- Price per square foot: $145/sqft
- Tax assessed value: $448,470
- Annual tax amount: $2,462
- Date on market: 9/21/2026
Estimated market value
$557,000
$529,000 - $585,000
$3,025/mo
Price history
| Date | Event | Price |
|---|---|---|
| 10/13/2026 | Price change | $565,000-5.8%$145/sqft |
Source:  Greater Greenville AOR #1604404 Report a problem Greater Greenville AOR #1604404 Report a problem | ||
| 10/10/2026 | Price change | $599,900-2.5%$154/sqft |
Source: Greater Greenville AOR #1604404 Report a problem | ||
| 10/6/2026 | Price change | $615,000-2.4%$158/sqft |
Source: Greater Greenville AOR #1604404 Report a problem | ||
| 9/21/2026 | Listed for sale | $630,000+58.7%$162/sqft |
Source: Greater Greenville AOR #1604404 Report a problem | ||
| 6/22/2021 | Sold | $397,000-0.7%$102/sqft |
Source: Greater Greenville AOR #1444168 Report a problem | ||
| 5/16/2021 | Pending sale | $399,900+11.1%$103/sqft |
Source: Greater Greenville AOR #1444168 Report a problem | ||
| 5/13/2021 | Listed for sale | $359,900+35.6%$92/sqft |
Source: Greater Greenville AOR #1444168 Report a problem | ||
| 7/8/2012 | Listing removed | $265,500+8.4%$68/sqft |
Source: Keller Williams Realty #1225503 Report a problem | ||
| 7/6/2012 | Sold | $245,000-7.7%$63/sqft |
Source: Greater Greenville AOR #1225503 Report a problem | ||
| 1/5/2012 | Price change | $265,500-11.4%$68/sqft |
Source: Keller Williams Realty #1225503 Report a problem | ||
| 10/10/2011 | Price change | $299,500-20.1%$77/sqft |
Source: Keller Williams Realty #1225503 Report a problem | ||
| 6/23/2011 | Listed for sale | $375,000$96/sqft |
Source: Keller Williams Realty #1225503 Report a problem | ||
Public tax history
| Year | Property taxes | Tax assessment |
|---|---|---|
| 2025 | $2,462 +4.8% | $447,400 +15% |
| 2024 | $2,349 -1% | $389,050 |
| 2023 | $2,374 +4.7% | $389,050 |
| 2022 | $2,266 +21.9% | $389,050 +20.3% |
| 2021 | $1,859 +8% | $323,410 +15% |
| 2020 | $1,721 +1.7% | $281,230 |
| 2019 | $1,693 -5.6% | $281,230 |
| 2018 | $1,794 | $281,230 +2402% |
| 2017 | $1,794 +0% | $11,240 -96% |
| 2016 | $1,794 +4.1% | $281,230 |
| 2015 | $1,723 +0.5% | $281,230 +15% |
| 2014 | $1,714 +14% | $244,550 |
| 2013 | $1,504 -33.8% | $244,550 |
| 2012 | $2,271 +0.1% | -- |
| 2011 | $2,268 | -- |
| 2010 | $2,268 | -- |
| 2009 | -- | -- |
| 2008 | -- | -- |
| 2007 | -- | -- |
| 2006 | -- | -- |
| 2005 | -- | -- |
| 2004 | -- | -- |
Find assessor info on the county website
Monthly payment
Est. payment
Payment breakdown
Explore the cost of this home by adjusting the details. Changes won't be saved.Climate risks
Neighborhood: 29681
Nearby schools
Schools provided by the listing agent
- Elementary: Rudolph Gordon
- Middle: Hillcrest
- High: Mauldin
Source: Greater Greenville AOR. This data may not be complete. We recommend contacting the local school district to confirm school assignments for this home.
- $564,6004 bd3 ba4.1k sqft104 Wynterhall Dr, Simpsonville, SC 29681Off Market
- $481,0003 bd2 ba3.1k sqft100 Wynterhall Dr, Simpsonville, SC 29681Off Market
- $505,6005 bd3 ba3.5k sqft3 Green Bank Ln, Simpsonville, SC 29681Off Market
- $357,1003 bd2 ba2k sqft106 Wynterhall Dr, Simpsonville, SC 29681Off Market
Similar homes
- $585,0005 bd4 ba3.3k sqft109 Pond Terrace Ln, Simpsonville, SC 29681For Sale
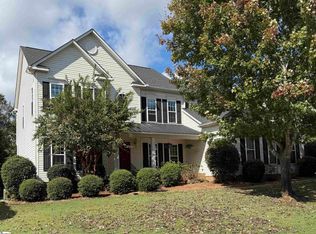 MLS ID #1606452, Virginia Basile, Open House Realty, LLC. Greater Greenville AOR
 - $500,0004 bd3 ba3.1k sqft5 Neland Ct, Simpsonville, SC 29681For Sale
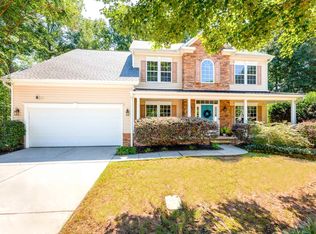 MLS ID #1602945, Darien Lewandowski, RE/MAX Moves Simpsonville. Greater Greenville AOR
 - $580,0004 bd4 ba3k sqft19 Ashby Grove Dr, Simpsonville, SC 29681For Sale
 MLS ID #1603103, Sue LaFrance, Keller Williams Greenville Central. Greater Greenville AOR
 - $517,5004 bd3 ba3.2k sqft2 Noble Oaks Ln, Simpsonville, SC 29681For Sale
 MLS ID #1605452, Kathryn Curtis, Coldwell Banker Caine/Williams. Greater Greenville AOR
