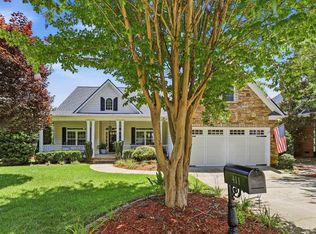
Welcome home to 410 Kilgore Farms Circle, nestled in the highly sought-after Five Forks area of Simpsonville! This spacious 4 bedroom, 3 bath home offers 2,550 square feet of comfortable living space on a peaceful, private lot surrounded by mature trees and beautifully maintained landscaping. The kitchen features granite countertops and stainless steel appliances, flowing seamlessly into the living spaces finished with a warm mix of hardwood, tile, and carpet flooring. The primary suite is conveniently located on the main floor and includes a spacious walk-in closet and a relaxing jetted tub — a true retreat at the end of the day. Step outside to the charming screened porch, the perfect spot to unwind and take in the quiet, tree-lined surroundings. A 2-car side-load garage plus ample additional parking rounds out this move-in-ready home, and with the roof replaced in 2023, buyers can enjoy added peace of mind for years to come. Also, this home will carry a 12 month warranty covering all systems and appliances. Zoned for award-winning schools including Mauldin High School, this home is ideally suited for families looking for both quality education and an unbeatable lifestyle. The Kilgore Farms community itself is a true amenity-rich neighborhood, featuring not one but two sparkling pools, a clubhouse for gatherings, and tennis courts — all just steps from your front door. Don't miss this rare opportunity to own 4 bedrooms and 3 baths of space in one of Simpsonville's most desirable neighborhoods. Schedule your showing today!
For sale
Price cut: $5K (10/1)
$540,000
410 Kilgore Farms Cir, Simpsonville, SC 29681
4beds
2,550sqft
Single Family Residence, Residential
Built in 2006
9,583 Square Feet Lot
$-- Zestimate®
$212/sqft
$-- HOA
What's special
Ample additional parkingRelaxing jetted tubStainless steel appliancesKitchen features granite countertopsQuiet tree-lined surroundingsCharming screened porchBeautifully maintained landscaping
- 103 days
- 1,077
- 74
Zillow last checked:
Listing updated:
Listed by:
Pat Rawls 864-723-1940,
Keller Williams Seneca
Source: Greater Greenville AOR,MLS#: 1596945
Facts & features
Interior
Bedrooms & bathrooms
- Bedrooms: 4
- Bathrooms: 3
- Full bathrooms: 3
- Main level bathrooms: 2
- Main level bedrooms: 2
Rooms
- Room types: Laundry, Bonus Room/Rec Room, Breakfast Area
Primary bedroom
- Area: 221
- Dimensions: 13 x 17
Bedroom 2
- Area: 144
- Dimensions: 12 x 12
Bedroom 3
- Area: 121
- Dimensions: 11 x 11
Bedroom 4
- Area: 154
- Dimensions: 14 x 11
Primary bathroom
- Features: Double Sink, Full Bath, Tub-Jetted, Walk-In Closet(s)
- Level: Main
Dining room
- Area: 196
- Dimensions: 14 x 14
Family room
- Area: 352
- Dimensions: 16 x 22
Kitchen
- Area: 156
- Dimensions: 13 x 12
Bonus room
- Area: 390
- Dimensions: 15 x 26
Heating
- Natural Gas
Cooling
- Central Air, Electric
Appliances
- Included: Gas Cooktop, Dishwasher, Disposal, Refrigerator, Gas Oven, Microwave, Gas Water Heater
- Laundry: 1st Floor, Electric Dryer Hookup, Washer Hookup, Laundry Room
Features
- High Ceilings, Ceiling Fan(s), Vaulted Ceiling(s), Ceiling Smooth, Tray Ceiling(s), Granite Counters, Walk-In Closet(s), Pantry
- Flooring: Carpet, Ceramic Tile, Wood
- Windows: Window Treatments
- Basement: None
- Number of fireplaces: 1
- Fireplace features: Gas Log
Interior area
- Total interior livable area: 2,550 sqft
Property
Parking
- Total spaces: 2
- Parking features: Attached, Driveway, Concrete
- Attached garage spaces: 2
- Has uncovered spaces: Yes
Features
- Levels: Two
- Stories: 2
- Patio & porch: Patio, Front Porch, Screened
- Fencing: Fenced
Lot
- Size: 9,583 Square Feet
- Features: Sprklr In Grnd-Full Yard, 1/2 Acre or Less
Details
- Parcel number: 0550.1901109.00
Construction
Type & style
- Home type: SingleFamily
- Architectural style: Craftsman
- Property subtype: Single Family Residence, Residential
Materials
- Brick Veneer, Stone, Vinyl Siding
- Foundation: Crawl Space
- Roof: Architectural
Condition
- Year built: 2006
Utilities & green energy
- Sewer: Public Sewer
- Water: Public
- Utilities for property: Cable Available
Community & HOA
Community
- Features: Common Areas, Playground, Pool, Tennis Court(s), Community Center
- Security: Smoke Detector(s)
- Subdivision: Kilgore Farms
HOA
- Has HOA: Yes
- Services included: Common Area Ins., Electricity, Gas, Pool, Recreation Facilities, Street Lights, By-Laws, Restrictive Covenants
Location
- Region: Simpsonville
Financial & listing details
- Price per square foot: $212/sqft
- Tax assessed value: $443,300
- Annual tax amount: $2,240
- Date on market: 7/7/2026
Estimated market value
Not available
Estimated sales range
Not available
Not available
Price history
| Date | Event | Price |
|---|---|---|
| 10/1/2026 | Price change | $540,000-0.9%$212/sqft |
Source:  Greater Greenville AOR #1596945 Report a problem Greater Greenville AOR #1596945 Report a problem | ||
| 9/10/2026 | Price change | $544,999-2%$214/sqft |
Source: Greater Greenville AOR #1596945 Report a problem | ||
| 7/7/2026 | Listed for sale | $555,999+61.2%$218/sqft |
Source: Greater Greenville AOR #1596945 Report a problem | ||
| 9/1/2017 | Sold | $345,000-0.7%$135/sqft |
Source: Greater Greenville AOR #1344187 Report a problem | ||
| 7/11/2017 | Pending sale | $347,500$136/sqft |
Source: Allen Tate Company - Woodruff #1344187 Report a problem | ||
| 6/23/2017 | Price change | $347,500-0.7%$136/sqft |
Source: Allen Tate Company - Woodruff #1344187 Report a problem | ||
| 5/18/2017 | Listed for sale | $350,000+11.1%$137/sqft |
Source: Allen Tate Company - Woodruff #1344187 Report a problem | ||
| 2/16/2006 | Sold | $315,000$124/sqft |
Source: Public Record Report a problem | ||
Public tax history
| Year | Property taxes | Tax assessment |
|---|---|---|
| 2025 | $2,240 +4.8% | $406,550 +15% |
| 2024 | $2,137 -1% | $353,530 |
| 2023 | $2,159 +4.7% | $353,530 |
| 2022 | $2,062 +1.6% | $353,530 |
| 2021 | $2,029 +3.4% | $353,530 +10% |
| 2020 | $1,963 +1.7% | $321,460 |
| 2019 | $1,931 -4.9% | $321,460 |
| 2018 | $2,031 | $321,460 +2783% |
| 2017 | $2,031 +14.5% | $11,150 -96% |
| 2016 | $1,773 +3.7% | $279,970 |
| 2015 | $1,710 -0.4% | $279,970 -13.5% |
| 2014 | $1,716 | $323,557 |
| 2013 | -- | $323,557 |
| 2012 | $1,896 +0.1% | -- |
| 2011 | $1,893 +0.4% | -- |
| 2010 | $1,885 | -- |
| 2009 | -- | -- |
| 2008 | -- | -- |
| 2007 | -- | -- |
| 2006 | -- | -- |
| 2005 | -- | -- |
Find assessor info on the county website
Monthly payment
Est. payment
Payment breakdown
Explore the cost of this home by adjusting the details. Changes won't be saved.Climate risks
Neighborhood: Five Forks
Nearby schools
Schools provided by the listing agent
- Elementary: Bells Crossing
- Middle: Riverside
- High: Mauldin
Source: Greater Greenville AOR. This data may not be complete. We recommend contacting the local school district to confirm school assignments for this home.
- $542,2005 bd3 ba3k sqft406 Kilgore Farms Cir, Simpsonville, SC 29681Off Market
- $521,2004 bd4 ba3.2k sqft412 Kilgore Farms Cir, Simpsonville, SC 29681Off Market

- $535,5004 bd3 ba2.8k sqft5 Cedar Glenn Way, Simpsonville, SC 29681Off Market
- $595,3004 bd3 ba3.3k sqft7 Cedar Glenn Way, Simpsonville, SC 29681Off Market
Similar homes
- $549,9004 bd3 ba2.7k sqft413 Kilgore Farms Cir, Simpsonville, SC 29681For Sale
 MLS ID #1601173, Nichole Moore, BHHS C Dan Joyner - Midtown. Greater Greenville AOR
 - $518,0004 bd3 ba2.4k sqft411 Kilgore Farms Cir, Simpsonville, SC 29681For Sale
 MLS ID #1604410, Corinne Nickell, Nest Realty. Greater Greenville AOR
 - $580,0004 bd4 ba3k sqft19 Ashby Grove Dr, Simpsonville, SC 29681For Sale
 MLS ID #1603103, Sue LaFrance, Keller Williams Greenville Central. Greater Greenville AOR
 - $559,0004 bd3 ba3.4k sqft107 Wren Way, Simpsonville, SC 29681For Sale
 MLS ID #1606988, Deb Maria Lamia, Weichert Realty-Shaun & Shari. Greater Greenville AOR
