Experience Southern charm and thoughtful craftsmanship in this 3400+ sq ft home set on a beautifully landscaped .61-acre lot in one of Simpsonville’s most established neighborhoods. From the moment you arrive, the rocking-chair front porch sets a welcoming tone, hinting at the warmth and comfort found throughout the property. Inside, the home is filled with numerous windows that invite natural light into every corner. The main level features 3 of the 4 bedrooms, along with 2.5 baths, offering convenience and flexibility for everyday living. A cheerful breakfast nook overlooks the private backyard—an ideal spot to start your day with peaceful views. Step outside and discover a truly special outdoor retreat. The grounds have been extensively landscaped and include a serene koi pond, a charming footbridge, and a picturesque gazebo perfect for quiet moments or entertaining. A fenced area for dogs adds practicality, while the back porch with an electronic awning provides comfort in every season. A French drain runs along the stone wall from the top of the property, supporting the landscape design and drainage. Here are some of the plantings in the yard Amaryllis Bulbs along the stone block wall, Assorted Hostas, Blackeye Susans, Sunflowers, Lime Lights, Yellow Canas lilies, Hydrangeas, Iris’s, Elephant ears, Assorted Ferns, English Ivy, Carolina Jasmine (yellow flowers), Assorted Roses, Trumpet Daffodil flowers, Monkey Grass, Butterfly trees, Gerber Daisies, Along the homes foundation are – boxwood, azaleas, single bloom & double bloom gardenias and along the back of the property is canopy of Yaupon Holly trees creating a canopy over a walkway. Additional features elevate this home even further: a heated and air-conditioned basement workshop ideal for hobbies or storage, a bright sunroom, and a dedicated hot tub room for year-round relaxation. Located just minutes from I-385, GSP Airport, and downtown Simpsonville, this home offers the perfect blend of privacy, convenience, and timeless Southern appeal.
Pending
$559,000
107 Wren Way, Simpsonville, SC 29681
4beds
3,442sqft
Single Family Residence, Residential
Built in 1994
0.61 Acres Lot
$557,700 Zestimate®
$162/sqft
$-- HOA
What's special
Serene koi pondBright sunroomFenced area for dogsRocking-chair front porchCharming footbridgePrivate backyard
- 34 days
- 261
- 7
Zillow last checked:
Listing updated:
Listed by:
Deb Maria Lamia 414-333-1614,
Weichert Realty-Shaun & Shari
Source: Greater Greenville AOR,MLS#: 1606988
Facts & features
Interior
Bedrooms & bathrooms
- Bedrooms: 4
- Bathrooms: 3
- Full bathrooms: 2
- 1/2 bathrooms: 1
- Main level bathrooms: 2
- Main level bedrooms: 3
Rooms
- Room types: Laundry, Sun Room, Workshop, Bonus Room/Rec Room, Breakfast Area
Primary bedroom
- Area: 224
- Dimensions: 16 x 14
Bedroom 2
- Area: 168
- Dimensions: 12 x 14
Bedroom 3
- Area: 154
- Dimensions: 11 x 14
Bedroom 4
- Area: 391
- Dimensions: 23 x 17
Primary bathroom
- Features: Double Sink, Full Bath, Shower-Separate, Tub-Separate, Tub-Jetted, Walk-In Closet(s)
- Level: Main
Dining room
- Area: 168
- Dimensions: 12 x 14
Family room
- Area: 323
- Dimensions: 17 x 19
Kitchen
- Area: 196
- Dimensions: 14 x 14
Living room
- Area: 168
- Dimensions: 14 x 12
Heating
- Forced Air, Natural Gas
Cooling
- Central Air, Electric
Appliances
- Included: Trash Compactor, Dishwasher, Disposal, Free-Standing Gas Range, Self Cleaning Oven, Refrigerator, Gas Oven, Microwave, Gas Water Heater
- Laundry: 1st Floor, Walk-in, Electric Dryer Hookup, Laundry Room
Features
- Bookcases, Ceiling Fan(s), Vaulted Ceiling(s), Ceiling Smooth, Tray Ceiling(s), Granite Counters, Countertops-Solid Surface, Walk-In Closet(s), Pantry
- Flooring: Carpet, Ceramic Tile, Wood
- Windows: Tilt Out Windows, Vinyl/Aluminum Trim, Window Treatments
- Basement: Partially Finished,Partial,Walk-Out Access
- Attic: Pull Down Stairs,Storage
- Number of fireplaces: 1
- Fireplace features: Gas Log, Gas Starter
Interior area
- Total interior livable area: 3,442 sqft
Property
Parking
- Total spaces: 2
- Parking features: Attached, Side/Rear Entry, Workshop in Garage, Yard Door, Driveway, Parking Pad, Paved
- Attached garage spaces: 2
- Has uncovered spaces: Yes
Features
- Levels: 1+Bonus
- Stories: 1
- Patio & porch: Deck, Patio, Front Porch
- Has spa: Yes
- Spa features: Private, Bath
Lot
- Size: 0.61 Acres
- Dimensions: 122 x 206 x 125 x 209
- Features: Wooded, Sprklr In Grnd-Full Yard, 1/2 - Acre
Details
- Additional structures: Greenhouse
- Parcel number: 0296.0001009.00
Construction
Type & style
- Home type: SingleFamily
- Architectural style: Cape Cod
- Property subtype: Single Family Residence, Residential
Materials
- Aluminum Siding, Brick Veneer
- Foundation: Crawl Space, Sump Pump, Basement
- Roof: Architectural
Condition
- Year built: 1994
Utilities & green energy
- Sewer: Public Sewer
- Water: Public
- Utilities for property: Cable Available
Community & HOA
Community
- Features: None
- Security: Security System Owned, Smoke Detector(s), Prewired
- Subdivision: Fowler Fields
HOA
- Has HOA: No
- Services included: None
Location
- Region: Simpsonville
Financial & listing details
- Price per square foot: $162/sqft
- Date on market: 10/18/2026
Estimated market value
$557,700
$530,000 - $586,000
$2,780/mo
Price history
| Date | Event | Price |
|---|---|---|
| 11/9/2026 | Pending sale | $559,000$162/sqft |
Source:  Greater Greenville AOR #1606988 Report a problem | ||
| 10/20/2026 | Contingent | $559,000$162/sqft |
Source: Greater Greenville AOR #1606988 Report a problem | ||
| 10/18/2026 | Listed for sale | $559,000+69.9%$162/sqft |
Source: Greater Greenville AOR #1606988 Report a problem | ||
| 2/26/2018 | Sold | $329,000+29.5%$96/sqft |
Source: Greater Greenville AOR #1358731 Report a problem | ||
| 10/21/2014 | Sold | $254,000$74/sqft |
Source: Greater Greenville AOR #1281943 Report a problem | ||
Public tax history
Tax history is unavailable.
Monthly payment
Est. payment
Payment breakdown
Explore the cost of this home by adjusting the details. Changes won't be saved.Climate risks
Neighborhood: 29681
Nearby schools
Schools provided by the listing agent
- Elementary: Bethel
- Middle: Hillcrest
- High: Hillcrest
Source: Greater Greenville AOR. This data may not be complete. We recommend contacting the local school district to confirm school assignments for this home.
Similar homes
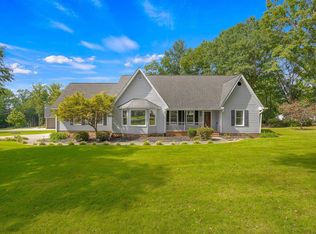
- $585,0004 bd3 ba2.5k sqft114 Woodhill Ln, Simpsonville, SC 29681For Sale
 MLS ID #1606572, Evan Whaley, Real Broker LLC - Gvl. Greater Greenville AOR
- $525,0004 bd4 ba2.8k sqft705 N Almond Dr, Simpsonville, SC 29681For Sale
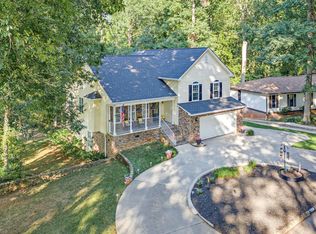 MLS ID #1601536, C Tim Keagy, BHHS C Dan Joyner - Midtown. Greater Greenville AOR
- $565,0005 bd4 ba3.2k sqft109 Pond Terrace Ln, Simpsonville, SC 29681For Sale
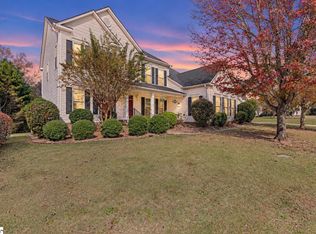 MLS ID #1609124, Cheryl Alexander, Weichert Realty-Shaun & Shari. Greater Greenville AOR
- $549,9004 bd3 ba2.5k sqft126 Chessington Ln, Simpsonville, SC 29681For Sale
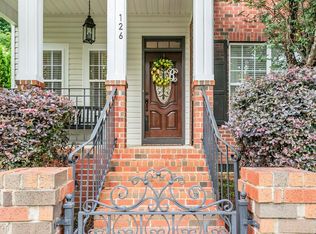 MLS ID #1593650, Joshua Moore, BHHS C Dan Joyner - Midtown. Greater Greenville AOR
