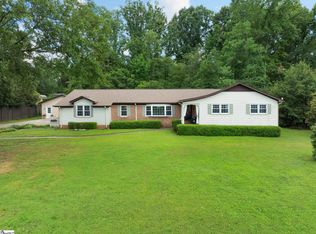
Welcome to 4 Brynhurst Court—a spacious 4-bedroom, 3-bath home with exceptional flex space and a private backyard oasis featuring a heated saltwater pool. Located in the sought-after Brookfield community just off Pelham Road, this home offers convenient access to shopping, dining, schools, I-85, GSP International Airport, and everything Greenville has to offer. Inside, a welcoming den with a wood-burning fireplace and custom cabinetry is complemented by formal living and dining rooms. The kitchen provides granite countertops, stainless steel appliances, abundant cabinetry, and generous workspace. Overlooking the pool and backyard, the sunroom offers a bright, inviting setting for relaxing or entertaining. An adjoining flex room with custom cabinetry and an electric fireplace can serve as a recreation room, second family room, home gym, office, or creative space. Upstairs, three spacious secondary bedrooms share a generous hall bath. The expansive primary suite is a retreat of its own, featuring two custom walk-in closets, a private office with built-in cabinetry, a sitting area, and an additional flex room ideal for a nursery, dressing room, fitness space, or second office. Outdoors, enjoy the heated saltwater pool, large stamped-concrete patio, pergola, fully fenced yard, mature landscaping, and an electrified outbuilding. Abundant storage and adaptable living areas make this home ready to meet your needs for years to come. A one-year American Home Shield home warranty is included with purchase. Schedule your private showing and experience the space, flexibility, and resort-style setting of 4 Brynhurst Court.
For sale
$598,745
4 Brynhurst Ct, Greenville, SC 29615
4beds
4,059sqft
Single Family Residence, Residential
Built in 1980
0.28 Acres Lot
$570,200 Zestimate®
$148/sqft
$-- HOA
What's special
Fully fenced yardExceptional flex spaceThree spacious secondary bedroomsMature landscapingElectrified outbuilding
- 58 days
- 1,730
- 173
Zillow last checked:
Listing updated:
Listed by:
Adair Senn 864-979-8002,
BHHS C Dan Joyner - Woodruff Rd
Source: Greater Greenville AOR,MLS#: 1602220
Facts & features
Interior
Bedrooms & bathrooms
- Bedrooms: 4
- Bathrooms: 3
- Full bathrooms: 3
- Main level bathrooms: 1
Rooms
- Room types: Laundry, Office/Study, Sun Room, Workshop, Other/See Remarks, Bonus Room/Rec Room
Primary bedroom
- Area: 312
- Dimensions: 12 x 26
Bedroom 2
- Area: 132
- Dimensions: 12 x 11
Bedroom 3
- Area: 110
- Dimensions: 11 x 10
Bedroom 4
- Area: 143
- Dimensions: 11 x 13
Primary bathroom
- Features: Double Sink, Full Bath, Sitting Room, Tub/Shower, Walk-In Closet(s), Multiple Closets, Other
- Level: Second
Dining room
- Area: 165
- Dimensions: 11 x 15
Kitchen
- Area: 264
- Dimensions: 33 x 8
Living room
- Area: 165
- Dimensions: 11 x 15
Office
- Area: 216
- Dimensions: 12 x 18
Bonus room
- Area: 378
- Dimensions: 21 x 18
Den
- Area: 216
- Dimensions: 12 x 18
Heating
- Electric, Forced Air
Cooling
- Central Air, Electric, Wall/Window Unit(s), Multi Units
Appliances
- Included: Dishwasher, Disposal, Electric Oven, Free-Standing Electric Range, Double Oven, Range, Microwave, Gas Water Heater, Tankless Water Heater
- Laundry: 1st Floor, Walk-in, Electric Dryer Hookup, Washer Hookup, Laundry Room
Features
- Bookcases, Ceiling Fan(s), Granite Counters, Open Floorplan, Walk-In Closet(s)
- Flooring: Ceramic Tile, Wood, Laminate
- Windows: Tilt Out Windows, Vinyl/Aluminum Trim, Window Treatments
- Basement: None
- Attic: Pull Down Stairs,Storage
- Number of fireplaces: 2
- Fireplace features: Ventless, Wood Burning
Interior area
- Total interior livable area: 4,059 sqft
Property
Parking
- Parking features: See Remarks, Driveway, Parking Pad, Concrete
- Has uncovered spaces: Yes
Features
- Levels: Two
- Stories: 2
- Patio & porch: Deck, Patio, Front Porch
- Exterior features: Other
- Has private pool: Yes
- Pool features: In Ground
- Fencing: Fenced
Lot
- Size: 0.28 Acres
- Features: Cul-De-Sac, Few Trees, 1/2 Acre or Less
- Topography: Level
Details
- Parcel number: 0540210100600
Construction
Type & style
- Home type: SingleFamily
- Architectural style: Traditional
- Property subtype: Single Family Residence, Residential
Materials
- Brick Veneer, Vinyl Siding
- Foundation: Crawl Space
- Roof: Architectural
Condition
- Year built: 1980
Utilities & green energy
- Sewer: Public Sewer
- Water: Public
- Utilities for property: Cable Available, Underground Utilities
Community & HOA
Community
- Features: Pool
- Security: Security System Leased, Smoke Detector(s)
- Subdivision: Brookfield West
HOA
- Has HOA: No
- Services included: None
Location
- Region: Greenville
Financial & listing details
- Price per square foot: $148/sqft
- Tax assessed value: $487,140
- Annual tax amount: $2,215
- Date on market: 8/28/2026
Estimated market value
$570,200
$542,000 - $599,000
$3,385/mo
Price history
| Date | Event | Price |
|---|---|---|
| 8/28/2026 | Listed for sale | $598,745-6.4%$148/sqft |
Source:  Greater Greenville AOR #1602220 Report a problem Greater Greenville AOR #1602220 Report a problem | ||
| 8/27/2026 | Listing removed | $639,500$158/sqft |
Source: BHHS broker feed #1596651 Report a problem | ||
| 7/2/2026 | Listed for sale | $639,500$158/sqft |
Source: Greater Greenville AOR #1596651 Report a problem | ||
Public tax history
| Year | Property taxes | Tax assessment |
|---|---|---|
| 2025 | $2,215 +5.4% | $351,120 +15% |
| 2024 | $2,101 -1.9% | $305,330 |
| 2023 | $2,143 +9.8% | $305,330 |
| 2022 | $1,952 -0.1% | $305,330 |
| 2021 | $1,954 +7.6% | $305,330 +15% |
| 2020 | $1,816 +1.8% | $265,510 |
| 2019 | $1,783 -5.8% | $265,510 |
| 2018 | $1,894 | $265,510 +2400.1% |
| 2017 | $1,894 +0.8% | $10,620 -96% |
| 2016 | $1,878 +5.7% | $265,510 |
| 2015 | $1,777 +1.2% | $265,510 +8.1% |
| 2014 | $1,756 +2.2% | $245,550 |
| 2013 | $1,718 +11.4% | $245,550 |
| 2012 | $1,542 | -- |
| 2011 | $1,542 -8.7% | -- |
| 2010 | $1,689 | -- |
| 2009 | -- | -- |
| 2008 | -- | -- |
| 2007 | -- | -- |
| 2006 | -- | -- |
| 2005 | -- | -- |
| 2004 | -- | -- |
| 2003 | -- | -- |
| 2002 | -- | -- |
| 2001 | -- | -- |
| 2000 | -- | -- |
Find assessor info on the county website
Monthly payment
Est. payment
Payment breakdown
Explore the cost of this home by adjusting the details. Changes won't be saved.Climate risks
Neighborhood: 29615
Nearby schools
Schools provided by the listing agent
- Elementary: Pelham Road
- Middle: Beck
- High: J. L. Mann
Source: Greater Greenville AOR. This data may not be complete. We recommend contacting the local school district to confirm school assignments for this home.
Similar homes
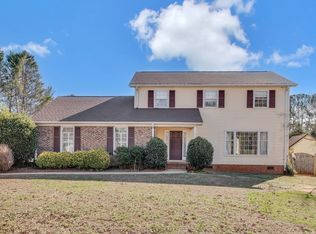
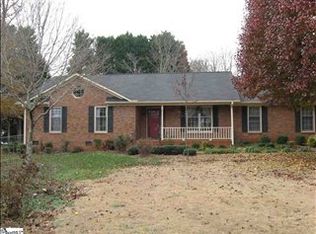
- $597,5004 bd3 ba2.8k sqft204 Seabury Dr, Greenville, SC 29615For Sale
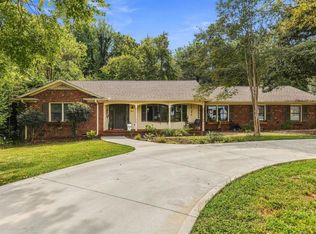 MLS ID #1606153, James Church, BHHS C Dan Joyner - Midtown. Greater Greenville AOR
 - $639,0004 bd4 ba3.4k sqft36 Valerie Dr, Greenville, SC 29615For Sale
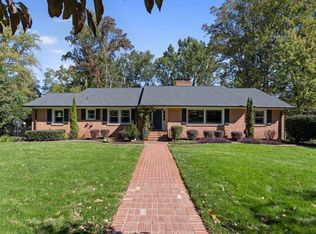 MLS ID #1607291, Susan Dejanovic, Homesmart NorthGroup. Greater Greenville AOR
 - $615,0004 bd4 ba2.9k sqft209 E Kenilworth Dr, Greenville, SC 29615For Sale
 MLS ID #1603499, Ashley Steigerwald, Wilson Associates. Greater Greenville AOR
 - $699,9995 bd4 ba3k sqft3 Providence Sq, Greenville, SC 29615For Sale
 MLS ID #1603493, Molly Mills, Wilson Associates. Greater Greenville AOR
