*** OPEN HOUSE Sunday, April 19th from 2:00–4:00 PM! *** Nestled along the 16th hole of the prestigious Holly Tree golf course this timeless 6-bedroom, 5-bath home exudes warmth, space, and traditional charm. Lovingly maintained by its original owners, the property offers an ideal blend of comfort and functionality for today’s lifestyle. The main level features a spacious kitchen with abundant cabinetry, a breakfast area, and a generous den with custom built-ins and a cozy fireplace that is perfect for gatherings. A formal living room and elegant dining room provide additional entertaining spaces, while a main-floor guest suite with a full bath offers flexibility for a home office or private retreat. Upstairs, the primary suite boasts two large closets and an en suite bath. Three additional bedrooms and two full bathrooms provide ample room for family and guests. The expansive basement is a true bonus, featuring a built-in bar, an additional bedroom and full bath, and a large laundry room making it the perfect spot for recreation, hosting, or multi-generational living. Step outside to the porch and take in the peaceful views of the 16th fairway. The Holly Tree Country Club golf course is undergoing a redesign with plans to elevate it into something truly exceptional. It is an ideal place to relax and unwind. This beautiful Honey Horn home offers classic design, generous living spaces, and an unbeatable golf course setting all in one of Simpsonville’s most desirable communities. ***Some photos are virtually staged***
Contingent
$689,900
206 Honey Horn Dr, Simpsonville, SC 29681
6beds
4,881sqft
:
Get pre-qualified$4,671/mo
Single Family Residence, Residential
Built in 1972
0.45 Acres Lot
$654,700 Zestimate®
$141/sqft
$-- HOA
What's special
Cozy fireplaceBreakfast areaLarge laundry roomElegant dining room
- 120 days |
- 263 |
- 1 |
Zillow last checked:
Listing updated:
Listed by:
Jennifer Van Gieson 864-590-4441,
Reedy Property Group, LLC - Residential,
Selvy Sieber,
Reedy Property Group, LLC - Commercial
Source: Greater Greenville AOR,MLS#: 1587804
Facts & features
Interior
Bedrooms & bathrooms
- Bedrooms: 6
- Bathrooms: 5
- Full bathrooms: 5
- Main level bathrooms: 1
- Main level bedrooms: 1
Rooms
- Room types: Laundry, Bonus Room/Rec Room, Breakfast Area
Primary bedroom
- Area: 224
- Dimensions: 14 x 16
Bedroom 2
- Area: 208
- Dimensions: 13 x 16
Bedroom 3
- Area: 182
- Dimensions: 13 x 14
Bedroom 4
- Area: 168
- Dimensions: 14 x 12
Bedroom 5
- Area: 182
- Dimensions: 13 x 14
Primary bathroom
- Features: Full Bath, Multiple Closets
- Level: Second
Dining room
- Area: 196
- Dimensions: 14 x 14
Kitchen
- Area: 140
- Dimensions: 10 x 14
Living room
- Area: 266
- Dimensions: 14 x 19
Office
- Area: 414
- Dimensions: 23 x 18
Bonus room
- Area: 240
- Dimensions: 20 x 12
Den
- Area: 414
- Dimensions: 23 x 18
Heating
- Forced Air
Cooling
- Central Air
Appliances
- Included: Dishwasher, Disposal, Microwave, Refrigerator, Gas Water Heater
- Laundry: Sink, In Basement, Walk-in, Laundry Room
Features
- 2nd Stair Case, Bookcases, Ceiling Fan(s), Ceiling Smooth, Granite Counters, Wet Bar
- Flooring: Carpet, Ceramic Tile, Wood
- Basement: Finished,Walk-Out Access,Interior Entry
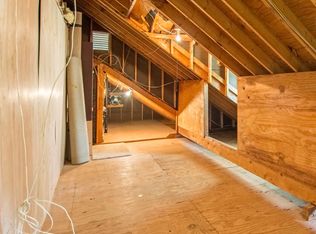
- Attic: Pull Down Stairs,Storage
- Number of fireplaces: 1
- Fireplace features: Masonry
Interior area
- Total interior livable area: 4,881 sqft
Property
Parking
- Total spaces: 2
- Parking features: Attached, Side/Rear Entry, Paved
- Attached garage spaces: 2
- Has uncovered spaces: Yes
Features
- Levels: 2+Basement
- Stories: 2
- Patio & porch: Deck, Front Porch
- Has view: Yes
- View description: Water
- Has water view: Yes
- Water view: Water
- Waterfront features: Creek
Lot
- Size: 0.45 Acres
- Features: On Golf Course, Few Trees, Sprklr In Grnd-Partial Yd, 1/2 Acre or Less
Details
- Parcel number: 0542.0501036.00
Construction
Type & style
- Home type: SingleFamily
- Architectural style: Traditional
- Property subtype: Single Family Residence, Residential
Materials
- Brick Veneer
- Foundation: Basement
- Roof: Architectural
Condition
- Year built: 1972
Utilities & green energy
- Sewer: Public Sewer
- Water: Public
Community & HOA
Community
- Features: Common Areas, Street Lights
- Security: Smoke Detector(s)
- Subdivision: Holly Tree Plantation
HOA
- Has HOA: Yes
- Services included: Street Lights
Location
- Region: Simpsonville
Financial & listing details
- Price per square foot: $141/sqft
- Tax assessed value: $310,230
- Annual tax amount: $1,578
- Date on market: 4/10/2026
Estimated market value
$654,700
$622,000 - $687,000
$4,483/mo
Price history
| Date | Event | Price |
|---|---|---|
| 5/20/2026 | Contingent | $689,900$141/sqft |
Source:  Greater Greenville AOR #1587804 Report a problem Greater Greenville AOR #1587804 Report a problem | ||
| 4/10/2026 | Listed for sale | $689,900-1.4%$141/sqft |
Source: Greater Greenville AOR #1587804 Report a problem | ||
| 4/10/2026 | Listing removed | $699,900$143/sqft |
Source: Greater Greenville AOR #1573297 Report a problem | ||
| 1/15/2026 | Price change | $699,900-5.4%$143/sqft |
Source: Greater Greenville AOR #1573297 Report a problem | ||
| 10/28/2025 | Listed for sale | $739,900$152/sqft |
Source: Greater Greenville AOR #1573297 Report a problem | ||
Public tax history
| Year | Property taxes | Tax assessment |
|---|---|---|
| 2024 | $1,578 -0.1% | $310,230 |
| 2023 | $1,580 +3.9% | $310,230 |
| 2022 | $1,521 -0.1% | $310,230 |
| 2021 | $1,522 +3.4% | $310,230 +8% |
| 2020 | $1,472 +3.8% | $287,270 |
| 2019 | $1,418 -6.8% | $287,270 |
| 2018 | $1,521 | $287,270 +2400.2% |
| 2017 | $1,521 -0.2% | $11,490 -96% |
| 2016 | $1,525 +4.7% | $287,270 |
| 2015 | $1,457 -0.7% | $287,270 -9.5% |
| 2014 | $1,467 -72.4% | $317,427 |
| 2013 | $5,321 +3.1% | $317,427 |
| 2012 | $5,163 +2.5% | -- |
| 2011 | $5,036 +1.7% | -- |
| 2010 | $4,954 | -- |
| 2009 | -- | -- |
| 2008 | -- | -- |
| 2007 | -- | -- |
| 2006 | -- | -- |
| 2005 | -- | -- |
| 2004 | -- | -- |
| 2003 | -- | -- |
| 2002 | -- | -- |
| 2001 | -- | -- |
| 2000 | -- | -- |
Find assessor info on the county website
Monthly payment
Est. payment
Payment breakdown
Explore the cost of this home by adjusting the details. Changes won't be saved.Climate risks
Neighborhood: 29681
Nearby schools
GreatSchools rating
- 9/10Bethel Elementary SchoolGrades: K-5Distance: 1.1 mi
- 9/10Hillcrest Middle SchoolGrades: 6-8Distance: 2.3 mi
- 10/10Mauldin High SchoolGrades: 9-12Distance: 1.6 mi
Schools provided by the listing agent
- Elementary: Bethel
- Middle: Hillcrest
- High: Mauldin
Source: Greater Greenville AOR. This data may not be complete. We recommend contacting the local school district to confirm school assignments for this home.
- $710,0005 bd6 ba4.9k sqft208 Honey Horn Dr, Simpsonville, SC 29681Off Market
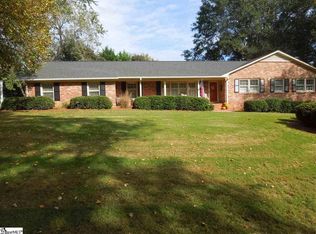
- $453,6004 bd3 ba3k sqft204 Honey Horn Dr, Simpsonville, SC 29681Off Market
- $404,4003 bd2 ba2.8k sqft205 Honey Horn Dr, Simpsonville, SC 29681Off Market
- $493,1004 bd3 ba2.5k sqft210 Honey Horn Dr, Simpsonville, SC 29681Off Market
- $470,0003 bd3 ba2.2k sqft102 Fishbrook Way, Simpsonville, SC 29681Sold
- $376,9004 bd2 ba2.4k sqft202 Honey Horn Dr, Simpsonville, SC 29681Off Market
- $395,4004 bd2 ba2.7k sqft209 Honey Horn Dr, Simpsonville, SC 29681Off Market
- $524,5004 bd3 ba3.4k sqft212 Honey Horn Dr, Simpsonville, SC 29681Off Market
A local agent can set up tours, give advice and negotiate with sellers.
A local lender can help you make sure your offer is ready when you are.
Similar homes
- $675,0005 bd5 ba4k sqft126 Circle Slope Dr, Simpsonville, SC 29681For Sale
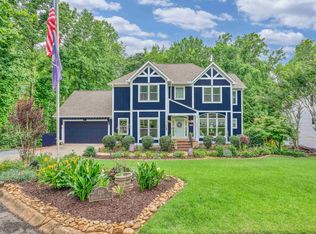 MLS ID #1593182, Shelbie Dunn, Coldwell Banker Caine/Williams. Greater Greenville AOR
 - $725,0005 bd5 ba3.4k sqft305 Trotters Field Way, Simpsonville, SC 29681For Sale
 MLS ID #1599306, Anna Swing, Coldwell Banker Caine/Williams. Greater Greenville AOR
 - $790,0004 bd4 ba3.3k sqft101 River Walk Dr, Simpsonville, SC 29681For Sale
 MLS ID #1599619, Corinne Nickell, Nest Realty. Greater Greenville AOR
 - $640,0004 bd5 ba3.2k sqft18 Candleston Pl, Simpsonville, SC 29681For Sale
 MLS ID #340129, Chandy Lowery, Beyond Real Estate. SAR as distributed by MLS GRID
 - $829,0005 bd4 ba4k sqft102 Harts Ln, Simpsonville, SC 29681For SaleMLS ID #1585475, Stephanie Lasitter, Chapter & Vine Realty. Greater Greenville AOR
- $825,0007 bd5 ba5.4k sqft2 Sheldrake Pl, Simpsonville, SC 29681For SaleMLS ID #1595617, Adam Walden, Redfin Corporation. Greater Greenville AOR
- $689,0003 bd4 ba3k sqft111 Cooper Dr, Simpsonville, SC 29681For SaleMLS ID #1599713, Loren Vevon, Realty One Group Freedom. Greater Greenville AOR
- $629,0004 bd2 ba2.6k sqft116 Muirwood Dr, Mauldin, SC 29662For SaleMLS ID #1600111, Danielle Simmons, Redfin Corporation. Greater Greenville AOR
- $650,0005 bd3 ba3.6k sqft36 Prince Williams Ct, Simpsonville, SC 29681For SaleMLS ID #328019, Keaira Huffman, Howard Hanna Allen Tate - Greer. SAR as distributed by MLS GRID
- $575,0005 bd3 ba3k sqft606 Heathercrest Ct, Simpsonville, SC 29681For SaleMLS ID #1595979, Jonathan Rosensteel, Blackstream International RE. Greater Greenville AOR
- $629,9005 bd4 ba3.1k sqft210 Placid Forest Ct, Simpsonville, SC 29681For SaleMLS ID #1590625, Susan McMillen, Howard Hanna Allen Tate - Greenville Downtown. Greater Greenville AOR
- $920,0004 bd4 ba4.5k sqft236 Highgrove Ct, Simpsonville, SC 29681For SaleMLS ID #1585802, Joy Donovan, Burns Realty Group. Greater Greenville AOR
- $584,9004 bd3 ba2.5k sqft126 Chessington Ln, Simpsonville, SC 29681For SaleMLS ID #1593650, Joshua Moore, BHHS C Dan Joyner - Midtown. Greater Greenville AOR
- $650,0004 bd4 ba2.8k sqft5 Cupola Ct, Greenville, SC 29615For SaleMLS ID #1593975, Tabatha Zimeri, Keller Williams Grv Upst. Greater Greenville AOR
- $500,0004 bd3 ba2.5k sqft901 Willow Branch Dr, Simpsonville, SC 29680For SaleMLS ID #1600027, Micha Kelley, RE/MAX Moves Simpsonville. Greater Greenville AOR
- $765,0004 bd3 ba3.1k sqft1 Squires Meadow Ct, Simpsonville, SC 29681For SaleMLS ID #1592783, Kimberly Stoddard, Bluefield Realty Group. Greater Greenville AOR
- $625,0005 bd4 ba4.3k sqft10 Belgian Blue Way, Fountain Inn, SC 29644For SaleMLS ID #1595530, Candace Pitts, IAG Property Group. Greater Greenville AOR
- $535,0004 bd3 ba2.8k sqft206 Abercorn Way, Simpsonville, SC 29681For SaleMLS ID #1594001, Olivia Grube, BHHS C Dan Joyner - Midtown. Greater Greenville AOR
- $725,0004 bd4 ba3.6k sqft106 Players Dr, Easley, SC 29642For SaleMLS ID #1599928, Justin Coleman, North Group Real Estate. Greater Greenville AOR
- $699,0006 bd4 ba4.7k sqft127 Twin Lakes Dr, Moore, SC 29369For SaleMLS ID #334986, Robert Wall, Ponce Realty Group. SAR as distributed by MLS GRID
