Welcome home to this beautifully updated residence in the highly desirable Stone Haven community, where modern updates, exceptional amenities, and a prime location come together. The current owners have thoughtfully improved the home, creating a move-in-ready property that offers both style and functionality. The floor plan is ideal for everyday living and entertaining, featuring comfortable living spaces, large bedrooms, and a backyard perfect for relaxing or gathering with family and friends. The recently installed irrigation system can be controlled by your phone, just one of many perks! Stone Haven is one of Simpsonville's most sought-after neighborhoods! The resort-style amenities include a community clubhouse, swimming pool, tennis courts, and beautifully maintained common areas that encourage an active lifestyle and a true sense of community. Conveniently located just minutes from shopping, dining, healthcare, and everyday conveniences on Fairview Road and Woodruff Road, this home also provides easy access to I-385. Downtown Greenville is approximately 20 minutes away. Outdoor enthusiasts will also appreciate the nearby parks and recreational opportunities throughout Simpsonville. Located in a highly regarded school district, this home combines comfort, convenience, and community in one exceptional package!
For sale
Price cut: $16K (9/28)
$699,000
305 Trotters Field Way, Simpsonville, SC 29681
5beds
3,436sqft
Single Family Residence, Residential
Built in 2002
0.34 Acres Lot
$685,400 Zestimate®
$203/sqft
$-- HOA
What's special
Comfortable living spacesBeautifully updated residenceModern updatesLarge bedroomsBeautifully maintained common areas
- 65 days
- 1,410
- 145
Likely to sell faster than
Zillow last checked:
Listing updated:
Listed by:
Anna Swing 864-607-5859,
Coldwell Banker Caine/Williams
Source: Greater Greenville AOR,MLS#: 1599306
Facts & features
Interior
Bedrooms & bathrooms
- Bedrooms: 5
- Bathrooms: 5
- Full bathrooms: 4
- 1/2 bathrooms: 1
- Main level bathrooms: 1
- Main level bedrooms: 1
Rooms
- Room types: Laundry, Sun Room, Breakfast Area
Primary bedroom
- Area: 414
- Dimensions: 23 x 18
Bedroom 2
- Area: 182
- Dimensions: 13 x 14
Bedroom 3
- Area: 156
- Dimensions: 12 x 13
Bedroom 4
- Area: 168
- Dimensions: 12 x 14
Bedroom 5
- Area: 144
- Dimensions: 12 x 12
Primary bathroom
- Features: Double Sink, Full Bath, Shower-Separate, Tub-Separate, Tub-Jetted, Walk-In Closet(s)
- Level: Second
Dining room
- Area: 156
- Dimensions: 12 x 13
Family room
- Area: 306
- Dimensions: 17 x 18
Kitchen
- Area: 180
- Dimensions: 12 x 15
Living room
- Area: 195
- Dimensions: 13 x 15
Heating
- Forced Air, Multi-Units, Natural Gas
Cooling
- Central Air, Multi Units
Appliances
- Included: Cooktop, Dishwasher, Disposal, Oven, Electric Cooktop, Electric Oven, Double Oven, Microwave, Gas Water Heater
- Laundry: Sink, 1st Floor, Walk-in, Laundry Room
Features
- 2 Story Foyer, Bookcases, High Ceilings, Ceiling Fan(s), Vaulted Ceiling(s), Ceiling Smooth, Tray Ceiling(s), Granite Counters, Open Floorplan, Soaking Tub, Walk-In Closet(s)
- Flooring: Carpet, Ceramic Tile, Wood
- Basement: None
- Attic: Storage
- Has fireplace: Yes
- Fireplace features: Gas Log
Interior area
- Total interior livable area: 3,436 sqft
Property
Parking
- Total spaces: 3
- Parking features: Attached, Side/Rear Entry, Key Pad Entry, Driveway, Concrete
- Attached garage spaces: 3
- Has uncovered spaces: Yes
Features
- Levels: Two
- Stories: 2
- Patio & porch: Deck
- Fencing: Fenced
Lot
- Size: 0.34 Acres
- Features: Sloped, Few Trees, Sprklr In Grnd-Full Yard, 1/2 Acre or Less
- Topography: Level
Details
- Parcel number: 0542.2201031.00
Construction
Type & style
- Home type: SingleFamily
- Architectural style: Traditional
- Property subtype: Single Family Residence, Residential
Materials
- Brick Veneer
- Foundation: Crawl Space
- Roof: Composition
Condition
- Year built: 2002
Utilities & green energy
- Sewer: Public Sewer
- Water: Public
- Utilities for property: Cable Available, Underground Utilities
Community & HOA
Community
- Features: Clubhouse, Common Areas, Pool, Tennis Court(s)
- Subdivision: Stonehaven
HOA
- Has HOA: Yes
- Services included: By-Laws, Restrictive Covenants
Location
- Region: Simpsonville
Financial & listing details
- Price per square foot: $203/sqft
- Tax assessed value: $725,060
- Annual tax amount: $3,729
- Date on market: 7/30/2026
Estimated market value
$685,400
$651,000 - $720,000
$3,144/mo
Price history
| Date | Event | Price |
|---|---|---|
| 9/28/2026 | Price change | $699,000-2.2%$203/sqft |
Source:  Greater Greenville AOR #1599306 Report a problem Greater Greenville AOR #1599306 Report a problem | ||
| 8/27/2026 | Price change | $715,000-1.4%$208/sqft |
Source: Greater Greenville AOR #1599306 Report a problem | ||
| 8/7/2026 | Price change | $725,000-1.4%$211/sqft |
Source: Greater Greenville AOR #1599306 Report a problem | ||
| 7/30/2026 | Listed for sale | $735,000+15.7%$214/sqft |
Source: Greater Greenville AOR #1599306 Report a problem | ||
| 6/30/2022 | Sold | $635,000-2.3%$185/sqft |
Source: Greater Greenville AOR #1471453 Report a problem | ||
| 5/29/2022 | Pending sale | $650,000$189/sqft |
Source: Greater Greenville AOR #1471453 Report a problem | ||
| 5/14/2022 | Listed for sale | $650,000+58.6%$189/sqft |
Source: Greater Greenville AOR #1471453 Report a problem | ||
| 9/10/2012 | Sold | $409,900-4.7%$119/sqft |
Source: Greater Greenville AOR #1238690 Report a problem | ||
| 6/6/2012 | Price change | $429,900-2.3%$125/sqft |
Source: The Marchant Company, Inc. #1238690 Report a problem | ||
| 4/3/2012 | Listed for sale | $439,900+25.7%$128/sqft |
Source: The Marchant Company, Inc. #1238690 Report a problem | ||
| 8/15/2002 | Sold | $350,000+652.7%$102/sqft |
Source: Public Record Report a problem | ||
| 8/9/2001 | Sold | $46,500$14/sqft |
Source: Public Record Report a problem | ||
Public tax history
| Year | Property taxes | Tax assessment |
|---|---|---|
| 2025 | $3,729 +4.8% | $678,270 +15% |
| 2024 | $3,557 -1% | $589,810 |
| 2023 | $3,592 +49.6% | $589,810 +43.4% |
| 2022 | $2,401 +1.6% | $411,300 |
| 2021 | $2,363 -64.2% | $411,300 +13% |
| 2020 | $6,608 +202% | $363,930 |
| 2019 | $2,188 -4.9% | $363,930 |
| 2018 | $2,301 | $363,930 +2399.5% |
| 2017 | $2,301 0% | $14,560 -96% |
| 2016 | $2,301 +4% | $363,930 |
| 2015 | $2,214 +0.1% | $363,930 +4.5% |
| 2014 | $2,212 +4.8% | $348,130 |
| 2013 | $2,110 +3.6% | $348,130 |
| 2012 | $2,038 +0.1% | -- |
| 2011 | $2,035 | -- |
| 2010 | $2,035 | -- |
| 2009 | -- | -- |
| 2008 | -- | -- |
| 2007 | -- | -- |
| 2006 | -- | -- |
| 2005 | -- | -- |
| 2004 | -- | -- |
| 2003 | -- | -- |
| 2002 | -- | -- |
| 2001 | -- | -- |
Find assessor info on the county website
Monthly payment
Est. payment
Payment breakdown
Explore the cost of this home by adjusting the details. Changes won't be saved.Climate risks
Neighborhood: 29681
Nearby schools
Schools provided by the listing agent
- Elementary: Monarch
- Middle: Mauldin
- High: Mauldin
Source: Greater Greenville AOR. This data may not be complete. We recommend contacting the local school district to confirm school assignments for this home.
- $680,0004 bd3 ba3.5k sqft303 Trotters Field Way, Simpsonville, SC 29681Sold

- $760,7004 bd3 ba3.4k sqft307 Trotters Field Way, Simpsonville, SC 29681Off Market
- $753,9005 bd4 ba3.5k sqft304 Trotters Field Way, Simpsonville, SC 29681Off Market
- $674,7004 bd3 ba3k sqft309 Trotters Field Way, Simpsonville, SC 29681Off Market
Similar homes
- $749,9005 bd5 ba4k sqft11 Holly Trce, Simpsonville, SC 29681For Sale
 MLS ID #1602321, Melissa Morrell, BHHS C Dan Joyner - Midtown. Greater Greenville AOR
 - $725,0004 bd3 ba3.2k sqft201 Huddersfield Dr, Simpsonville, SC 29681For Sale
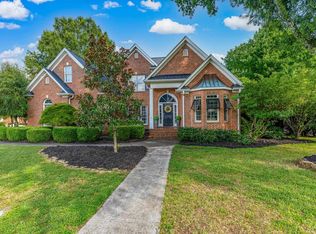 MLS ID #1601335, Danielle Simmons, Redfin Corporation. Greater Greenville AOR
 - $569,0005 bd3 ba3k sqft606 Heathercrest Ct, Simpsonville, SC 29681For Sale
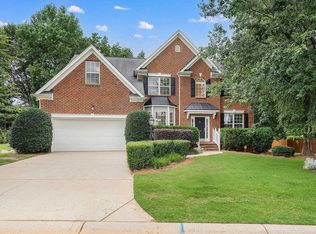 MLS ID #1602807, Jordyn Barham, Blackstream International RE. Greater Greenville AOR
 - $517,5004 bd3 ba3.2k sqft2 Noble Oaks Ln, Simpsonville, SC 29681For Sale
 MLS ID #1605452, Kathryn Curtis, Coldwell Banker Caine/Williams. Greater Greenville AOR
