Get ready to fall in love with this exceptional home in the highly desirable Tuscany Falls community, where resort-style amenities—including an expansive clubhouse, swimming pool, and lazy river—make every day feel like a getaway! From the moment you step inside, soaring 9+ foot ceilings, beautiful architectural details, and an open, inviting floor plan set the stage. Offering four spacious bedrooms and 3.5 baths, with three bedrooms conveniently located on the main level, this home provides incredible flexibility for family, guests, or a home office. At the heart of the home is a stunning family room anchored by a gorgeous stone masonry fireplace. The gourmet kitchen is made for entertaining, featuring granite countertops, a huge center island, 42" cabinetry, tile backsplash, walk-in pantry, gas cooktop, double ovens, under-cabinet lighting, and solar tubes that fill the space with natural light. Elegant custom archways lead to the formal dining or sitting room with beautiful coffered ceilings. Retreat to the spacious primary suite featuring a vaulted ceiling, walk-in closet, dual vanities, tiled shower, and relaxing soaking tub. The outdoor living spaces are truly a standout! Relax and entertain on the EZE-Breeze porch, designed to extend your enjoyment of the outdoors throughout the seasons. Step outside to the fully fenced backyard and expansive wraparound patio with a pergola featuring fully PAID-FOR SOLAR panels, providing added energy efficiency with no solar loan to assume. Add in a three-car garage with epoxy flooring, incredible community amenities, and thoughtful upgrades throughout, and this home truly has it all. Come experience the space, style, outdoor living, and resort-inspired lifestyle that make Tuscany Falls such a special place to call home!
For sale
Price cut: $19.9K (9/28)
$679,999
107 Versilia Ln, Simpsonville, SC 29681
4beds
3,794sqft
Single Family Residence, Residential
Built in 2013
0.3 Acres Lot
$666,200 Zestimate®
$179/sqft
$-- HOA
What's special
Huge center islandWalk-in pantryBeautiful architectural detailsElegant custom archwaysStunning family roomBeautiful coffered ceilingsVaulted ceiling
- 26 days
- 1,522
- 128
Likely to sell faster than
Zillow last checked:
Listing updated:
Listed by:
Liz Nunnally 864-415-7617,
Wilson Associates
Source: Greater Greenville AOR,MLS#: 1603476
Facts & features
Interior
Bedrooms & bathrooms
- Bedrooms: 4
- Bathrooms: 4
- Full bathrooms: 3
- 1/2 bathrooms: 1
- Main level bathrooms: 2
- Main level bedrooms: 3
Rooms
- Room types: Laundry, Office/Study
Primary bedroom
- Area: 289
- Dimensions: 17 x 17
Bedroom 2
- Area: 165
- Dimensions: 11 x 15
Bedroom 3
- Area: 320
- Dimensions: 20 x 16
Bedroom 4
- Area: 165
- Dimensions: 15 x 11
Primary bathroom
- Features: Double Sink, Full Bath, Shower-Separate, Tub-Garden, Walk-In Closet(s)
- Level: Main
Dining room
- Area: 120
- Dimensions: 12 x 10
Family room
- Area: 374
- Dimensions: 22 x 17
Kitchen
- Area: 288
- Dimensions: 18 x 16
Bonus room
- Area: 266
- Dimensions: 19 x 14
Heating
- Natural Gas
Cooling
- Central Air, Electric
Appliances
- Included: Gas Cooktop, Dishwasher, Disposal, Oven, Double Oven, Microwave, Microwave-Convection, Gas Water Heater
- Laundry: 1st Floor, Walk-in, Laundry Room
Features
- High Ceilings, Ceiling Fan(s), Vaulted Ceiling(s), Tray Ceiling(s), Granite Counters, Open Floorplan, Coffered Ceiling(s), Pantry
- Flooring: Carpet, Luxury Vinyl
- Windows: Tilt Out Windows
- Basement: None
- Attic: Pull Down Stairs,Storage
- Number of fireplaces: 1
- Fireplace features: Gas Log
Interior area
- Total interior livable area: 3,794 sqft
Video & virtual tour
Property
Parking
- Total spaces: 3
- Parking features: Attached, Garage Door Opener, Workshop in Garage, Carport, Key Pad Entry, Concrete
- Attached garage spaces: 3
- Has carport: Yes
- Has uncovered spaces: Yes
Features
- Levels: Two
- Stories: 2
- Patio & porch: Patio
- Exterior features: Outdoor Kitchen
- Fencing: Fenced
Lot
- Size: 0.3 Acres
- Features: Sprklr In Grnd-Full Yard, 1/2 Acre or Less
- Topography: Level
Details
- Parcel number: 0559.2001006.00
Construction
Type & style
- Home type: SingleFamily
- Architectural style: Craftsman
- Property subtype: Single Family Residence, Residential
Materials
- Hardboard Siding, Stone
- Foundation: Slab
- Roof: Architectural
Condition
- Year built: 2013
Utilities & green energy
- Electric: Photovoltaics Seller Owned
- Sewer: Public Sewer
- Water: Public
- Utilities for property: Cable Available
Community & HOA
Community
- Features: Clubhouse, Common Areas, Street Lights, Pool, Sidewalks
- Security: Smoke Detector(s)
- Subdivision: Tuscany Falls
HOA
- Has HOA: Yes
- Services included: None
Location
- Region: Simpsonville
Financial & listing details
- Price per square foot: $179/sqft
- Tax assessed value: $710,120
- Annual tax amount: $3,476
- Date on market: 9/10/2026
Estimated market value
$666,200
$633,000 - $700,000
$3,542/mo
Price history
| Date | Event | Price |
|---|---|---|
| 9/28/2026 | Price change | $679,999-2.8%$179/sqft |
Source:  Greater Greenville AOR #1603476 Report a problem Greater Greenville AOR #1603476 Report a problem | ||
| 9/10/2026 | Listed for sale | $699,900+27.3%$184/sqft |
Source: Greater Greenville AOR #1603476 Report a problem | ||
| 1/31/2022 | Sold | $550,000$145/sqft |
Source: Greater Greenville AOR #1460368 Report a problem | ||
| 12/12/2021 | Pending sale | $550,000$145/sqft |
Source: Greater Greenville AOR #1460368 Report a problem | ||
| 12/10/2021 | Listed for sale | $550,000$145/sqft |
Source: Greater Greenville AOR #1460368 Report a problem | ||
| 10/14/2021 | Listing removed | -- |
Source: Owner Report a problem | ||
| 7/13/2021 | Listed for sale | $550,000+37.5%$145/sqft |
Source: Owner Report a problem | ||
| 9/19/2019 | Sold | $400,000-2.4%$105/sqft |
Source: Greater Greenville AOR #1396825 Report a problem | ||
| 8/14/2019 | Pending sale | $410,000$108/sqft |
Source: Greenville Realty, LLC #1396825 Report a problem | ||
| 7/11/2019 | Listed for sale | $410,000+31.2%$108/sqft |
Source: Greenville Realty, LLC #1396825 Report a problem | ||
| 5/2/2013 | Sold | $312,610+2.9%$82/sqft |
Source: Public Record Report a problem | ||
| 2/6/2013 | Listed for sale | $303,790$80/sqft |
Source: Realty Professionals for Crown Communities, Inc. #1253628 Report a problem | ||
Public tax history
| Year | Property taxes | Tax assessment |
|---|---|---|
| 2025 | $3,476 +3.9% | $614,850 +15% |
| 2024 | $3,345 -1.8% | $534,660 |
| 2023 | $3,407 +50.3% | $534,660 +44.3% |
| 2022 | $2,266 -0.1% | $370,520 |
| 2021 | $2,268 -4.4% | $370,520 |
| 2020 | $2,372 +19.3% | $370,520 +19.8% |
| 2019 | $1,988 -2.9% | $309,350 |
| 2018 | $2,047 | $309,350 +2400.8% |
| 2017 | $2,047 -0.1% | $12,370 -96% |
| 2016 | $2,050 +3.5% | $309,350 |
| 2015 | $1,980 +0.2% | $309,350 +10.6% |
| 2014 | $1,976 +103.9% | $279,590 |
| 2013 | $969 -54.1% | $279,590 |
| 2012 | $2,114 +2.3% | -- |
| 2011 | $2,066 +1.6% | -- |
| 2010 | $2,034 | -- |
| 2009 | -- | -- |
Find assessor info on the county website
Monthly payment
Est. payment
Payment breakdown
Explore the cost of this home by adjusting the details. Changes won't be saved.Climate risks
Neighborhood: 29681
Nearby schools
Schools provided by the listing agent
- Elementary: Bells Crossing
- Middle: Hillcrest
- High: Hillcrest
Source: Greater Greenville AOR. This data may not be complete. We recommend contacting the local school district to confirm school assignments for this home.
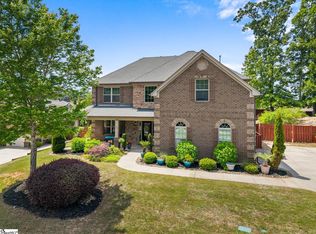
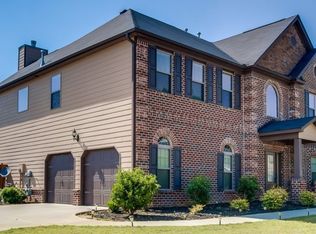

Similar homes
- $649,9005 bd3 ba3.4k sqft209 Tuscany Falls Dr, Simpsonville, SC 29681For Sale
 MLS ID #1585758, Jason McClain, BHHS C Dan Joyner - Augusta Rd. Greater Greenville AOR
 - $625,0004 bd3 ba3.2k sqft228 Montalcino Way, Simpsonville, SC 29681For Sale
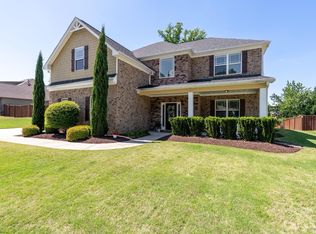 MLS ID #1589399, Marcia Simmons, Hartness Real Estate. Greater Greenville AOR
 - $750,0005 bd4 ba4.4k sqft15 Huntingtower Ln, Simpsonville, SC 29681For Sale
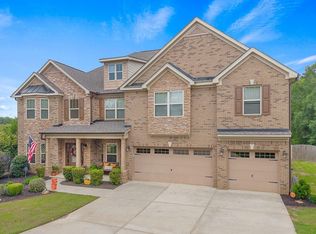 MLS ID #1605473, Susan Gallion, Coldwell Banker Caine/Williams. Greater Greenville AOR
 - $517,5004 bd3 ba3.2k sqft2 Noble Oaks Ln, Simpsonville, SC 29681For Sale
 MLS ID #1605452, Kathryn Curtis, Coldwell Banker Caine/Williams. Greater Greenville AOR
