Welcome to 15 Huntingtower Lane, an expansive and beautifully appointed home offering 5 bedrooms, 4 full baths, and a spacious .65-acre level lot in a highly desirable location with sought-after schools. The main-level guest bedroom provides flexibility for family or visitors, while the luxurious primary suite offers a private sitting room—perfect for cozy evenings of reading or relaxing—along with a massive walk-in closet and convenient access to an oversized laundry room. The gourmet kitchen is designed for both everyday living and entertaining, featuring gas cooking, granite countertops, stainless steel appliances, and a large keeping room with a fireplace. The soaring ceiling in the great room creates an impressive sense of space, while the living room showcases a beautiful coffered ceiling and can easily serve as a study or home office. Step outside to the covered porch overlooking the huge, level backyard, offering plenty of room for outdoor gatherings, play, or future possibilities. A 3-car garage adds exceptional convenience and storage. With space, style, functionality, and an excellent location, this home truly has it all—don’t delay, because 15 Huntingtower Lane won’t last!
For sale
$750,000
15 Huntingtower Ln, Simpsonville, SC 29681
5beds
4,437sqft
Single Family Residence, Residential
Built in 2010
0.65 Acres Lot
$722,500 Zestimate®
$169/sqft
$-- HOA
What's special
Gas cookingStainless steel appliancesPrivate sitting roomCovered porchMain-level guest bedroomHuge level backyardGourmet kitchen
- 2 days
- 702
- 83
Likely to sell faster than
Zillow last checked:
Listing updated:
Listed by:
Susan Gallion 864-350-3434,
Coldwell Banker Caine/Williams
Source: Greater Greenville AOR,MLS#: 1605473
Facts & features
Interior
Bedrooms & bathrooms
- Bedrooms: 5
- Bathrooms: 4
- Full bathrooms: 4
- Main level bathrooms: 1
- Main level bedrooms: 1
Rooms
- Room types: Laundry
Primary bedroom
- Area: 340
- Dimensions: 20 x 17
Bedroom 2
- Area: 231
- Dimensions: 21 x 11
Bedroom 3
- Area: 198
- Dimensions: 18 x 11
Bedroom 4
- Area: 154
- Dimensions: 14 x 11
Bedroom 5
- Area: 196
- Dimensions: 14 x 14
Primary bathroom
- Features: Double Sink, Full Bath, Shower-Separate, Tub-Garden, Walk-In Closet(s)
- Level: Second
Dining room
- Area: 187
- Dimensions: 17 x 11
Family room
- Area: 432
- Dimensions: 24 x 18
Kitchen
- Area: 240
- Dimensions: 16 x 15
Living room
- Area: 209
- Dimensions: 19 x 11
Heating
- Natural Gas
Cooling
- Multi Units, Heat Pump
Appliances
- Included: None, Gas Water Heater
- Laundry: 2nd Floor, Walk-in, Electric Dryer Hookup, Laundry Room
Features
- High Ceilings, Ceiling Fan(s), Ceiling Smooth, Tray Ceiling(s), Granite Counters, Soaking Tub, Walk-In Closet(s), Pantry
- Flooring: Hwd/Pine Flr Under Carpet
- Windows: Tilt Out Windows, Window Treatments
- Basement: None
- Attic: Storage
- Number of fireplaces: 2
- Fireplace features: Gas Log, Ventless
Interior area
- Total interior livable area: 4,437 sqft
Property
Parking
- Total spaces: 3
- Parking features: Attached, Garage Door Opener, Key Pad Entry, Tandem, Parking Pad
- Attached garage spaces: 3
- Has uncovered spaces: Yes
Features
- Levels: Two
- Stories: 2
- Patio & porch: Front Porch, Porch
Lot
- Size: 0.65 Acres
- Features: Cul-De-Sac, Few Trees, Sprklr In Grnd-Full Yard, 1/2 - Acre
Details
- Parcel number: 0559190101900
Construction
Type & style
- Home type: SingleFamily
- Architectural style: Transitional
- Property subtype: Single Family Residence, Residential
Materials
- Concrete, Stone, Brick Veneer
- Foundation: Slab
- Roof: Architectural
Condition
- Year built: 2010
Utilities & green energy
- Sewer: Public Sewer
- Water: Public
- Utilities for property: Cable Available, Underground Utilities
Community & HOA
Community
- Features: Street Lights, Pool
- Security: Smoke Detector(s)
- Subdivision: Knight's Bridge
HOA
- Has HOA: Yes
- Services included: Pool, Street Lights
Location
- Region: Simpsonville
Financial & listing details
- Price per square foot: $169/sqft
- Tax assessed value: $607,430
- Annual tax amount: $3,127
- Date on market: 10/1/2026
Estimated market value
$722,500
$686,000 - $759,000
$4,117/mo
Price history
| Date | Event | Price |
|---|---|---|
| 10/1/2026 | Listed for sale | $750,000+127.3%$169/sqft |
Source:  Greater Greenville AOR #1605473 Report a problem Greater Greenville AOR #1605473 Report a problem | ||
| 4/28/2014 | Sold | $330,000-1.5%$74/sqft |
Source: Greater Greenville AOR #1269580 Report a problem | ||
| 3/30/2014 | Price change | $335,000-2.9%$76/sqft |
Source: Coldwell Banker Caine #1269580 Report a problem | ||
| 2/7/2014 | Price change | $345,000-1.4%$78/sqft |
Source: Coldwell Banker Caine #1269580 Report a problem | ||
| 11/9/2013 | Listed for sale | $350,000+16.2%$79/sqft |
Source: Coldwell Banker Caine #1269580 Report a problem | ||
| 11/15/2010 | Sold | $301,315+676.1%$68/sqft |
Source: Public Record Report a problem | ||
| 8/4/2010 | Sold | $38,825$9/sqft |
Source: Public Record Report a problem | ||
Public tax history
| Year | Property taxes | Tax assessment |
|---|---|---|
| 2025 | $3,127 +4% | $452,020 +15% |
| 2024 | $3,007 -1.2% | $393,070 |
| 2023 | $3,044 +3.8% | $393,070 |
| 2022 | $2,934 -0.1% | $393,070 |
| 2021 | $2,936 +8.1% | $393,070 +15% |
| 2020 | $2,715 -0.1% | $341,800 |
| 2019 | $2,716 +5.4% | $341,800 |
| 2018 | $2,578 | $341,800 +2400.4% |
| 2017 | $2,578 | $13,670 -96% |
| 2016 | $2,578 +3.5% | $341,800 |
| 2015 | $2,490 | $341,800 +13.5% |
| 2014 | $2,490 +15.1% | $301,150 |
| 2013 | $2,163 +5.7% | $301,150 |
| 2012 | $2,048 +0.1% | -- |
| 2011 | $2,045 +749.3% | -- |
| 2010 | $241 | -- |
| 2009 | -- | -- |
| 2008 | -- | -- |
Find assessor info on the county website
Monthly payment
Est. payment
Payment breakdown
Explore the cost of this home by adjusting the details. Changes won't be saved.Climate risks
Neighborhood: 29681
Nearby schools
Schools provided by the listing agent
- Elementary: Simpsonville
- Middle: Hillcrest
- High: Hillcrest
Source: Greater Greenville AOR. This data may not be complete. We recommend contacting the local school district to confirm school assignments for this home.
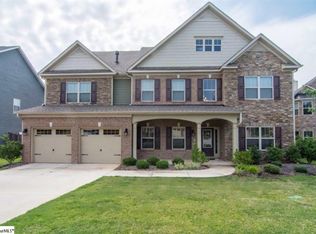
- $630,8005 bd4 ba4k sqft9 Huntingtower Ln, Simpsonville, SC 29681Off Market
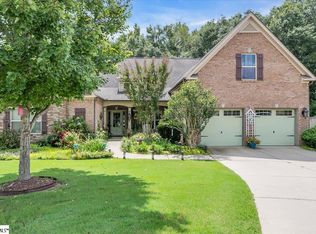
- $642,4004 bd4 ba3.4k sqft19 Huntingtower Ln, Simpsonville, SC 29681Off Market
- $603,4004 bd3 ba3.4k sqft5 Huntingtower Ln, Simpsonville, SC 29681Off Market
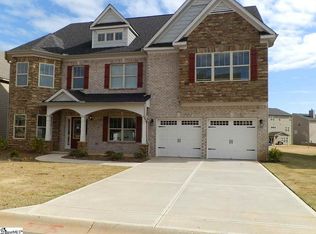
- $663,8004 bd3 ba3.8k sqft5 Huntingtower Lane Parkside E LOT 17, Simpsonville, SC 29681Off Market
Similar homes
- $517,5004 bd3 ba3.2k sqft2 Noble Oaks Ln, Simpsonville, SC 29681For Sale
 MLS ID #1605452, Kathryn Curtis, Coldwell Banker Caine/Williams. Greater Greenville AOR
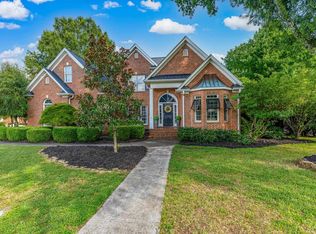
 - $725,0004 bd3 ba3.2k sqft201 Huddersfield Dr, Simpsonville, SC 29681For Sale
 MLS ID #1601335, Danielle Simmons, Redfin Corporation. Greater Greenville AOR
 - $564,9005 bd4 ba3.4k sqft356 Strasburg Dr, Simpsonville, SC 29681For Sale
 MLS ID #1598559, Lisa Smith, Joy Real Estate. Greater Greenville AOR
 - $649,9005 bd3 ba3.4k sqft209 Tuscany Falls Dr, Simpsonville, SC 29681For Sale
 MLS ID #1585758, Jason McClain, BHHS C Dan Joyner - Augusta Rd. Greater Greenville AOR
