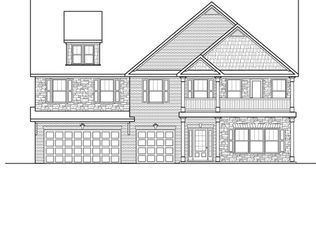
This plan is currently under construction. Take advantage of purchasing this new home during the construction process and have it ready for move-in quicker. The Peppermill is a very popular floor plan that offers a lot of square footage for the money. This plan includes a first floor suite with a full bath on the main level. The great room features built-in cabinets and fireplace. The great room spills into the large kitchen and breakfast room. The kitchen includes a large island, tile backsplash, and granite countertops. Also, the breakfast room will have a built-in desk. On the second floor you have another 4 bedrooms and 3 additional bathrooms. The master bedroom features a large sitting room with a fireplace, trey ceiling, and decorative columns flank either side of the sitting room. The master bathroom has his and hers sinks, a separate shower and tub, and tile surround. Lastly, the master bedroom features large his and hers closets with convenient access to the laundry room through the closets. Finally the third floor features an entertainment dream! Your very own media room prewired for surround sound. For convenience a kitchenette is off the media room so you don't have to leave the room to grab a quick snack. Also on the third floor is an additional bedroom and a full bath. The Peppermill is one plan that leaves nothing out, so come take advantage of this great plan while it is still available. Get a jump start in the home buying process with a home that is already under construction. The Peppermill is featured in Knight's Bridge one of our most popular communities with a limited quantity of lots still remaining. Don't miss your chance to be a part of this exclusive community!
This property is not currently displayed as for sale or rent on Zillow. This may be different from what's on other websites or public sources.