Exceptional space, versatility and location come together at 710 Winston Oaks Court in Simpsonville's sought-after Lost River community. Tucked at the end of a cul-de-sac, this impressive 5-bedroom, 4.5-bath Meritage Homes Wellington plan offers an extraordinary 5,827 square feet of finished, heated living space across three levels, with a layout particularly well suited for multigenerational living, older children, college students, extended-stay guests or anyone who simply wants room to spread out. The bright, open main level offers generous spaces for both everyday living and entertaining. A spacious great room flows into the kitchen and breakfast area, while a separate dining room provides additional gathering space. The kitchen features a large center island, abundant cabinetry and counter space, and the adjoining breakfast area opens to the covered deck overlooking the backyard. The main-level primary suite creates a private retreat with its own sitting area, large walk-in closet and spacious bath featuring dual vanities, soaking tub and separate shower. Two additional bedrooms on the main level provide flexibility for family, guests or home-office needs. One of this home's most compelling features is the privacy created by its additional living areas. Upstairs, a bedroom with its own full bath is joined by a large bonus/flex room, creating an almost private upper-level retreat—an ideal arrangement for a teenager, college student, extended-stay guest or in-law who appreciates having space of their own. And then there's the basement. The expansive finished walk-out lower level adds another remarkable layer of flexibility, with a bedroom, full bath, enormous billiard/game room, dedicated theater room and multiple additional finished rooms offering possibilities for a home gym, office, hobbies, recreation or guest space. With direct access to the covered patio and backyard, this level offers the potential to function as its own private living and entertaining area while remaining connected to the rest of the home. Outdoor living extends to the covered upper deck and lower patio, with a spacious yard enhanced by the home's cul-de-sac setting. Lost River offers an impressive collection of neighborhood amenities, including a community pool, tennis courts, playground, walking/recreational trails and gathering areas. Convenient to shopping, dining and the greater Simpsonville area, 710 Winston Oaks Court offers a rare combination of size, privacy and versatility—with room for everyone to live together without having to live on top of one another.
For sale
$799,000
710 Winston Oaks Ct, Simpsonville, SC 29680
5beds
5,827sqft
Single Family Residence, Residential
Built in 2018
0.33 Acres Lot
$773,800 Zestimate®
$137/sqft
$-- HOA
What's special
Spacious great roomEnd of a cul-de-sacBright open main levelLarge walk-in closet
- 4 days
- 247
- 28
Likely to sell faster than
Zillow last checked:
Listing updated:
Listed by:
Kate Anderson 864-363-3634,
Nest Realty
Source: Greater Greenville AOR,MLS#: 1603865
Facts & features
Interior
Bedrooms & bathrooms
- Bedrooms: 5
- Bathrooms: 5
- Full bathrooms: 4
- 1/2 bathrooms: 1
- Main level bathrooms: 2
- Main level bedrooms: 3
Rooms
- Room types: Laundry, Media Room, Sun Room, Bonus Room/Rec Room, 2nd Kitchen/Kitchenette, Breakfast Area
Primary bedroom
- Area: 255
- Dimensions: 17 x 15
Bedroom 2
- Area: 216
- Dimensions: 12 x 18
Bedroom 3
- Area: 169
- Dimensions: 13 x 13
Bedroom 4
- Area: 195
- Dimensions: 13 x 15
Bedroom 5
- Area: 228
- Dimensions: 12 x 19
Primary bathroom
- Features: Double Sink, Full Bath, Shower-Separate, Tub-Garden, Tub-Separate, Walk-In Closet(s)
- Level: Main
Dining room
- Area: 195
- Dimensions: 13 x 15
Family room
- Area: 494
- Dimensions: 26 x 19
Kitchen
- Area: 195
- Dimensions: 13 x 15
Living room
- Area: 460
- Dimensions: 23 x 20
Office
- Area: 432
- Dimensions: 16 x 27
Bonus room
- Area: 240
- Dimensions: 10 x 24
Den
- Area: 432
- Dimensions: 16 x 27
Heating
- Electric, Forced Air, Natural Gas
Cooling
- Central Air, Electric, Multi Units
Appliances
- Included: Gas Cooktop, Dishwasher, Disposal, Self Cleaning Oven, Oven, Electric Oven, Microwave, Range Hood, Gas Water Heater, Tankless Water Heater
- Laundry: Sink, 1st Floor, Walk-in, Electric Dryer Hookup, Washer Hookup, Laundry Room
Features
- High Ceilings, Ceiling Fan(s), Ceiling Smooth, Granite Counters, Soaking Tub, Walk-In Closet(s), Countertops-Other, Coffered Ceiling(s), Pantry
- Flooring: Carpet, Ceramic Tile, Wood, Vinyl, Luxury Vinyl
- Windows: Tilt Out Windows, Vinyl/Aluminum Trim, Window Treatments
- Basement: Finished,Sump Pump,Walk-Out Access
- Number of fireplaces: 2
- Fireplace features: Gas Log, Gas Starter
Interior area
- Total interior livable area: 5,827 sqft
Property
Parking
- Total spaces: 2
- Parking features: Attached, Garage Door Opener, Key Pad Entry, Driveway, Paved, Concrete
- Attached garage spaces: 2
- Has uncovered spaces: Yes
Features
- Levels: 2+Basement
- Stories: 2
- Patio & porch: Deck, Patio, Front Porch, Rear Porch
- Exterior features: Under Ground Irrigation
Lot
- Size: 0.33 Acres
- Features: Cul-De-Sac, Few Trees, 1/2 Acre or Less
Details
- Parcel number: 0575.2801114.00
Construction
Type & style
- Home type: SingleFamily
- Architectural style: Traditional
- Property subtype: Single Family Residence, Residential
Materials
- Brick Veneer, Hardboard Siding
- Foundation: Sump Pump, Basement
- Roof: Architectural
Condition
- Year built: 2018
Details
- Builder name: Meritage
Utilities & green energy
- Sewer: Public Sewer
- Water: Public
- Utilities for property: Cable Available, Underground Utilities
Community & HOA
Community
- Features: Clubhouse, Common Areas, Street Lights, Recreational Path, Playground, Pool, Tennis Court(s), Walking Trails
- Security: Smoke Detector(s)
- Subdivision: Lost River
HOA
- Has HOA: Yes
- Services included: Common Area Ins., Electricity, Pool, Street Lights, Restrictive Covenants
Location
- Region: Simpsonville
Financial & listing details
- Price per square foot: $137/sqft
- Tax assessed value: $538,980
- Annual tax amount: $2,502
- Date on market: 9/15/2026
- Listing terms: USDA Loan
Estimated market value
$773,800
$735,000 - $812,000
$3,944/mo
Price history
| Date | Event | Price |
|---|---|---|
| 9/15/2026 | Listed for sale | $799,000+107%$137/sqft |
Source:  Greater Greenville AOR #1603865 Report a problem Greater Greenville AOR #1603865 Report a problem | ||
| 1/23/2019 | Sold | $386,000$66/sqft |
Source: Greater Greenville AOR #1353665 Report a problem | ||
Public tax history
| Year | Property taxes | Tax assessment |
|---|---|---|
| 2025 | $2,502 +3.2% | $426,040 +15% |
| 2024 | $2,425 -1.7% | $370,480 |
| 2023 | $2,467 +4.3% | $370,480 |
| 2022 | $2,364 +1.7% | $370,480 |
| 2021 | $2,326 -5.4% | $370,480 |
| 2020 | $2,459 +0.1% | $370,480 -2.9% |
| 2019 | $2,456 +1474.9% | $381,520 +694.8% |
| 2018 | $156 | $48,000 |
Find assessor info on the county website
Monthly payment
Est. payment
Payment breakdown
Explore the cost of this home by adjusting the details. Changes won't be saved.Climate risks
Neighborhood: 29680
Nearby schools
Schools provided by the listing agent
- Elementary: Ellen Woodside
- Middle: Woodmont
- High: Woodmont
Source: Greater Greenville AOR. This data may not be complete. We recommend contacting the local school district to confirm school assignments for this home.
- $606,0005 bd5 ba3.8k sqft912 Whitemarsh Dr, Simpsonville, SC 29680Off Market

- $556,3005 bd2 ba2k sqft922 Whitemarsh Ave, Simpsonville, SC 29680Off Market

- $560,9005 bd2 ba2k sqft918 Whitemarsh Ave, Simpsonville, SC 29680Off Market
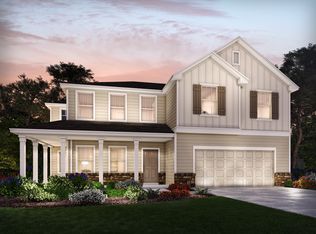
- $521,0005 bd3 ba3k sqft916 Whitemarsh Ave, Simpsonville, SC 29680Off Market
Similar homes
- $865,0005 bd4 ba4.9k sqft301 Glen Meadows Dr, Simpsonville, SC 29680For Sale
 MLS ID #1603992, Stephanie Burrows, Howard Hanna Allen Tate - Greenville Downtown. Greater Greenville AOR
 - $549,7004 bd5 ba2.9k sqft109 Martele Ct, Simpsonville, SC 29680For Sale
 MLS ID #1604206, Terri Warner, Hive Realty, LLC. Greater Greenville AOR
 - $617,0005 bd4 ba3.8k sqft108 Graceful Sedge Way, Simpsonville, SC 29680For Sale
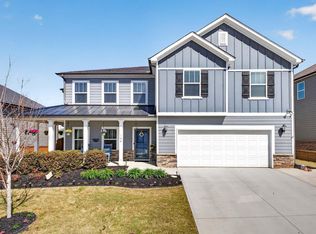 MLS ID #1602508, Sandy Burris, BHHS C Dan Joyner - Midtown. Greater Greenville AOR
 - $669,0004 bd4 ba3k sqft1 Foxmoor Ct, Simpsonville, SC 29680For Sale By Owner

