Welcome home to Chandler Lake, where everyday living seamlessly transforms into effortless entertaining across a beautifully updated, light-filled layout. From the moment you step into the soaring two-story foyer, a sense of warmth and timeless elegance takes hold, highlighted by nine-foot ceilings, classic crown molding, and the crisp, fresh finish of new interior paint and carpet throughout. The main level flows naturally from refined formal living and dining rooms into the true heart of the home: a sunlit, chef-inspired kitchen. Thoughtfully crafted for gathering, it features expansive cabinetry, granite countertops, double wall ovens, a gas cooktop, and a cozy eat-in breakfast area that connects directly to the fireside den. Tucked quietly on this main floor, a private guest suite with an adjacent full bath offers a welcoming retreat for visiting family and friends. Upstairs, the primary suite serves as a serene sanctuary, complete with a dedicated sitting room, tray ceiling, garden tub, separate tile shower, and an expansive walk-in closet. Three additional bedrooms, a central loft, a flexible bonus room, and a convenient walk-in laundry room ensure everyone has room to relax, work, and play. The story continues outside on the screened porch and stone patio, which overlooks a level, fully fenced 0.59-acre lot made for quiet morning coffees and lively weekend get-togethers. Practical luxury abounds with an attached side-entry garage paired with a detached two-car garage and workshop, ideal for hobbies, projects, or additional storage. Situated just 2.5 miles from I-385 and Fairview Road shopping, this exceptional residence offers the perfect blend of neighborhood charm and everyday convenience.
Pending
$649,500
5 Tea Olive Pl, Simpsonville, SC 29680
4beds
4,301sqft
Single Family Residence, Residential
Built in 2012
0.59 Acres Lot
$632,000 Zestimate®
$151/sqft
$-- HOA
What's special
Fireside denCentral loftGarden tubAttached side-entry garageDouble wall ovensClassic crown moldingSoaring two-story foyer
- 17 days
- 544
- 42
Likely to sell faster than
Zillow last checked:
Listing updated:
Listed by:
Anthony F. Gallo III 864-734-2551,
The Gallo Company
Source: Greater Greenville AOR,MLS#: 1602370
Facts & features
Interior
Bedrooms & bathrooms
- Bedrooms: 4
- Bathrooms: 3
- Full bathrooms: 3
- Main level bathrooms: 1
- Main level bedrooms: 1
Rooms
- Room types: Laundry, Loft, Bonus Room/Rec Room
Primary bedroom
- Area: 420
- Dimensions: 20 x 21
Bedroom 2
- Area: 176
- Dimensions: 11 x 16
Bedroom 3
- Area: 165
- Dimensions: 11 x 15
Bedroom 4
- Area: 165
- Dimensions: 11 x 15
Primary bathroom
- Features: Full Bath, Shower-Separate, Sitting Room, Tub-Garden, Walk-In Closet(s)
- Level: Second
Dining room
- Area: 192
- Dimensions: 12 x 16
Family room
- Area: 475
- Dimensions: 19 x 25
Kitchen
- Area: 182
- Dimensions: 13 x 14
Living room
- Area: 187
- Dimensions: 11 x 17
Bonus room
- Area: 456
- Dimensions: 19 x 24
Heating
- Forced Air, Natural Gas
Cooling
- Central Air, Electric
Appliances
- Included: Dishwasher, Disposal, Microwave, Self Cleaning Oven, Electric Water Heater
- Laundry: 2nd Floor, Walk-in, Laundry Room
Features
- 2 Story Foyer, High Ceilings, Ceiling Fan(s), Ceiling Smooth, Granite Counters, Open Floorplan, Walk-In Closet(s)
- Flooring: Carpet, Ceramic Tile, Wood
- Windows: Tilt Out Windows
- Basement: None
- Attic: Pull Down Stairs,Storage
- Number of fireplaces: 1
- Fireplace features: Gas Starter, Wood Burning
Interior area
- Total interior livable area: 4,301 sqft
Video & virtual tour
Property
Parking
- Total spaces: 3
- Parking features: Attached, Garage Door Opener, Concrete
- Attached garage spaces: 3
- Has uncovered spaces: Yes
Features
- Levels: Two
- Stories: 2
- Patio & porch: Patio, Front Porch, Screened
- Fencing: Fenced
Lot
- Size: 0.59 Acres
- Dimensions: 110 x 176 x 93 x 54 x 250
- Features: Few Trees, 1/2 - Acre
- Topography: Level
Details
- Parcel number: 0567.0501025.00
Construction
Type & style
- Home type: SingleFamily
- Architectural style: Traditional
- Property subtype: Single Family Residence, Residential
Materials
- Concrete, Stone
- Foundation: Slab
- Roof: Architectural
Condition
- Year built: 2012
Details
- Builder model: Parkside
- Builder name: BK Residential/Legendary
Utilities & green energy
- Sewer: Septic Tank
- Water: Public
Community & HOA
Community
- Features: Common Areas, Street Lights
- Security: Smoke Detector(s)
- Subdivision: Chandler Lake
HOA
- Has HOA: Yes
- Services included: None
Location
- Region: Simpsonville
Financial & listing details
- Price per square foot: $151/sqft
- Tax assessed value: $514,020
- Annual tax amount: $7,078
- Date on market: 8/29/2026
Estimated market value
$632,000
$600,000 - $664,000
$3,243/mo
Price history
| Date | Event | Price |
|---|---|---|
| 9/4/2026 | Pending sale | $649,500$151/sqft |
Source:  Greater Greenville AOR #1602370 Report a problem Greater Greenville AOR #1602370 Report a problem | ||
| 8/29/2026 | Listed for sale | $649,500+92.7%$151/sqft |
Source: Greater Greenville AOR #1602370 Report a problem | ||
| 6/17/2023 | Listing removed | -- |
Source: Zillow Rentals Report a problem | ||
| 6/9/2023 | Listed for rent | $2,850+21.3%$1/sqft |
Source: Zillow Rentals Report a problem | ||
| 1/5/2019 | Listing removed | $2,350$1/sqft |
Source: C. Dan Joyner Property Management Company Report a problem | ||
| 9/4/2018 | Listed for rent | $2,350$1/sqft |
Source: C. Dan Joyner Property Management Company Report a problem | ||
| 3/21/2017 | Listing removed | $2,350$1/sqft |
Source: C. Dan Joyner Property Management Company Report a problem | ||
| 3/15/2017 | Price change | $2,350+2.2%$1/sqft |
Source: C. Dan Joyner Property Management Company Report a problem | ||
| 3/9/2017 | Listed for rent | $2,300$1/sqft |
Source: C. Dan Joyner Property Management Company Report a problem | ||
| 2/23/2016 | Sold | $337,000-2.6%$78/sqft |
Source: Greater Greenville AOR #1311717 Report a problem | ||
| 1/13/2016 | Pending sale | $345,900$80/sqft |
Source: RE/MAX REALTY PROFESSIONALS #1311717 Report a problem | ||
| 11/21/2015 | Price change | $345,900-1.1%$80/sqft |
Source: RE/MAX REALTY PROFESSIONALS #1311717 Report a problem | ||
| 9/25/2015 | Price change | $349,900-1%$81/sqft |
Source: RE/MAX REALTY PROFESSIONALS #1299559 Report a problem | ||
| 6/23/2015 | Price change | $353,500-1%$82/sqft |
Source: RE/MAX REALTY PROFESSIONALS #1299559 Report a problem | ||
| 4/24/2015 | Listed for sale | $356,900+18.2%$83/sqft |
Source: RE/MAX REALTY PROFESSIONALS #1299559 Report a problem | ||
| 2/3/2012 | Sold | $301,891$70/sqft |
Source: Public Record Report a problem | ||
Public tax history
| Year | Property taxes | Tax assessment |
|---|---|---|
| 2025 | $7,078 +4.1% | $408,680 +15% |
| 2024 | $6,799 -0.3% | $355,380 |
| 2023 | $6,820 +5.3% | $355,380 |
| 2022 | $6,477 +3.4% | $355,380 |
| 2021 | $6,262 +9.2% | $355,380 +15% |
| 2020 | $5,736 | $309,030 |
| 2019 | $5,736 +191.4% | $309,030 |
| 2018 | $1,969 | $309,030 +2400.2% |
| 2017 | $1,969 | $12,360 -95.8% |
| 2016 | $1,969 +19.2% | $291,560 |
| 2015 | $1,651 +3.9% | $291,560 -7% |
| 2014 | $1,589 +1.8% | $313,550 +6.6% |
| 2013 | $1,560 +37.4% | $294,150 |
| 2012 | $1,136 | -- |
Find assessor info on the county website
Monthly payment
Est. payment
Payment breakdown
Explore the cost of this home by adjusting the details. Changes won't be saved.Climate risks
Neighborhood: 29680
Nearby schools
Schools provided by the listing agent
- Elementary: Fork Shoals
- Middle: Woodmont
- High: Woodmont
Source: Greater Greenville AOR. This data may not be complete. We recommend contacting the local school district to confirm school assignments for this home.
Similar homes
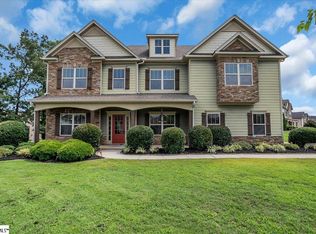
- $649,9004 bd3 ba3.6k sqft209 Hartwick Ln, Fountain Inn, SC 29644For Sale
 MLS ID #1603875, Deanna Arce, Nest Realty. Greater Greenville AOR
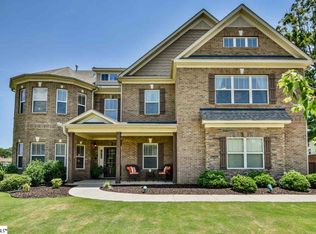
 - $617,0005 bd4 ba3.8k sqft108 Graceful Sedge Way, Simpsonville, SC 29680For Sale
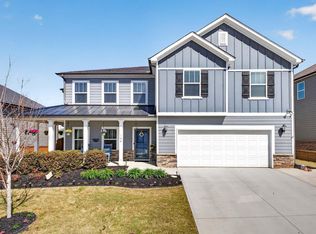 MLS ID #1602508, Sandy Burris, BHHS C Dan Joyner - Midtown. Greater Greenville AOR
 - $539,9004 bd4 ba3.3k sqft404 Cattail Hollow Way, Simpsonville, SC 29680For Sale
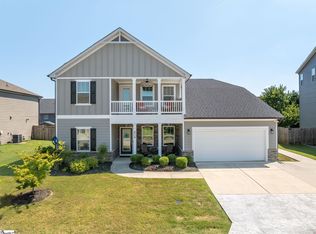 MLS ID #1602812, Stacie Thompson, EXP Realty LLC. Greater Greenville AOR
 - $549,5005 bd4 ba3.8k sqft221 Foxhound Rd, Simpsonville, SC 29680For Sale
 MLS ID #1600998, Daniel Sprayberry, Key Real Estate. Greater Greenville AOR
