Welcome to 112 Ivy Woods Court nestled in the highly sought-after gated community of Ridge Water. The Nantucket floor plan offers 5 bedrooms, 3.5 baths and plenty of space to spread out. The great room is perfect for entertaining with lots of space and built ins that adorn the gorgeous stone fireplace. The great room is complimented by the casual dining area adjacent to the kitchen. You will enjoy cooking and hosting in this kitchen with a spacious island for gathering and a walk-in pantry that provides plenty of storage. The dining room just off the butler's station features wainscoting, and tray ceiling, a lovely room to enjoy those formal dinners. The main-level owner's suite is very spacious , with a private sitting area that could meet many needs. The ensuite bath has a large vanity with dual sinks, a soaking tub, a separate shower and very large walk-in closet. Upstairs has four more spacious bedrooms, two with walk-in closets, a sprawling media/game/bonus room and 2 more full baths. This home sit on almost ¾ of an acre lot , prefect for all your outdoor fun and entertaining. Relax on your sprawling screened porch after a long day an enjoy the nature. This community offers a pool, clubhouses, cabana, walking paths along Lake Beulah where you can enjoy fishing , kayaking or enjoy a picnic . All this just 8 miles away from charming Fountain Inn and Simpsonville and easy access to major interstates and plenty of shopping.
For sale
$700,000
112 Ivy Woods Ct, Fountain Inn, SC 29644
5beds
3,979sqft
Single Family Residence, Residential
Built in 2017
0.71 Acres Lot
$686,700 Zestimate®
$176/sqft
$-- HOA
What's special
Separate showerSoaking tubVery large walk-in closet
- 1 day
- 126
- 8
Zillow last checked:
Listing updated:
Listed by:
Charlene Panek 864-404-9544,
Coldwell Banker Caine/Williams
Source: Greater Greenville AOR,MLS#: 1585636
Facts & features
Interior
Bedrooms & bathrooms
- Bedrooms: 5
- Bathrooms: 4
- Full bathrooms: 3
- 1/2 bathrooms: 1
- Main level bathrooms: 1
- Main level bedrooms: 1
Rooms
- Room types: Laundry, Bonus Room/Rec Room, Breakfast Area
Primary bedroom
- Area: 272
- Dimensions: 17 x 16
Bedroom 2
- Area: 169
- Dimensions: 13 x 13
Bedroom 3
- Area: 169
- Dimensions: 13 x 13
Bedroom 4
- Area: 204
- Dimensions: 17 x 12
Bedroom 5
- Area: 224
- Dimensions: 16 x 14
Primary bathroom
- Features: Double Sink, Full Bath, Shower-Separate, Sitting Room, Tub-Garden, Tub-Separate, Walk-In Closet(s)
- Level: Main
Dining room
- Area: 128
- Dimensions: 16 x 8
Family room
- Area: 380
- Dimensions: 20 x 19
Kitchen
- Area: 380
- Dimensions: 20 x 19
Bonus room
- Area: 324
- Dimensions: 18 x 18
Heating
- Multi-Units, Natural Gas
Cooling
- Central Air, Electric
Appliances
- Included: Dishwasher, Disposal, Self Cleaning Oven, Electric Oven, Range, Microwave, Tankless Water Heater
- Laundry: 1st Floor, Walk-in, Laundry Room
Features
- 2 Story Foyer, Bookcases, High Ceilings, Ceiling Smooth, Granite Counters, Open Floorplan, Soaking Tub, Walk-In Closet(s), Pantry
- Flooring: Carpet, Ceramic Tile, Laminate
- Basement: None
- Attic: Pull Down Stairs,Storage
- Number of fireplaces: 1
- Fireplace features: Gas Log
Interior area
- Total interior livable area: 3,979 sqft
Video & virtual tour
Property
Parking
- Total spaces: 2
- Parking features: Attached, Garage Door Opener, Side/Rear Entry, Concrete
- Attached garage spaces: 2
- Has uncovered spaces: Yes
Features
- Levels: Two
- Stories: 2
- Patio & porch: Front Porch, Screened
Lot
- Size: 0.71 Acres
- Features: Few Trees, 1/2 - Acre
- Topography: Level
Details
- Parcel number: 0564050107000
Construction
Type & style
- Home type: SingleFamily
- Architectural style: Traditional,Craftsman
- Property subtype: Single Family Residence, Residential
Materials
- Hardboard Siding, Stone
- Foundation: Slab
- Roof: Architectural
Condition
- Year built: 2017
Details
- Builder model: Nantucket
- Builder name: Meritage
Utilities & green energy
- Sewer: Septic Tank
- Water: Public
- Utilities for property: Cable Available, Underground Utilities
Community & HOA
Community
- Features: Clubhouse, Common Areas, Gated, Street Lights, Playground, Pool, Dock, Boat Ramp, Neighborhood Lake/Pond, Walking Trails
- Security: Smoke Detector(s)
- Subdivision: Ridge Water
HOA
- Has HOA: Yes
- Services included: Electricity, Pool, Street Lights, Restrictive Covenants
Location
- Region: Fountain Inn
Financial & listing details
- Price per square foot: $176/sqft
- Tax assessed value: $651,450
- Annual tax amount: $11,268
- Date on market: 9/3/2026
Estimated market value
$686,700
$652,000 - $721,000
$3,703/mo
Price history
| Date | Event | Price |
|---|---|---|
| 9/3/2026 | Listed for sale | $700,000$176/sqft |
Source:  Greater Greenville AOR #1585636 Report a problem Greater Greenville AOR #1585636 Report a problem | ||
| 6/25/2026 | Listing removed | $700,000$176/sqft |
Source: Greater Greenville AOR #1585636 Report a problem | ||
| 6/16/2026 | Listed for sale | $700,000$176/sqft |
Source: Greater Greenville AOR #1585636 Report a problem | ||
| 6/3/2026 | Contingent | $700,000$176/sqft |
Source: Greater Greenville AOR #1585636 Report a problem | ||
| 3/23/2026 | Listed for sale | $700,000+1.5%$176/sqft |
Source: Greater Greenville AOR #1585636 Report a problem | ||
| 7/31/2024 | Sold | $689,995$173/sqft |
Source: Greater Greenville AOR #1525611 Report a problem | ||
| 6/1/2024 | Pending sale | $689,995$173/sqft |
Source: BHHS broker feed #1525611 Report a problem | ||
| 5/31/2024 | Contingent | $689,995$173/sqft |
Source: Greater Greenville AOR #1525611 Report a problem | ||
| 5/1/2024 | Price change | $689,995-0.7%$173/sqft |
Source: Greater Greenville AOR #1525611 Report a problem | ||
| 2/23/2024 | Price change | $695,000-1.4%$175/sqft |
Source: Greater Greenville AOR #1517975 Report a problem | ||
| 2/1/2024 | Listed for sale | $705,000+125.5%$177/sqft |
Source: Greater Greenville AOR #1517975 Report a problem | ||
| 5/23/2017 | Sold | $312,665$79/sqft |
Source: Public Record Report a problem | ||
Public tax history
| Year | Property taxes | Tax assessment |
|---|---|---|
| 2025 | $11,268 +522.4% | $651,450 +97.5% |
| 2024 | $1,810 -1.5% | $329,860 |
| 2023 | $1,838 +4.5% | $329,860 |
| 2022 | $1,759 +3.7% | $329,860 |
| 2021 | $1,696 +11.5% | $329,860 +15% |
| 2020 | $1,522 -17.1% | $286,840 |
| 2019 | $1,835 +0.3% | $286,840 |
| 2018 | $1,830 | $286,840 +4155.8% |
| 2017 | $1,830 +67.6% | $6,740 -85.3% |
| 2016 | $1,092 +523.9% | $46,000 |
| 2015 | $175 +1.7% | $46,000 +15% |
| 2014 | $172 +16.5% | $40,000 |
| 2013 | $148 | $40,000 |
Find assessor info on the county website
Monthly payment
Est. payment
Payment breakdown
Explore the cost of this home by adjusting the details. Changes won't be saved.Climate risks
Neighborhood: 29644
Nearby schools
Schools provided by the listing agent
- Elementary: Bryson
- Middle: Ralph Chandler
- High: Woodmont
Source: Greater Greenville AOR. This data may not be complete. We recommend contacting the local school district to confirm school assignments for this home.
Similar homes
- $694,0004 bd3 ba3.6k sqft209 Hartwick Ln, Fountain Inn, SC 29644For Sale
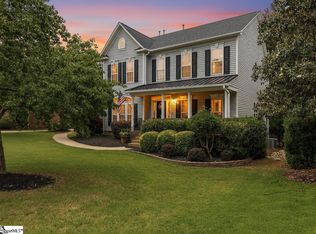 MLS ID #1594275, Deanna Arce, Nest Realty. Greater Greenville AOR
 - $569,9005 bd4 ba2.9k sqft103 Martin Woods Way, Fountain Inn, SC 29644For Sale
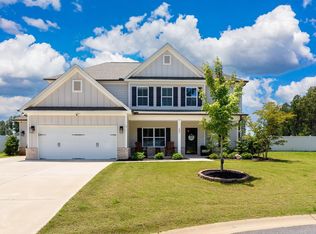 MLS ID #1595582, Nicole Tebano, Bluefield Realty Group. Greater Greenville AOR
 - $625,0004 bd4 ba3.5k sqft425 Castleford Pl, Simpsonville, SC 29681For Sale
 MLS ID #1602539, Melissa Tofield, Wilson Associates. Greater Greenville AOR
 - $617,0005 bd4 ba3.8k sqft108 Graceful Sedge Way, Simpsonville, SC 29680For Sale
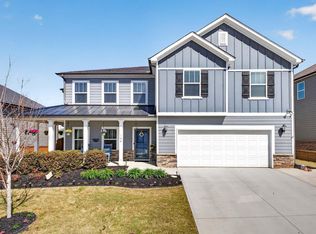 MLS ID #1602508, Sandy Burris, BHHS C Dan Joyner - Midtown. Greater Greenville AOR
