NO HOA! Major 2024 Upgrades! Private Half-Acre Lot with Incredible Outdoor Living! This beautiful two-story home offers the perfect combination of space, privacy, and exceptional outdoor entertaining. Recent upgrades include new HVAC systems (2024), all-new ductwork under the house (2024), and a roof installed in 2018. All appliances convey, and seller concessions are available with an acceptable offer. Situated on a private, fully fenced half-acre lot with NO HOA restrictions, this home is ideal for anyone looking for room to enjoy the outdoors, entertain, and make the property their own. The backyard is truly an entertainer’s dream, featuring a screened-in back porch, two expansive decks, a large brick paver patio with integrated walkways, and a custom outdoor fire pit. Inside, a welcoming front porch leads to the central foyer, with a formal dining room and versatile front room perfect for a home office, den, or flex space. Beautiful hardwood floors and 9-foot ceilings add to the appeal of the main level. The spacious living room features a cozy fireplace and flows seamlessly into the kitchen and bright breakfast nook. A half-bath, built-in drop zone, and large attached garage provide added convenience. Upstairs, the spacious primary suite features a beautiful tray ceiling, walk-in closet, and private en-suite bathroom with dual vanities, separate shower, and jetted soaking tub. Two additional bedrooms share a full hall bathroom, and the conveniently located laundry room makes everyday living easy. A massive bonus room over the garage offers endless possibilities for a home theater, game room, playroom, gym, office, or additional living space. Located in a quiet country setting yet just minutes from Fairview Road shopping and dining, this home delivers the best of both worlds—peaceful privacy, convenient access, major recent upgrades, and the freedom of NO HOA.
For sale
Price cut: $10K (10/1)
$499,000
102 Laughing Tree Ct, Fountain Inn, SC 29644
3beds
2,490sqft
Single Family Residence, Residential
Built in 2001
0.57 Acres Lot
$491,600 Zestimate®
$200/sqft
$-- HOA
What's special
Cozy fireplaceWelcoming front porchLarge attached garageTwo expansive decksPrivate half-acre lotBeautiful tray ceilingScreened-in back porch
- 20 days
- 579
- 37
Likely to sell faster than
Zillow last checked:
Listing updated:
Listed by:
Adam Taylor 864-981-0222,
EXP Realty LLC
Source: Greater Greenville AOR,MLS#: 1604024
Facts & features
Interior
Bedrooms & bathrooms
- Bedrooms: 3
- Bathrooms: 3
- Full bathrooms: 2
- 1/2 bathrooms: 1
Rooms
- Room types: Laundry, Office/Study, Bonus Room/Rec Room
Primary bedroom
- Area: 221
- Dimensions: 17 x 13
Bedroom 2
- Area: 154
- Dimensions: 14 x 11
Bedroom 3
- Area: 110
- Dimensions: 11 x 10
Primary bathroom
- Features: Double Sink, Full Bath, Shower-Separate, Tub-Jetted, Walk-In Closet(s)
- Level: Second
Dining room
- Area: 132
- Dimensions: 12 x 11
Kitchen
- Area: 156
- Dimensions: 13 x 12
Living room
- Area: 238
- Dimensions: 17 x 14
Bonus room
- Area: 513
- Dimensions: 27 x 19
Heating
- Forced Air, Natural Gas
Cooling
- Central Air, Electric
Appliances
- Included: Dishwasher, Disposal, Range, Microwave, Gas Water Heater
- Laundry: 1st Floor, Laundry Closet, Electric Dryer Hookup, Washer Hookup, Laundry Room
Features
- 2 Story Foyer, High Ceilings, Ceiling Fan(s), Ceiling Smooth, Tray Ceiling(s), Granite Counters, Countertops-Solid Surface, Walk-In Closet(s)
- Flooring: Carpet, Wood, Vinyl
- Windows: Tilt Out Windows, Vinyl/Aluminum Trim, Insulated Windows, Window Treatments
- Basement: None
- Attic: Pull Down Stairs
- Number of fireplaces: 1
- Fireplace features: Gas Log
Interior area
- Total interior livable area: 2,490 sqft
Property
Parking
- Total spaces: 2
- Parking features: Attached, Garage Door Opener, Yard Door, Driveway, Parking Pad, Concrete
- Attached garage spaces: 2
- Has uncovered spaces: Yes
Features
- Levels: Two
- Stories: 2
- Patio & porch: Deck, Patio, Front Porch, Screened
- Exterior features: Outdoor Fireplace
- Has spa: Yes
- Spa features: Bath
- Fencing: Fenced
Lot
- Size: 0.57 Acres
- Features: Few Trees, 1/2 - Acre
- Topography: Level
Details
- Parcel number: 0568.0401008.04
Construction
Type & style
- Home type: SingleFamily
- Architectural style: Traditional
- Property subtype: Single Family Residence, Residential
Materials
- Vinyl Siding
- Foundation: Crawl Space
- Roof: Architectural
Condition
- Year built: 2001
Utilities & green energy
- Sewer: Septic Tank
- Water: Public
- Utilities for property: Cable Available, Underground Utilities
Community & HOA
Community
- Features: None
- Security: Smoke Detector(s)
- Subdivision: Three Oaks
HOA
- Has HOA: No
- Services included: None
Location
- Region: Fountain Inn
Financial & listing details
- Price per square foot: $200/sqft
- Tax assessed value: $377,470
- Annual tax amount: $1,455
- Date on market: 9/17/2026
Estimated market value
$491,600
$467,000 - $516,000
$2,377/mo
Price history
| Date | Event | Price |
|---|---|---|
| 10/1/2026 | Price change | $499,000-2%$200/sqft |
Source:  Greater Greenville AOR #1604024 Report a problem Greater Greenville AOR #1604024 Report a problem | ||
| 9/26/2026 | Price change | $509,000-1.9%$204/sqft |
Source: Greater Greenville AOR #1604024 Report a problem | ||
| 9/17/2026 | Listed for sale | $519,000+140.3%$208/sqft |
Source: Greater Greenville AOR #1604024 Report a problem | ||
| 10/10/2013 | Sold | $216,000-5.7%$87/sqft |
Source:  SAR as distributed by MLS GRID #212861 Report a problem SAR as distributed by MLS GRID #212861 Report a problem | ||
| 9/11/2013 | Listed for sale | $229,000$92/sqft |
Source: Coldwell Banker Caine #212861 Report a problem | ||
| 9/4/2013 | Pending sale | $229,000$92/sqft |
Source: Coldwell Banker Caine #212861 Report a problem | ||
| 8/29/2013 | Listed for sale | $229,000-6.1%$92/sqft |
Source: Coldwell Banker Caine #212861 Report a problem | ||
| 5/4/2011 | Listing removed | $243,900$98/sqft |
Source: Caine #186322 Report a problem | ||
| 4/30/2010 | Listed for sale | $243,900+6.5%$98/sqft |
Source: Kerstin Joslin , REALTOR #186322 Report a problem | ||
| 3/28/2008 | Sold | $229,000-2.5%$92/sqft |
Source: Public Record Report a problem | ||
| 2/2/2008 | Listed for sale | $234,900+31.8%$94/sqft |
Source: Homes & Land #1148636 Report a problem | ||
| 9/5/2001 | Sold | $178,200+612.8%$72/sqft |
Source: Public Record Report a problem | ||
| 6/14/2000 | Sold | $25,000$10/sqft |
Source: Public Record Report a problem | ||
Public tax history
| Year | Property taxes | Tax assessment |
|---|---|---|
| 2025 | $1,455 +5.5% | $243,820 +15% |
| 2024 | $1,378 -1.5% | $212,030 |
| 2023 | $1,399 +4.5% | $212,030 |
| 2022 | $1,339 +3.7% | $212,030 |
| 2021 | $1,292 -0.8% | $212,030 +5.2% |
| 2020 | $1,303 | $201,630 |
| 2019 | $1,303 +0.2% | $201,630 |
| 2018 | $1,300 | $201,630 +2398.5% |
| 2017 | $1,300 | $8,070 -96% |
| 2016 | $1,300 +12.9% | $201,630 |
| 2015 | $1,151 +3.9% | $201,630 -21.1% |
| 2014 | $1,108 -18.5% | $255,630 |
| 2013 | $1,360 +3.8% | $255,630 |
| 2012 | $1,310 | -- |
| 2011 | $1,310 +0% | -- |
| 2010 | $1,310 | -- |
| 2009 | -- | -- |
| 2008 | -- | -- |
| 2007 | -- | -- |
| 2006 | -- | -- |
| 2005 | -- | -- |
| 2004 | -- | -- |
| 2003 | -- | -- |
| 2002 | -- | -- |
| 2001 | -- | -- |
Find assessor info on the county website
Monthly payment
Est. payment
Payment breakdown
Explore the cost of this home by adjusting the details. Changes won't be saved.Climate risks
Neighborhood: 29644
Nearby schools
Schools provided by the listing agent
- Elementary: Fork Shoals
- Middle: Ralph Chandler
- High: Woodmont
Source: Greater Greenville AOR. This data may not be complete. We recommend contacting the local school district to confirm school assignments for this home.
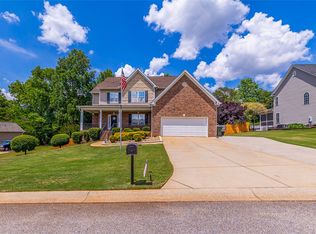
- $475,0004 bd3 ba2.5k sqft104 Laughing Tree Ct, Fountain Inn, SC 29644Sold
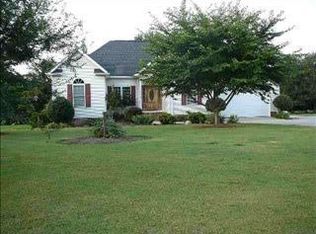
- $347,9003 bd2 ba1.6k sqft100 Laughing Tree Ct, Fountain Inn, SC 29644Off Market
- $477,4004 bd2 ba2.6k sqft105 Laughing Tree Ct, Fountain Inn, SC 29644Off Market
- $388,1003 bd2 ba2.7k sqft106 Laughing Tree Ct, Fountain Inn, SC 29644Off Market
Similar homes
- $500,0004 bd3 ba2.9k sqft4 Cutting Horse Ct, Simpsonville, SC 29680For Sale
 MLS ID #1601541, Jennifer Winton, RE/MAX Moves Simpsonville. Greater Greenville AOR
 - $474,9004 bd3 ba2.8k sqft3 Chestnut Hill Pl, Simpsonville, SC 29680For Sale
 MLS ID #1604298, Angela Bauer, Abercrombie and Associates. Greater Greenville AOR
 - $520,0004 bd4 ba2.9k sqft2 Peaceful Ct, Fountain Inn, SC 29644For Sale
 MLS ID #1601673, Dennis Shelby, Keller Williams Grv Upst. Greater Greenville AOR
 - $492,0003 bd3 ba2k sqft104 Mayfly Way, Simpsonville, SC 29680For Sale
 MLS ID #1602663, Deb Maria Lamia, Weichert Realty-Shaun & Shari. Greater Greenville AOR
