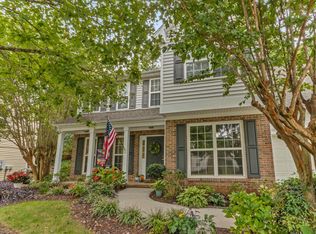
The perfect blend of comfort, convenience, and flexibility! Ideally situated on a spacious corner lot in the desirable Whisper Walk community, this thoughtfully designed home offers the ease of a main-level primary suite, open-concept living, and the extra space you’ve been searching for—all just minutes from charming downtown Fountain Inn, downtown Simpsonville, and convenient access to I-385. Step inside to soaring vaulted ceilings, abundant natural light, and an inviting floor plan that makes everyday living and entertaining effortless. The vaulted dining room flows seamlessly into the spacious kitchen, where you'll find generous prep space, abundant cabinetry, a pantry, and a sunny breakfast area overlooking the backyard. The adjoining great room is anchored by a cozy gas fireplace and offers an open, comfortable gathering space for family and friends.The main-level primary suite provides a private retreat featuring a dramatic double tray ceiling, walk-in closet, and a spacious ensuite bath complete with dual vanities, a jetted soaking tub, and separate shower. A walk-in laundry room and convenient half bath for guests complete the main level. Upstairs, two generously sized bedrooms share a full bath, while the oversized bonus room offers incredible flexibility as a fourth bedroom, home office, playroom, media room, fitness room, or hobby space—allowing the home to easily adapt to your lifestyle as your needs change. The screened porch quickly becomes everyone's favorite room in the house. Whether you're enjoying your morning coffee, reading a book on a rainy afternoon, cheering on your favorite team in the fall, or simply unwinding after a long day, this inviting outdoor living space can be enjoyed through every season. Just beyond, the fully fenced backyard offers plenty of room for children and pets to play, gardening, outdoor entertaining, or future additions like a fire pit or playset. Additional highlights include hardwood and luxury vinyl flooring throughout the home with carpet only in the bonus room, a two-car attached garage, an additional parking pad, exceptional storage, and a location that keeps shopping, dining, parks, and everyday conveniences just minutes away. From its flexible floor plan and abundant natural light to the screened porch and spacious fenced backyard, this home offers the perfect combination of comfort, function, and location—making it easy to picture yourself at home from the moment you walk through the door.
For sale
Price cut: $10K (9/23)
$400,000
306 Whisper Walk Way, Fountain Inn, SC 29644
3beds
1,811sqft
Single Family Residence, Residential
Built in 2000
8,712 Square Feet Lot
$394,000 Zestimate®
$221/sqft
$-- HOA
What's special
Cozy gas fireplaceAdditional parking padSpacious kitchenPrivate retreatGenerous prep spaceSpacious corner lotSpacious ensuite bath
- 84 days
- 275
- 7
Zillow last checked:
Listing updated:
Listed by:
John Tucker 864-979-4086,
GS Realty Group
Source: Greater Greenville AOR,MLS#: 1596768
Facts & features
Interior
Bedrooms & bathrooms
- Bedrooms: 3
- Bathrooms: 3
- Full bathrooms: 2
- 1/2 bathrooms: 1
- Main level bathrooms: 1
- Main level bedrooms: 1
Rooms
- Room types: Laundry, Sun Room, Bonus Room/Rec Room
Primary bedroom
- Area: 208
- Dimensions: 16 x 13
Bedroom 2
- Area: 132
- Dimensions: 11 x 12
Bedroom 3
- Area: 132
- Dimensions: 11 x 12
Primary bathroom
- Features: Full Bath, Shower-Separate, Tub-Separate, Tub-Jetted, Walk-In Closet(s)
- Level: Main
Dining room
- Area: 121
- Dimensions: 11 x 11
Kitchen
- Area: 121
- Dimensions: 11 x 11
Living room
- Area: 224
- Dimensions: 14 x 16
Bonus room
- Area: 209
- Dimensions: 11 x 19
Heating
- Forced Air, Natural Gas
Cooling
- Central Air, Electric
Appliances
- Included: Dishwasher, Disposal, Dryer, Refrigerator, Washer, Electric Oven, Free-Standing Electric Range, Range, Tankless Water Heater
- Laundry: 1st Floor, Walk-in, Electric Dryer Hookup, Washer Hookup, Laundry Room
Features
- High Ceilings, Ceiling Fan(s), Vaulted Ceiling(s), Ceiling Smooth, Tray Ceiling(s), Open Floorplan, Walk-In Closet(s), Laminate Counters
- Flooring: Carpet, Ceramic Tile, Wood, Vinyl
- Windows: Vinyl/Aluminum Trim, Window Treatments
- Basement: None
- Attic: Storage
- Number of fireplaces: 1
- Fireplace features: Gas Log
Interior area
- Total interior livable area: 1,811 sqft
Property
Parking
- Total spaces: 2
- Parking features: Attached, Garage Door Opener, Driveway, Parking Pad, Concrete
- Attached garage spaces: 2
- Has uncovered spaces: Yes
Features
- Levels: Two
- Stories: 2
- Patio & porch: Front Porch, Screened
- Has spa: Yes
- Spa features: Bath
- Fencing: Fenced
Lot
- Size: 8,712 Square Feet
- Features: Corner Lot, Few Trees, 1/2 Acre or Less
- Topography: Level
Details
- Parcel number: 0328.0001005.15
Construction
Type & style
- Home type: SingleFamily
- Architectural style: Traditional
- Property subtype: Single Family Residence, Residential
Materials
- Brick Veneer, Vinyl Siding
- Foundation: Crawl Space
- Roof: Architectural
Condition
- Year built: 2000
Utilities & green energy
- Sewer: Public Sewer
- Water: Public
- Utilities for property: Cable Available, Underground Utilities
Community & HOA
Community
- Features: None
- Security: Smoke Detector(s)
- Subdivision: Whisper Walk
HOA
- Has HOA: Yes
- Services included: By-Laws, Restrictive Covenants
Location
- Region: Fountain Inn
Financial & listing details
- Price per square foot: $221/sqft
- Tax assessed value: $468,020
- Annual tax amount: $2,645
- Date on market: 7/4/2026
Estimated market value
$394,000
$374,000 - $414,000
$2,074/mo
Price history
| Date | Event | Price |
|---|---|---|
| 9/23/2026 | Price change | $400,000-2.4%$221/sqft |
Source:  Greater Greenville AOR #1596768 Report a problem Greater Greenville AOR #1596768 Report a problem | ||
| 7/4/2026 | Listed for sale | $410,000+17.5%$226/sqft |
Source: Greater Greenville AOR #1596768 Report a problem | ||
| 11/22/2021 | Sold | $349,000$193/sqft |
Source: Greater Greenville AOR #1454030 Report a problem | ||
| 10/9/2021 | Pending sale | $349,000$193/sqft |
Source: Greater Greenville AOR #1454030 Report a problem | ||
| 9/10/2021 | Listed for sale | $349,000+184.9%$193/sqft |
Source: Greater Greenville AOR #1454030 Report a problem | ||
| 12/28/2010 | Sold | $122,500-1.1%$68/sqft |
Source: Public Record Report a problem | ||
| 10/23/2010 | Pending sale | $123,900$68/sqft |
Source: Amal Yeargin Realty Inc #1209330 Report a problem | ||
| 10/17/2010 | Price change | $123,900-10.8%$68/sqft |
Source: Amal Yeargin Realty Inc #1209330 Report a problem | ||
| 9/16/2010 | Price change | $138,900-2.8%$77/sqft |
Source: Amal Yeargin Realty Inc #1209330 Report a problem | ||
| 8/17/2010 | Listed for sale | $142,900+11%$79/sqft |
Source: Amal Yeargin Realty Inc #1209330 Report a problem | ||
| 5/3/2010 | Sold | $128,700-26.5%$71/sqft |
Source: Public Record Report a problem | ||
| 8/1/2009 | Listed for sale | $175,000$97/sqft |
Source: Dickens Company #1186079 Report a problem | ||
Public tax history
| Year | Property taxes | Tax assessment |
|---|---|---|
| 2025 | $2,645 +11.7% | $394,180 +15% |
| 2024 | $2,368 -1.2% | $342,770 |
| 2023 | $2,396 -11.5% | $342,770 |
| 2022 | $2,707 +76.1% | $342,770 +85.7% |
| 2021 | $1,537 +5.7% | $184,560 +15% |
| 2020 | $1,454 0% | $160,490 |
| 2019 | $1,455 +0.2% | $160,490 |
| 2018 | $1,452 | $160,490 +2399.8% |
| 2017 | $1,452 +9.8% | $6,420 -96% |
| 2016 | $1,322 +3.5% | $160,490 |
| 2015 | $1,278 | $160,490 +15% |
| 2014 | $1,278 +17.1% | $139,560 |
| 2013 | $1,091 +3.5% | $139,560 |
| 2012 | $1,054 -13.2% | -- |
| 2011 | $1,215 +0.3% | -- |
| 2010 | $1,211 | -- |
| 2009 | -- | -- |
| 2008 | -- | -- |
| 2007 | -- | -- |
| 2006 | -- | -- |
| 2005 | -- | -- |
| 2004 | -- | -- |
| 2003 | -- | -- |
| 2002 | -- | -- |
| 2001 | -- | -- |
Find assessor info on the county website
Monthly payment
Est. payment
Payment breakdown
Explore the cost of this home by adjusting the details. Changes won't be saved.Climate risks
Neighborhood: 29644
Nearby schools
Schools provided by the listing agent
- Elementary: Bryson
- Middle: Bryson
- High: Fountain Inn High
Source: Greater Greenville AOR. This data may not be complete. We recommend contacting the local school district to confirm school assignments for this home.
- $430,0004 bd3 ba2.6k sqft304 Whisper Walk Way, Fountain Inn, SC 29644Off Market
- $433,7004 bd2 ba2.4k sqft102 Pleasant Dale Ct, Fountain Inn, SC 29644Off Market
- $615,0005 bd3 ba4k sqft309 Whisper Walk Way, Fountain Inn, SC 29644Sold

- $398,2003 bd2 ba2.2k sqft101 Pleasant Dale Ct, Fountain Inn, SC 29644Off Market
Similar homes
- $369,9003 bd2 ba1.8k sqft124 Village Vista Dr, Fountain Inn, SC 29644For Sale
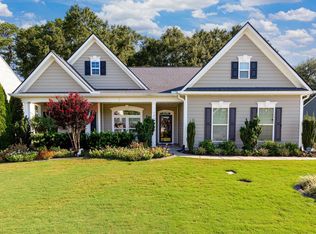 MLS ID #1602755, Carlos Handal, Real Broker Gvl, LLC. Greater Greenville AOR
 - $385,0004 bd3 ba2.2k sqft109 Brierfield Way, Fountain Inn, SC 29644For Sale
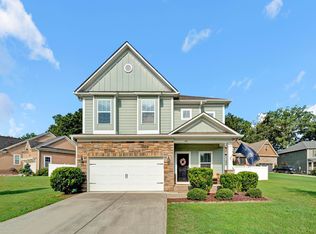 MLS ID #1599340, Brian O'Neill, EXP Realty LLC. Greater Greenville AOR
 - $399,9004 bd3 ba2.5k sqft117 Waterton Way, Simpsonville, SC 29680For Sale
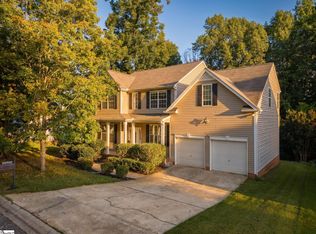 MLS ID #1602057, Anthony Morgan, Bluefield Realty Group. Greater Greenville AOR
 - $379,9004 bd3 ba2k sqft15 Birchstone Ct, Simpsonville, SC 29681For Sale
 MLS ID #1604795, Stan McCune, BHHS C Dan Joyner - Midtown. Greater Greenville AOR
