Welcome home to 102 Windrow Lane in the desirable Legacy Farms neighborhood! This beautiful 3-bedroom, 2.5-bath home sits on a level 0.57-acre lot, just 2 miles from I-385 and 3 miles from Downtown Fountain Inn's shopping and restaurants. Perfect for entertaining, this home offers beautiful architectural details, inviting living areas, and your very own backyard oasis! The rocking-chair front porch welcomes you inside, where you'll find hardwood floors, decorative moldings, oversized foyer and a formal dining room. The great room features an impressive multi-level tray ceiling, custom built-in cabinetry, and plenty of room for a large sectional sofa. The oversized sunroom provides additional living space with a cozy fireplace and room for a home office. The kitchen features custom cabinetry, quartz countertops, tile backsplash, center island, bamboo flooring, reverse osmosis water filtration for the refrigerator and coffee maker, and an adjoining breakfast area. The primary suite offers a tray ceiling, walk-in closet, and private bath with dual vanities, jetted soaking tub, and separate tiled shower with a seat. Two additional bedrooms feature generous closet space and share a hall bath. A dedicated laundry room with a half bath adds extra convenience. Step outside to your own backyard retreat! Enjoy morning coffee on the screened porch, entertain on the expansive deck, or spend summer days relaxing by the in-ground saltwater pool! The level, fenced backyard offers plenty of room for outdoor activities and gatherings. Additional features include handicap-accessible amenities, an encapsulated crawl space, full-yard irrigation, multiple exterior storage areas, and a whole-house generator hookup. With its beautiful architectural details, versatile living spaces, and incredible outdoor entertaining areas, this home has so much to offer! Schedule your private showing today!
For sale
$549,900
102 Windrow Ln, Fountain Inn, SC 29644
3beds
2,638sqft
Single Family Residence, Residential
Built in 2000
0.57 Acres Lot
$532,900 Zestimate®
$208/sqft
$-- HOA
What's special
Cozy fireplaceOversized sunroomRocking-chair front porchIn-ground saltwater poolExpansive deckCenter islandGreat room
- 13 days
- 979
- 92
Likely to sell faster than
Zillow last checked:
Listing updated:
Listed by:
Brittany Pike 864-704-2575,
Joy Real Estate
Source: Greater Greenville AOR,MLS#: 1608677
Facts & features
Interior
Bedrooms & bathrooms
- Bedrooms: 3
- Bathrooms: 3
- Full bathrooms: 2
- 1/2 bathrooms: 1
- Main level bathrooms: 2
- Main level bedrooms: 3
Rooms
- Room types: Laundry, Office/Study, Sun Room, Workshop, Attic, Breakfast Area
Primary bedroom
- Area: 272
- Dimensions: 16 x 17
Bedroom 2
- Area: 156
- Dimensions: 12 x 13
Bedroom 3
- Area: 156
- Dimensions: 12 x 13
Primary bathroom
- Features: Double Sink, Full Bath, Shower-Separate, Tub-Separate, Tub-Jetted, Walk-In Closet(s)
- Level: Main
Dining room
- Area: 169
- Dimensions: 13 x 13
Family room
- Area: 400
- Dimensions: 20 x 20
Kitchen
- Area: 208
- Dimensions: 16 x 13
Heating
- Natural Gas
Cooling
- Central Air, Electric
Appliances
- Included: Dishwasher, Disposal, Free-Standing Gas Range, Refrigerator, Other, Microwave, Gas Water Heater
- Laundry: 1st Floor, Walk-in, Electric Dryer Hookup, Laundry Room
Features
- Bookcases, High Ceilings, Ceiling Fan(s), Ceiling Smooth, Tray Ceiling(s), Open Floorplan, Walk-In Closet(s), Split Floor Plan, Countertops – Quartz, Pantry
- Flooring: Carpet, Ceramic Tile, Wood, Bamboo
- Doors: Storm Door(s)
- Windows: Tilt Out Windows, Vinyl/Aluminum Trim, Insulated Windows
- Basement: None
- Attic: Pull Down Stairs,Storage
- Number of fireplaces: 1
- Fireplace features: Wood Burning
Interior area
- Total interior livable area: 2,638 sqft
Property
Parking
- Total spaces: 2
- Parking features: Attached, Garage Door Opener, Side/Rear Entry, Yard Door, Key Pad Entry, Parking Pad, Concrete
- Attached garage spaces: 2
- Has uncovered spaces: Yes
Accessibility
- Accessibility features: Accessible Approach with Ramp, Accessible Doors, Disability Access, Accessible Entrance
Features
- Levels: One
- Stories: 1
- Patio & porch: Deck, Front Porch, Screened
- Has private pool: Yes
- Pool features: In Ground
- Has spa: Yes
- Spa features: Bath
- Fencing: Fenced
- Has view: Yes
- View description: Water
- Has water view: Yes
- Water view: Water
Lot
- Size: 0.57 Acres
- Features: Few Trees, Sprklr In Grnd-Full Yard, 1/2 - Acre
- Topography: Level
Details
- Parcel number: 0558.0101058.00
- Other equipment: Dehumidifier
Construction
Type & style
- Home type: SingleFamily
- Architectural style: Ranch,Traditional
- Property subtype: Single Family Residence, Residential
Materials
- Vinyl Siding
- Foundation: Crawl Space
- Roof: Architectural
Condition
- Year built: 2000
Utilities & green energy
- Sewer: Septic Tank
- Water: Public
- Utilities for property: Cable Available, Underground Utilities
Community & HOA
Community
- Features: Common Areas, Street Lights
- Security: Security System Owned, Smoke Detector(s)
- Subdivision: Legacy Farms
HOA
- Has HOA: Yes
- Services included: None
Location
- Region: Fountain Inn
Financial & listing details
- Price per square foot: $208/sqft
- Tax assessed value: $386,190
- Annual tax amount: $1,944
- Date on market: 11/6/2026
- Listing terms: USDA Loan
Estimated market value
$532,900
$506,000 - $560,000
$1,902/mo
Price history
| Date | Event | Price |
|---|---|---|
| 11/6/2026 | Listed for sale | $549,900+92.6%$208/sqft |
Source:  Greater Greenville AOR #1608677 Report a problem | ||
| 10/17/2017 | Sold | $285,500-4.8%$108/sqft |
Source: Greater Greenville AOR #1351637 Report a problem | ||
| 9/11/2017 | Pending sale | $299,900$114/sqft |
Source: Carolina Moves, LLC #1351637 Report a problem | ||
| 9/1/2017 | Listed for sale | $299,900+53.8%$114/sqft |
Source: Carolina Moves, LLC #1351637 Report a problem | ||
| 6/28/2004 | Sold | $195,000+622.2%$74/sqft |
Source: Public Record Report a problem | ||
| 10/15/1999 | Sold | $27,000$10/sqft |
Source: Public Record Report a problem | ||
Public tax history
| Year | Property taxes | Tax assessment |
|---|---|---|
| 2025 | $1,944 +8.8% | $328,040 +15% |
| 2024 | $1,787 -2.7% | $285,260 |
| 2023 | $1,838 +5.5% | $285,260 |
| 2022 | $1,742 +0.9% | $285,260 |
| 2021 | $1,727 -2.6% | $285,260 +1.2% |
| 2020 | $1,773 -1% | $281,940 |
| 2019 | $1,791 -3.4% | $281,940 |
| 2018 | $1,854 | $281,940 +2694.3% |
| 2017 | $1,854 +11.4% | $10,090 -96% |
| 2016 | $1,665 +3.6% | $252,190 |
| 2015 | $1,607 +0.6% | $252,190 +3% |
| 2014 | $1,597 +5.4% | $244,850 |
| 2013 | $1,515 +3.3% | $244,850 |
| 2012 | $1,467 | -- |
| 2011 | $1,467 -0.7% | -- |
| 2010 | $1,477 | -- |
| 2009 | -- | -- |
| 2008 | -- | -- |
| 2007 | -- | -- |
| 2006 | -- | -- |
| 2005 | -- | -- |
| 2004 | -- | -- |
| 2003 | -- | -- |
| 2002 | -- | -- |
| 2001 | -- | -- |
Find assessor info on the county website
Monthly payment
Est. payment
Payment breakdown
Explore the cost of this home by adjusting the details. Changes won't be saved.Climate risks
Neighborhood: 29644
Nearby schools
Schools provided by the listing agent
- Elementary: Fountain Inn
- Middle: Bryson
- High: Fountain Inn High
Source: Greater Greenville AOR. This data may not be complete. We recommend contacting the local school district to confirm school assignments for this home.

Similar homes
- $499,0003 bd3 ba2.4k sqft102 Laughing Tree Ct, Fountain Inn, SC 29644For Sale
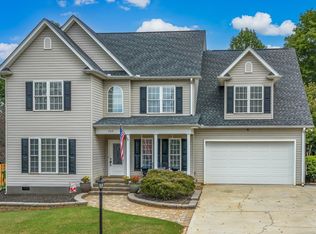 MLS ID #1604024, Adam Taylor, EXP Realty LLC. Greater Greenville AOR
- $470,0003 bd3 ba2.5k sqft1796 Fairview Rd, Fountain Inn, SC 29644For Sale
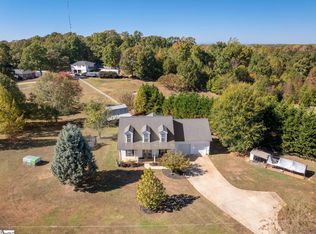 MLS ID #1608091, Andy Turner, Coldwell Banker Caine/Williams. Greater Greenville AOR
- $510,0004 bd4 ba2.9k sqft2 Peaceful Ct, Fountain Inn, SC 29644For Sale
 MLS ID #1601673, Dennis Shelby, Keller Williams Grv Upst. Greater Greenville AOR
- $412,9004 bd3 ba2.1k sqft521 Scarlet Oak Dr, Fountain Inn, SC 29644For Sale
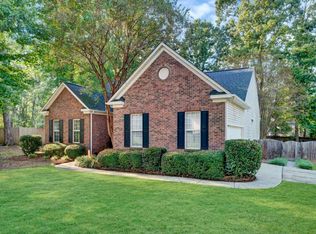 MLS ID #1606961, Cathy Clay, Howard Hanna Allen Tate - Greenville Downtown. Greater Greenville AOR
