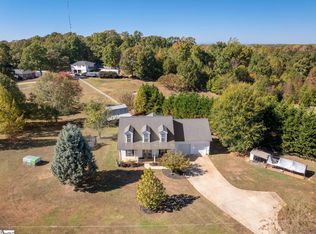
Welcome home to this beautiful, move-in-ready 4-bedroom, 3-full-bath home featuring a charming partial brick exterior, a two-car garage, and a gorgeous level corner lot shaded by mature trees. Inside, you will find a welcoming dining room, a separate breakfast area, and a spacious great room featuring a cozy gas log fireplace that is perfect for relaxing or entertaining. Recently updated flooring adds a fresh touch throughout the home. The main-level primary suite offers a private en-suite bath and walk-in closet, while two additional bedrooms and a full bath provide comfortable accommodations on the first floor. Upstairs you will discover a fourth bedroom and another full bath offering excellent flexibility for guests, family, or a private office. Step outside and enjoy your own backyard retreat featuring a beautiful in-ground swimming pool. The pool liner was replaced just two years ago. All kitchen appliances remain, making your move even easier. Conveniently located just minutes from town in the heart of thriving Fountain Inn, with quick access to I-385, this home combines comfort, convenience, and outdoor enjoyment. Meticulously maintained and in excellent condition, this home is ready for its next owner to move right in and enjoy!
For sale
$412,900
521 Scarlet Oak Dr, Fountain Inn, SC 29644
4beds
2,108sqft
Single Family Residence, Residential
Built in 2006
0.35 Acres Lot
$406,100 Zestimate®
$196/sqft
$-- HOA
What's special
Cozy gas log fireplaceWelcoming dining roomBeautiful in-ground swimming poolTwo-car garageRecently updated flooringSpacious great roomPrivate en-suite bath
- 15 days
- 2,025
- 132
Likely to sell faster than
Zillow last checked:
Listing updated:
Listed by:
Cathy Clay 864-684-8052,
Howard Hanna Allen Tate - Greenville Downtown
Source: Greater Greenville AOR,MLS#: 1606961
Facts & features
Interior
Bedrooms & bathrooms
- Bedrooms: 4
- Bathrooms: 3
- Full bathrooms: 3
- Main level bathrooms: 2
- Main level bedrooms: 3
Rooms
- Room types: Laundry, Attic
Primary bedroom
- Area: 210
- Dimensions: 15 x 14
Bedroom 2
- Area: 154
- Dimensions: 14 x 11
Bedroom 3
- Area: 154
- Dimensions: 14 x 11
Bedroom 4
- Area: 204
- Dimensions: 17 x 12
Primary bathroom
- Features: Double Sink, Full Bath, Shower Only, Walk-In Closet(s)
- Level: Main
Dining room
- Area: 132
- Dimensions: 12 x 11
Family room
- Area: 345
- Dimensions: 23 x 15
Kitchen
- Area: 132
- Dimensions: 12 x 11
Heating
- Forced Air
Cooling
- Central Air
Appliances
- Included: Dishwasher, Disposal, Dryer, Refrigerator, Washer, Electric Cooktop, Microwave, Gas Water Heater
- Laundry: 1st Floor, Walk-in, Laundry Room
Features
- High Ceilings, Ceiling Fan(s), Ceiling Smooth, Open Floorplan, Walk-In Closet(s), Countertops-Other, Pantry
- Flooring: Carpet, Wood, Luxury Vinyl
- Windows: Vinyl/Aluminum Trim
- Basement: None
- Attic: Pull Down Stairs,Storage
- Number of fireplaces: 1
- Fireplace features: Gas Log
Interior area
- Total interior livable area: 2,108 sqft
Video & virtual tour
Property
Parking
- Total spaces: 2
- Parking features: Attached, Side/Rear Entry, Key Pad Entry, Paved
- Attached garage spaces: 2
- Has uncovered spaces: Yes
Features
- Levels: One and One Half
- Stories: 1.5
- Patio & porch: Patio
- Has private pool: Yes
- Pool features: In Ground
- Fencing: Fenced
Lot
- Size: 0.35 Acres
- Features: Corner Lot, Few Trees, 1/2 Acre or Less
- Topography: Level
Details
- Parcel number: 0358010104500
Construction
Type & style
- Home type: SingleFamily
- Architectural style: Traditional
- Property subtype: Single Family Residence, Residential
Materials
- Brick Veneer, Vinyl Siding
- Foundation: Crawl Space
- Roof: Architectural
Condition
- Year built: 2006
Utilities & green energy
- Sewer: Public Sewer
- Water: Public
- Utilities for property: Cable Available, Underground Utilities
Community & HOA
Community
- Features: Street Lights
- Subdivision: Parks Grove
HOA
- Has HOA: Yes
- Services included: None
Location
- Region: Fountain Inn
Financial & listing details
- Price per square foot: $196/sqft
- Tax assessed value: $275,090
- Annual tax amount: $1,548
- Date on market: 10/17/2026
Estimated market value
$406,100
$386,000 - $426,000
$2,175/mo
Price history
| Date | Event | Price |
|---|---|---|
| 10/17/2026 | Listed for sale | $412,900+151%$196/sqft |
Source:  Greater Greenville AOR #1606961 Report a problem | ||
| 6/23/2015 | Sold | $164,500+2.9%$78/sqft |
Source: Greater Greenville AOR #1298925 Report a problem | ||
| 4/22/2015 | Pending sale | $159,900$76/sqft |
Source: OPEN HOUSE REALTY, LLC #1298925 Report a problem | ||
| 4/22/2015 | Listed for sale | $159,900+33.3%$76/sqft |
Source: OPEN HOUSE REALTY, LLC #1298925 Report a problem | ||
| 1/29/2015 | Sold | $120,000-33.5%$57/sqft |
Source: Public Record Report a problem | ||
| 1/27/2005 | Sold | $180,333+714.5%$86/sqft |
Source: Public Record Report a problem | ||
| 9/22/2004 | Sold | $22,140$11/sqft |
Source: Public Record Report a problem | ||
Public tax history
| Year | Property taxes | Tax assessment |
|---|---|---|
| 2025 | $1,548 +9.8% | $186,210 +15% |
| 2024 | $1,409 -1.1% | $161,930 |
| 2023 | $1,425 +3.3% | $161,930 |
| 2022 | $1,380 +0.8% | $161,930 |
| 2021 | $1,368 +5.3% | $161,930 +15% |
| 2020 | $1,300 0% | $140,810 |
| 2019 | $1,300 +0.2% | $140,810 |
| 2018 | $1,298 | $140,810 +2401.1% |
| 2017 | $1,298 +11.1% | $5,630 -96% |
| 2016 | $1,168 -58.7% | $140,810 |
| 2015 | $2,827 +279.4% | $140,810 -10.6% |
| 2014 | $745 -9.9% | $157,560 |
| 2013 | $827 +3.6% | $157,560 |
| 2012 | $798 +4.9% | -- |
| 2011 | $761 +0.6% | -- |
| 2010 | $757 | -- |
| 2009 | -- | -- |
| 2008 | -- | -- |
| 2007 | -- | -- |
| 2006 | -- | -- |
| 2005 | -- | -- |
| 2004 | -- | -- |
| 2003 | -- | -- |
Find assessor info on the county website
Monthly payment
Est. payment
Payment breakdown
Explore the cost of this home by adjusting the details. Changes won't be saved.Climate risks
Neighborhood: 29644
Nearby schools
Schools provided by the listing agent
- Elementary: Fountain Inn
- Middle: Bryson
- High: Hillcrest
Source: Greater Greenville AOR. This data may not be complete. We recommend contacting the local school district to confirm school assignments for this home.
- $313,3003 bd3 ba1.8k sqft519 Scarlet Oak Dr, Fountain Inn, SC 29644Off Market
- $365,6003 bd2 ba1.9k sqft605 Sunset Maple Ct, Fountain Inn, SC 29644Off Market

- $355,0004 bd3 ba2.1k sqft602 Sunset Maple Ct, Fountain Inn, SC 29644Sold
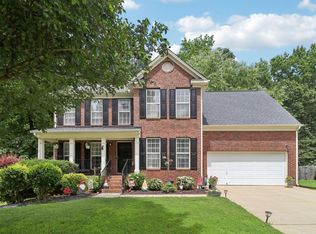
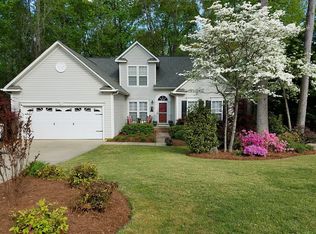
- $329,3003 bd2 ba2.2k sqft517 Scarlet Oak Dr, Fountain Inn, SC 29644Off Market
Similar homes
- $415,0003 bd2 ba2.3k sqft54 Axel Dr, Fountain Inn, SC 29644For Sale
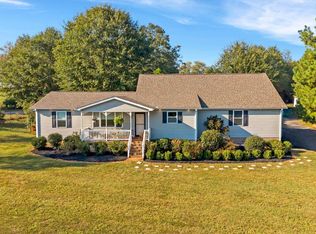 MLS ID #1606951, Stan McCune, BHHS C Dan Joyner - Midtown. Greater Greenville AOR
- $379,9004 bd3 ba2.2k sqft109 Brierfield Way, Fountain Inn, SC 29644For Sale
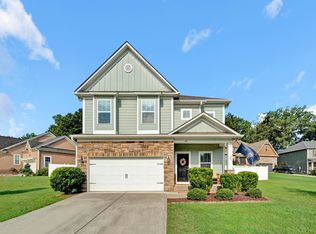 MLS ID #1599340, Brian O'Neill, EXP Realty LLC. Greater Greenville AOR
- $480,0003 bd3 ba2.5k sqft1796 Fairview Rd, Fountain Inn, SC 29644For Sale
 MLS ID #1608091, Andy Turner, Coldwell Banker Caine/Williams. Greater Greenville AOR
- $425,0004 bd3 ba2.9k sqft118 Hazeldeen Pl, Simpsonville, SC 29680For Sale
 MLS ID #1608105, Bill Stewart, RE/MAX Moves Simpsonville. Greater Greenville AOR
