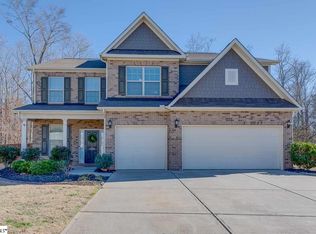
118 Hazeldeen Place defines move-in ready! Located on a quiet cul de sac street, this 5 bed/3 bath home shows like the pages of a magazine! The impressive two-story foyer sets the tone and shows off the open floor plan. The stylish formal dining room boasts a coffered ceiling and dramatic paint color and flows seamlessly into the kitchen. The kitchen and Great Room complement each other in style and space. The kitchen features granite countertops, walk in pantry, full appliance package and gorgeous cabinetry. Transition through the breakfast area that overlooks the private backyard and into the Great Room complete with gas log fireplace and fabulous feature wall. The main floor features the sought after main floor guest room and full bath along with a walk-in laundry room complete with washer and dryer that convey. Every detail on this first floor has been meticulously chosen and implemented for a stylish flow throughout. The flair for design continues to the second floor where you will find a dramatic wall accenting the hallway and tying the first and second floors together perfectly. There are two additional bedrooms-both with walk in closets that share a hall bath and a spacious 5th bedroom/bonus room behind double doors. Rounding out the second floor is the spacious and serene master suite with trey ceiling and plenty of space for a sitting area or reading nook. The attached bath features dual sinks, large soaking tub, separate shower, water closet and large walk-in closet. Enjoy the summer nights on the pergola covered patio while listening to the trickling of the creek just behind the trees. Crossgate at Remington boasts a full amenity package including a clubhouse, pool and playground and is close to shopping, dining, and interstate access. Welcome Home!
Sold for $425,000
$425,000
118 Hazeldeen Pl, Simpsonville, SC 29680
5beds
2,982sqft
Single Family Residence, Residential
Built in 2013
0.25 Acres Lot
$452,800 Zestimate®
$143/sqft
$2,586 Estimated rent
Home value
$452,800
$430,000 - $475,000
$2,586/mo
Zestimate® history
Owner options
List your home for rent
$2,586/mo
Rent Zestimate®
Find your next renter with Zillow Rental Manager. Plus, with online applications, you can quickly screen prospective tenants – for free.
$2,586/mo
Rent Zestimate®
Refinance and save
$2,480/mo
Est. payment
Refinancing to a lower rate could help reduce your monthly payments and save thousands over the life of the loan.
$2,480/mo
Est. payment
Explore your selling options
Work with a Zillow partner agent
Leverage their expertise and Zillow's premium Showcase listings to get your home seen by more buyers.
Get startedList with your own agent
Get your home in front of millions of buyers by listing it on Zillow.
Learn how to do itSell it yourself
Take full control of how buyers see your home on Zillow by listing For Sale by Owner (FSBO).
List your homeWhat's special
Gas log fireplaceClose to shoppingGorgeous cabinetryDramatic paint colorPrivate backyardPergola covered patioHall bath
Zillow last checked:
Listing updated:
Listed by:
Dan Hamilton 864-527-7685,
Keller Williams Grv Upst,
Jevon Clarke,
Keller Williams Grv Upst
Bought with:
Victoria Grider
Smart Real Estate Consulting
Source: Greater Greenville AOR,MLS#: 1506702
Facts & features
Interior
Bedrooms & bathrooms
- Bedrooms: 5
- Bathrooms: 3
- Full bathrooms: 3
- Main level bathrooms: 1
- Main level bedrooms: 1
Rooms
- Room types: Laundry, Attic, Breakfast Area
Primary bedroom
- Area: 322
- Dimensions: 14 x 23
Bedroom 2
- Area: 132
- Dimensions: 11 x 12
Bedroom 3
- Area: 132
- Dimensions: 11 x 12
Bedroom 4
- Area: 144
- Dimensions: 12 x 12
Bedroom 5
- Area: 270
- Dimensions: 15 x 18
Primary bathroom
- Features: Double Sink, Full Bath, Shower-Separate, Tub-Garden, Tub-Separate, Walk-In Closet(s)
- Level: Second
Dining room
- Area: 182
- Dimensions: 14 x 13
Family room
- Area: 255
- Dimensions: 15 x 17
Kitchen
- Area: 162
- Dimensions: 9 x 18
Heating
- Forced Air, Natural Gas
Cooling
- Central Air, Electric
Appliances
- Included: Dishwasher, Disposal, Dryer, Self Cleaning Oven, Refrigerator, Washer, Electric Oven, Free-Standing Electric Range, Range, Microwave, Gas Water Heater
- Laundry: 1st Floor, Walk-in, Laundry Room
Features
- 2 Story Foyer, High Ceilings, Ceiling Fan(s), Ceiling Smooth, Tray Ceiling(s), Granite Counters, Open Floorplan, Soaking Tub, Walk-In Closet(s), Coffered Ceiling(s), Pantry
- Flooring: Carpet, Ceramic Tile, Wood, Vinyl
- Windows: Tilt Out Windows, Insulated Windows, Window Treatments
- Basement: None
- Attic: Pull Down Stairs,Storage
- Number of fireplaces: 1
- Fireplace features: Gas Log
Interior area
- Total structure area: 2,982
- Total interior livable area: 2,982 sqft
Property
Parking
- Total spaces: 2
- Parking features: Attached, Garage Door Opener, Key Pad Entry, Driveway, Paved
- Attached garage spaces: 2
- Has uncovered spaces: Yes
Features
- Levels: Two
- Stories: 2
- Patio & porch: Patio, Front Porch
Lot
- Size: 0.25 Acres
- Features: Cul-De-Sac, Few Trees, 1/2 Acre or Less
- Topography: Level
Details
- Parcel number: 0575230101200
Construction
Type & style
- Home type: SingleFamily
- Architectural style: Traditional
- Property subtype: Single Family Residence, Residential
Materials
- Brick Veneer, Vinyl Siding
- Foundation: Slab
- Roof: Composition
Condition
- Year built: 2013
Utilities & green energy
- Sewer: Public Sewer
- Water: Public
- Utilities for property: Cable Available, Underground Utilities
Community & HOA
Community
- Features: Clubhouse, Fitness Center, Street Lights, Playground, Pool
- Security: Smoke Detector(s)
- Subdivision: Crossgate at Remington
HOA
- Has HOA: Yes
- Services included: Pool, Restrictive Covenants
Location
- Region: Simpsonville
Financial & listing details
- Price per square foot: $143/sqft
- Tax assessed value: $421,360
- Date on market: 8/25/2023
Price history
| Date | Event | Price |
|---|---|---|
| 10/5/2023 | Sold | $425,000$143/sqft |
Source:  Greater Greenville AOR #1506702 Report a problem Greater Greenville AOR #1506702 Report a problem | ||
| 9/17/2023 | Contingent | $425,000$143/sqft |
Source: Greater Greenville AOR #1506702 Report a problem | ||
| 8/25/2023 | Listed for sale | $425,000+37.1%$143/sqft |
Source: Greater Greenville AOR #1506702 Report a problem | ||
| 6/17/2021 | Sold | $310,000+5.1%$104/sqft |
Source: Greater Greenville AOR #1441507 Report a problem | ||
| 4/12/2021 | Pending sale | $294,900$99/sqft |
Source:  Keller Williams #1441507 Report a problem Keller Williams #1441507 Report a problem | ||
| 4/10/2021 | Listed for sale | $294,900+17.5%$99/sqft |
Source: Keller Williams #1441507 Report a problem | ||
| 7/5/2017 | Sold | $251,000-1.5%$84/sqft |
Source: Greater Greenville AOR #1343204 Report a problem | ||
| 5/17/2017 | Pending sale | $254,900$85/sqft |
Source: South Carolina Realty Associat #1343204 Report a problem | ||
| 5/4/2017 | Listed for sale | $254,900+14.8%$85/sqft |
Source: South Carolina Realty Associat #1343204 Report a problem | ||
| 3/31/2014 | Sold | $222,125$74/sqft |
Source: Greater Greenville AOR #1267071 Report a problem | ||
Public tax history
| Year | Property taxes | Tax assessment |
|---|---|---|
| 2024 | -- | $421,360 +38.4% |
| 2023 | $1,950 -64.4% | $304,360 |
| 2022 | $5,484 +353.1% | $304,360 +23.9% |
| 2021 | $1,210 -4% | $245,630 +0.6% |
| 2020 | $1,261 -0.1% | $244,110 |
| 2019 | $1,262 -22.5% | $244,110 |
| 2018 | $1,629 | $244,110 +2898.9% |
| 2017 | $1,629 +18.4% | $8,140 -96% |
| 2016 | $1,376 +3.8% | $203,380 |
| 2015 | $1,325 -0.2% | $203,380 +1.1% |
| 2014 | $1,328 +727.1% | $201,100 +737.9% |
| 2013 | $161 +2.3% | $24,000 |
| 2012 | $157 +2% | -- |
| 2011 | $154 +1.4% | -- |
| 2010 | $152 | -- |
| 2009 | -- | -- |
| 2008 | -- | -- |
| 2007 | -- | -- |
| 2006 | -- | -- |
Find assessor info on the county website
Neighborhood: 29680
Nearby homes
- $485,8005 bd4 ba3.9k sqft120 Hazeldeen Pl, Simpsonville, SC 29680Off Market
- $463,9005 bd3 ba3.6k sqft116 Hazeldeen Pl, Simpsonville, SC 29680Off Market

- $403,0004 bd3 ba2.3k sqft117 Hazeldeen Pl, Simpsonville, SC 29680Off Market
- $480,0005 bd4 ba3.5k sqft114 Hazeldeen Pl, Simpsonville, SC 29680Off Market
- $546,2006 bd4 ba4.1k sqft213 Kings Heath Ln, Simpsonville, SC 29680Off Market
- $423,9004 bd3 ba2.8k sqft115 Hazeldeen Pl, Simpsonville, SC 29680Off Market
- $400,8005 bd3 ba2.4k sqft211 Kings Heath Ln, Simpsonville, SC 29680Off Market
- $444,9005 bd3 ba2.9k sqft113 Hazeldeen Pl, Simpsonville, SC 29680For Sale
Nearby schools
GreatSchools rating
- 6/10Ellen Woodside Elementary SchoolGrades: PK-5Distance: 6.8 mi
- 5/10Woodmont Middle SchoolGrades: 6-8Distance: 6.5 mi
- 7/10Woodmont High SchoolGrades: 9-12Distance: 3.8 mi
Schools provided by the listing agent
- Elementary: Ellen Woodside
- Middle: Woodmont
- High: Woodmont
Source: Greater Greenville AOR. This data may not be complete. We recommend contacting the local school district to confirm school assignments for this home.
Get a cash offer in 3 minutes
Find out how much your home could sell for in as little as 3 minutes with a no-obligation cash offer.
Estimated market value
$452,800
Get a cash offer in 3 minutes
Find out how much your home could sell for in as little as 3 minutes with a no-obligation cash offer.
Estimated market value
$452,800
- South Carolina
- Greenville County
- Simpsonville
- 29680
- 118 Hazeldeen Pl
Nearby cities
Nearby zip codes
Other Simpsonville Topics
