Your Neely Farm dream home has arrived! Experience the perfect blend of elegance, comfort, and an unmatched community lifestyle in this stunning cul-de-sac retreat. This beautifully maintained 4-bedroom, 2.5-bath home offers a fantastic open floor plan flooded with natural light from oversized windows. Gleaming hardwood floors flow seamlessly throughout the main level and the upstairs hallway. The well-appointed kitchen features granite countertops, beautiful white cabinetry, and stainless steel appliances. Relax by the wood-burning fireplace with a charming brick surround in the great room, or unwind in the formal living room, which boasts vaulted ceilings and a stunning wall of built-in bookshelves. The spacious primary suite is a true retreat, highlighting a trey ceiling, a massive walk-in closet, and a beautifully updated en-suite bath complete with dual sinks, a stunning stand-alone soaking tub, and a custom tile shower with frameless glass doors. Additional interior features include tile flooring in all full bathrooms and a convenient laundry area equipped with a gas line. Step outside to enjoy the fully fenced backyard, perfect for entertaining on the deck or patio, and easily maintained by a sprinkler system on a separate water meter. Beyond the home, Neely Farm offers an incredible lifestyle with a clubhouse, a community pool with a neighborhood swim team, lighted tennis courts, a large playground, walking paths, and serene ponds. Enjoy a fantastic sense of community just minutes away from the excellent shopping and dining options on Fairview Road!
Contingent
Price cut: $5K (8/7)
$464,000
3 Huntsman Ct, Simpsonville, SC 29680
4beds
2,410sqft
Single Family Residence, Residential
Built in 1993
-- sqft lot
$456,700 Zestimate®
$193/sqft
$-- HOA
What's special
Beautiful white cabinetryCul-de-sac retreatStainless steel appliancesWell-appointed kitchenBeautifully updated en-suite bathSpacious primary suiteStunning stand-alone soaking tub
- 62 days
- 176
- 3
Zillow last checked:
Listing updated:
Listed by:
Adam Taylor 864-981-0222,
EXP Realty LLC
Source: Greater Greenville AOR,MLS#: 1598740
Facts & features
Interior
Bedrooms & bathrooms
- Bedrooms: 4
- Bathrooms: 3
- Full bathrooms: 2
- 1/2 bathrooms: 1
Rooms
- Room types: Laundry
Primary bedroom
- Area: 247
- Dimensions: 19 x 13
Bedroom 2
- Area: 182
- Dimensions: 14 x 13
Bedroom 3
- Area: 100
- Dimensions: 10 x 10
Bedroom 4
- Area: 100
- Dimensions: 10 x 10
Primary bathroom
- Features: Double Sink, Full Bath, Shower-Separate, Tub-Separate, Walk-In Closet(s)
- Level: Second
Dining room
- Area: 120
- Dimensions: 12 x 10
Family room
- Area: 195
- Dimensions: 15 x 13
Kitchen
- Area: 120
- Dimensions: 12 x 10
Living room
- Area: 192
- Dimensions: 16 x 12
Heating
- Forced Air, Natural Gas
Cooling
- Central Air, Electric
Appliances
- Included: Cooktop, Dishwasher, Disposal, Self Cleaning Oven, Refrigerator, Electric Oven, Gas Water Heater
- Laundry: 2nd Floor, Laundry Closet, Electric Dryer Hookup, Washer Hookup, Laundry Room
Features
- 2 Story Foyer, Bookcases, High Ceilings, Ceiling Fan(s), Vaulted Ceiling(s), Ceiling Smooth, Granite Counters, Walk-In Closet(s)
- Flooring: Carpet, Ceramic Tile, Wood
- Windows: Tilt Out Windows, Insulated Windows, Window Treatments
- Basement: None
- Number of fireplaces: 1
- Fireplace features: Wood Burning, Masonry
Interior area
- Total interior livable area: 2,410 sqft
Property
Parking
- Total spaces: 2
- Parking features: Attached, Garage Door Opener, Yard Door, Concrete
- Attached garage spaces: 2
- Has uncovered spaces: Yes
Features
- Levels: Two
- Stories: 2
- Patio & porch: Deck, Patio
- Has spa: Yes
- Spa features: Bath
- Fencing: Fenced
Lot
- Dimensions: 126 x 149 x 97 x 156
- Features: Cul-De-Sac, Few Trees, Sprklr In Grnd-Full Yard, 1/2 Acre or Less
Details
- Parcel number: 0575.0601080.00
Construction
Type & style
- Home type: SingleFamily
- Architectural style: Traditional
- Property subtype: Single Family Residence, Residential
Materials
- Brick Veneer, Vinyl Siding
- Foundation: Crawl Space
- Roof: Composition
Condition
- Year built: 1993
Utilities & green energy
- Sewer: Public Sewer
- Water: Public
- Utilities for property: Cable Available, Underground Utilities
Community & HOA
Community
- Features: Clubhouse, Common Areas, Street Lights, Playground, Pool, Tennis Court(s), Neighborhood Lake/Pond, Walking Trails
- Security: Smoke Detector(s)
- Subdivision: Neely Farm
HOA
- Has HOA: Yes
- Services included: Common Area Ins., Electricity, Pool, Street Lights, By-Laws
Location
- Region: Simpsonville
Financial & listing details
- Price per square foot: $193/sqft
- Tax assessed value: $414,250
- Annual tax amount: $1,633
- Date on market: 7/24/2026
Estimated market value
$456,700
$434,000 - $480,000
$2,612/mo
Price history
| Date | Event | Price |
|---|---|---|
| 8/24/2026 | Contingent | $464,000$193/sqft |
Source:  Greater Greenville AOR #1598740 Report a problem Greater Greenville AOR #1598740 Report a problem | ||
| 8/7/2026 | Price change | $464,000-1.1%$193/sqft |
Source: Greater Greenville AOR #1598740 Report a problem | ||
| 7/24/2026 | Listed for sale | $469,000+103.9%$195/sqft |
Source: Greater Greenville AOR #1598740 Report a problem | ||
| 10/31/2016 | Sold | $230,000-4.1%$95/sqft |
Source: Greater Greenville AOR #1331189 Report a problem | ||
| 10/10/2016 | Pending sale | $239,900$100/sqft |
Source: Re/Max Moves #1331189 Report a problem | ||
| 10/10/2016 | Listed for sale | $239,900+22.1%$100/sqft |
Source: Re/Max Moves #1331189 Report a problem | ||
| 3/8/2013 | Sold | $196,500-6.4%$82/sqft |
Source: Greater Greenville AOR #1242643 Report a problem | ||
| 1/24/2013 | Pending sale | $209,900$87/sqft |
Source: Realty-Advisors Carolina #1242643 Report a problem | ||
| 10/6/2012 | Price change | $209,900-2.3%$87/sqft |
Source: Realty-Advisors Carolina #1242643 Report a problem | ||
| 9/18/2012 | Price change | $214,900-4.4%$89/sqft |
Source: Realty-Advisors Carolina #1242643 Report a problem | ||
| 9/15/2012 | Price change | $224,900+7.1%$93/sqft |
Source: Realty-Advisors Carolina #1242643 Report a problem | ||
| 9/5/2012 | Price change | $209,900-2.3%$87/sqft |
Source: Realty-Advisors Carolina #1242643 Report a problem | ||
| 8/14/2012 | Price change | $214,900-4.4%$89/sqft |
Source: Realty-Advisors Carolina #1242643 Report a problem | ||
| 6/16/2012 | Listed for sale | $224,900+52%$93/sqft |
Source: Realty-Advisors Carolina #1242643 Report a problem | ||
| 2/14/2012 | Sold | $148,000-4.5%$61/sqft |
Source: Greater Greenville AOR #1225607 Report a problem | ||
| 12/13/2011 | Price change | $155,000-3.1%$64/sqft |
Source: Keller Williams Realty #1225607 Report a problem | ||
| 7/23/2011 | Price change | $159,900-20%$66/sqft |
Source: Keller Williams Realty #1225607 Report a problem | ||
| 11/14/2010 | Price change | $199,900-7%$83/sqft |
Source: Prudential Real Estate #1205298 Report a problem | ||
| 8/19/2010 | Price change | $215,000-4.2%$89/sqft |
Source: Prudential Real Estate #1205298 Report a problem | ||
| 8/17/2010 | Price change | $224,500-2%$93/sqft |
Source: Prudential Real Estate #1205298 Report a problem | ||
| 6/14/2010 | Listed for sale | $229,000+4.1%$95/sqft |
Source: Prudential C. Dan Joyner Co., REALTORS #1205298 Report a problem | ||
| 9/18/2008 | Listing removed | $220,000$91/sqft |
Source: Prudential Real Estate #1151004 Report a problem | ||
| 5/29/2008 | Listed for sale | $220,000+8.5%$91/sqft |
Source: Prudential Real Estate #1151004 Report a problem | ||
| 9/14/2007 | Sold | $202,750+19.3%$84/sqft |
Source: Public Record Report a problem | ||
| 1/10/2003 | Sold | $170,002+9.4%$71/sqft |
Source: Public Record Report a problem | ||
| 9/25/2002 | Sold | $155,462$65/sqft |
Source: Public Record Report a problem | ||
Public tax history
| Year | Property taxes | Tax assessment |
|---|---|---|
| 2025 | $1,633 +3.9% | $287,100 +15% |
| 2024 | $1,572 -1.9% | $249,660 |
| 2023 | $1,602 +4.6% | $249,660 |
| 2022 | $1,532 -0.1% | $249,660 |
| 2021 | $1,533 +6.8% | $249,660 +12.3% |
| 2020 | $1,435 | $222,260 |
| 2019 | $1,435 -3.5% | $222,260 |
| 2018 | $1,488 | $222,260 +2400.1% |
| 2017 | $1,488 -0.1% | $8,890 -95.3% |
| 2016 | $1,490 +22.4% | $187,770 |
| 2015 | $1,217 -0.2% | $187,770 |
| 2014 | $1,220 -59.8% | $187,770 +4.6% |
| 2013 | $3,033 +2.7% | $179,530 |
| 2012 | $2,954 +2.3% | -- |
| 2011 | $2,889 +1.6% | -- |
| 2010 | $2,845 | -- |
| 2009 | -- | -- |
| 2008 | -- | -- |
| 2007 | -- | -- |
| 2006 | -- | -- |
| 2005 | -- | -- |
| 2004 | -- | -- |
| 2003 | -- | -- |
| 2002 | -- | -- |
| 2001 | -- | -- |
| 2000 | -- | -- |
Find assessor info on the county website
Monthly payment
Est. payment
Payment breakdown
Explore the cost of this home by adjusting the details. Changes won't be saved.Climate risks
Neighborhood: 29680
Nearby schools
Schools provided by the listing agent
- Elementary: Plain
- Middle: Ralph Chandler
- High: Woodmont
Source: Greater Greenville AOR. This data may not be complete. We recommend contacting the local school district to confirm school assignments for this home.
Similar homes
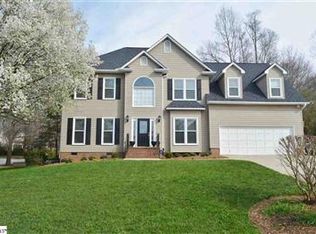
- $474,9004 bd3 ba2.8k sqft3 Chestnut Hill Pl, Simpsonville, SC 29680For Sale
 MLS ID #1604298, Angela Bauer, Abercrombie and Associates. Greater Greenville AOR
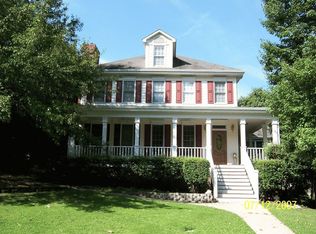
 - $470,0004 bd2 ba2.7k sqft5 Huntsman Ct, Simpsonville, SC 29680For Sale
 MLS ID #26017371, Mary Kathryn Nelson. CTMLS
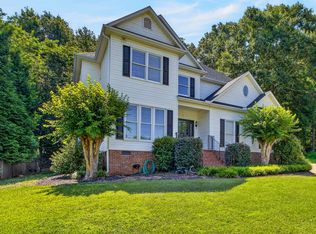
 - $445,0005 bd3 ba2.4k sqft308 Wild Horse Creek Dr, Simpsonville, SC 29680For Sale
 MLS ID #1602853, Dan Hamilton, Keller Williams Grv Upst. Greater Greenville AOR
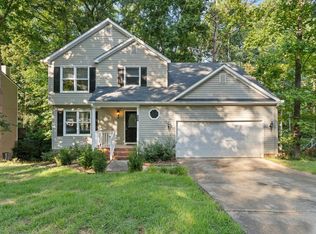
 - $425,0004 bd4 ba2.5k sqft116 Landau Pl, Simpsonville, SC 29680For Sale
 MLS ID #1602950, Sheila Smalley, BHHS C Dan Joyner - Woodruff Rd. Greater Greenville AOR
