Welcome home to this stunning 5 bedroom, 3.5 bath residence perfectly designed for modern living and effortless entertaining. Featuring a bright, open floor plan, this home offers the ideal blend of space, functionality, and comfort. The main level includes a private bedroom with a full bath which is perfect for guests, a home office, or multi-generational living. The heart of the home flows seamlessly from the spacious living area into a beautifully designed kitchen and dining space, creating the perfect gathering spot for everyday life and special occasions. Upstairs, you’ll find four generously sized bedrooms along with an oversized loft area that provides incredible flexibility for a media room, playroom, home gym, or secondary living space. Step outside and experience your own private retreat. The covered back porch and fully equipped outdoor kitchen make entertaining easy year-round. Enjoy evenings around the firepit overlooking your private backyard and is the perfect setting for relaxing or hosting friends and family. Located just minutes from downtown Fountain Inn and downtown Simpsonville, with convenient access to the Swamp Rabbit Trail and new nearby access points, this home offers both privacy and connectivity. Residents also enjoy access to a beautiful community pool, completing the lifestyle this exceptional home provides. If space, location, and outdoor living are on your wish list — this one truly checks all the boxes.
For sale
$390,000
405 Gibby Ln, Simpsonville, SC 29681
5beds
2,446sqft
Single Family Residence, Residential
Built in ----
7,405 Square Feet Lot
$380,800 Zestimate®
$159/sqft
$-- HOA
What's special
- 86 days
- 139
- 11
Zillow last checked:
Listing updated:
Listed by:
Geoffrey Bey 757-277-4985,
Keller Williams Grv Upst
Source: Greater Greenville AOR,MLS#: 1597619
Facts & features
Interior
Bedrooms & bathrooms
- Bedrooms: 5
- Bathrooms: 4
- Full bathrooms: 3
- 1/2 bathrooms: 1
- Main level bathrooms: 1
- Main level bedrooms: 1
Rooms
- Room types: Loft
Primary bedroom
- Area: 300
Bedroom 2
- Area: 110
Bedroom 3
- Area: 110
Bedroom 4
- Area: 195
Bedroom 5
- Area: 132
Primary bathroom
- Features: Double Sink, Full Bath, Shower Only, Walk-In Closet(s)
- Level: Second
Dining room
- Area: 210
Family room
- Area: 300
Kitchen
- Area: 132
Heating
- Natural Gas
Cooling
- Electric
Appliances
- Included: Dishwasher, Disposal, Electric Oven, Microwave, Gas Water Heater
- Laundry: 2nd Floor, Walk-in
Features
- Ceiling Fan(s), Ceiling Smooth, Granite Counters, Open Floorplan, Walk-In Closet(s), Pantry
- Flooring: Carpet, Laminate, Luxury Vinyl
- Basement: None
- Attic: Pull Down Stairs,Storage
- Number of fireplaces: 1
- Fireplace features: Gas Log
Interior area
- Total interior livable area: 2,446 sqft
Video & virtual tour
Property
Parking
- Total spaces: 2
- Parking features: Attached, Paved
- Attached garage spaces: 2
- Has uncovered spaces: Yes
Features
- Levels: Two
- Stories: 2
- Patio & porch: Front Porch, Rear Porch
- Exterior features: Outdoor Fireplace, Outdoor Kitchen
- Fencing: Fenced
Lot
- Size: 7,405 Square Feet
- Dimensions: 58*130*58*130
- Features: Few Trees, 1/2 Acre or Less
- Topography: Level
Details
- Parcel number: 0560.0501050.00
Construction
Type & style
- Home type: SingleFamily
- Architectural style: Craftsman
- Property subtype: Single Family Residence, Residential
Materials
- Vinyl Siding
- Foundation: Slab
- Roof: Composition
Utilities & green energy
- Sewer: Public Sewer
- Water: Public
- Utilities for property: Cable Available, Underground Utilities
Community & HOA
Community
- Features: Pool, Sidewalks
- Security: Smoke Detector(s)
- Subdivision: Bryson Meadows
HOA
- Has HOA: Yes
- Services included: None
Location
- Region: Simpsonville
Financial & listing details
- Price per square foot: $159/sqft
- Tax assessed value: $475,980
- Annual tax amount: $3,010
- Date on market: 7/14/2026
Estimated market value
$380,800
$362,000 - $400,000
$2,323/mo
Price history
| Date | Event | Price |
|---|---|---|
| 7/14/2026 | Listed for sale | $390,000-2.5%$159/sqft |
Source:  Greater Greenville AOR #1597619 Report a problem Greater Greenville AOR #1597619 Report a problem | ||
| 7/12/2026 | Listing removed | $399,900$163/sqft |
Source: Greater Greenville AOR #1583095 Report a problem | ||
| 4/23/2026 | Price change | $399,900-1.3%$163/sqft |
Source: Greater Greenville AOR #1583095 Report a problem | ||
| 3/28/2026 | Price change | $405,000-1.2%$166/sqft |
Source: Greater Greenville AOR #1583095 Report a problem | ||
| 2/27/2026 | Listed for sale | $410,000-2.4%$168/sqft |
Source: Greater Greenville AOR #1583095 Report a problem | ||
| 1/17/2026 | Listing removed | -- |
Source: Owner Report a problem | ||
| 10/14/2025 | Listed for sale | $420,000+10.5%$172/sqft |
Source: Owner Report a problem | ||
| 7/25/2022 | Sold | $380,000+1.3%$155/sqft |
Source: Greater Greenville AOR #1472454 Report a problem | ||
| 6/9/2022 | Pending sale | $375,000$153/sqft |
Source: Greater Greenville AOR #1472454 Report a problem | ||
| 5/26/2022 | Listed for sale | $375,000+76.1%$153/sqft |
Source: Greater Greenville AOR #1472454 Report a problem | ||
| 1/3/2017 | Sold | $213,000$87/sqft |
Source: Public Record Report a problem | ||
| 10/28/2016 | Sold | $213,000-3.1%$87/sqft |
Source: Greater Greenville AOR #1329578 Report a problem | ||
| 9/13/2016 | Listed for sale | $219,900+10.2%$90/sqft |
Source: Keller Williams - Greenville Central #1329578 Report a problem | ||
| 4/27/2015 | Sold | $199,565$82/sqft |
Source: Greater Greenville AOR #1294818 Report a problem | ||
Public tax history
| Year | Property taxes | Tax assessment |
|---|---|---|
| 2025 | $3,010 +4% | $434,140 +15% |
| 2024 | $2,896 -1.2% | $377,520 |
| 2023 | $2,932 +65.2% | $377,520 +66.5% |
| 2022 | $1,774 -0.1% | $226,710 |
| 2021 | $1,775 +7.3% | $226,710 +15% |
| 2020 | $1,655 0% | $197,140 |
| 2019 | $1,655 +9% | $197,140 |
| 2018 | $1,519 | $197,140 +2398.6% |
| 2017 | $1,519 | $7,890 -96% |
| 2016 | $1,519 +4.2% | $197,140 |
| 2015 | $1,458 +76.9% | $197,140 +757.1% |
| 2014 | $824 +76% | $23,000 |
| 2013 | $468 +4.1% | $23,000 |
| 2012 | $450 +1.9% | -- |
| 2011 | $441 +1.5% | -- |
| 2010 | $435 | -- |
| 2009 | -- | -- |
| 2008 | -- | -- |
Find assessor info on the county website
Monthly payment
Est. payment
Payment breakdown
Explore the cost of this home by adjusting the details. Changes won't be saved.Climate risks
Neighborhood: 29681
Nearby schools
Schools provided by the listing agent
- Elementary: Bryson
- Middle: Bryson
- High: Hillcrest
Source: Greater Greenville AOR. This data may not be complete. We recommend contacting the local school district to confirm school assignments for this home.

Similar homes
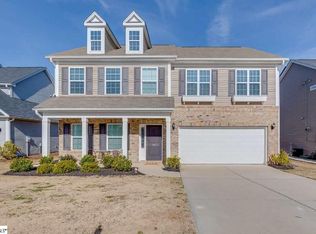
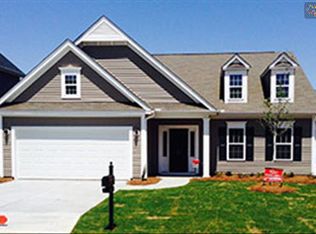
- $380,0005 bd3 ba2.5k sqft111 Garfield Ln, Simpsonville, SC 29681For Sale
 MLS ID #1600053, Jeffrey Sublett, RE/MAX Reach. Greater Greenville AOR
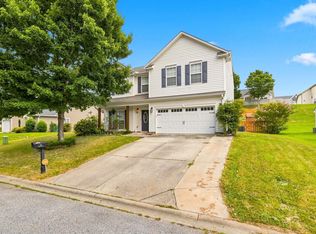
 - $364,8884 bd3 ba2.1k sqft1 Garfield Ln, Simpsonville, SC 29681For Sale
 MLS ID #1603061, Victoria Cottle, Western Upstate Keller William. Greater Greenville AOR
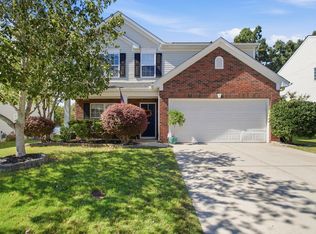
 - $387,5004 bd3 ba2.2k sqft105 Farm Brook Way, Simpsonville, SC 29681For Sale
 MLS ID #1605284, Eric Mitchell, BHHS C Dan Joyner - Midtown. Greater Greenville AOR
 - $319,9993 bd3 ba2.3k sqft509 Baycraft Ln, Simpsonville, SC 29681For Sale
 MLS ID #1602800, Gabrielle Fanelli, The Property Lounge. Greater Greenville AOR
