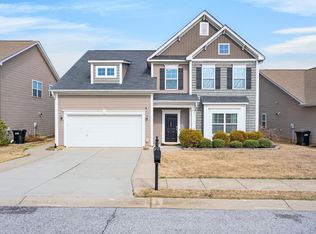
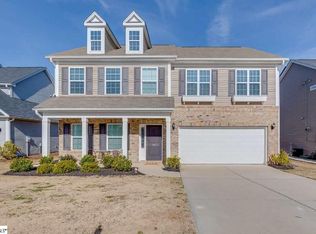
Spacious one story plan with 3 bedrooms and 2 baths. This open concept floor plan boasts 9' ceilings throughout and vaulted ceilings in the kitchen, dinette and great room. Hardwood flooring flows throughout the living spaces of the home. The luxurious kitchen features granite counter tops, a center island, ample cabinet space and a corner walk-in pantry. The master suite is equipped with dual vanities, separate shower and garden tub and a generous walk-in closet. There is also a flex room that can be used as a formal dining room or office, a walk in laundry room and a wonderful outdoor patio living space!
This property is not currently displayed as for sale or rent on Zillow. This may be different from what's on other websites or public sources.