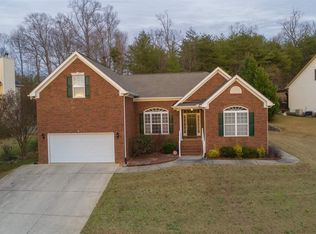
Beautiful updates, abundant natural light, and room to relax await at 211 Stone River Way in Taylors! This 4-bedroom, 2.5-bath home features cathedral ceilings and plentiful windows that create a bright, airy feel throughout the main living areas. The completely updated kitchen shines with quartz countertops, an island, and new appliances, making everyday cooking and entertaining a pleasure. Updated bathrooms include a primary bath with a spa-like shower. Unwind in the sunroom or enjoy the spacious fenced backyard, perfect for outdoor gatherings, gardening, and play. With a community pool and a location approximately 20 minutes from downtown Greenville, this home brings together comfort, style, and convenience.
For sale
$469,000
211 Stone River Way, Taylors, SC 29687
4beds
2,350sqft
Single Family Residence, Residential
Built in 1994
0.3 Acres Lot
$456,500 Zestimate®
$200/sqft
$-- HOA
What's special
Updated bathroomsCompletely updated kitchenCathedral ceilingsSpacious fenced backyardNew appliancesQuartz countertopsPlentiful windows
- 30 days
- 1,929
- 280
Likely to sell faster than
Zillow last checked:
Listing updated:
Listed by:
Benjamin Zimmer 973-303-0877,
RE/MAX Moves Greer
Source: Greater Greenville AOR,MLS#: 1606106
Facts & features
Interior
Bedrooms & bathrooms
- Bedrooms: 4
- Bathrooms: 3
- Full bathrooms: 2
- 1/2 bathrooms: 1
Rooms
- Room types: Laundry, Office/Study, Attic
Primary bedroom
- Area: 208
Bedroom 2
- Area: 220
Bedroom 3
- Area: 121
Bedroom 4
- Area: 143
Primary bathroom
- Features: Double Sink, Full Bath, Shower-Separate, Walk-In Closet(s), Multiple Closets
- Level: Second
Dining room
- Area: 120
Family room
- Area: 221
Kitchen
- Area: 169
Living room
- Area: 143
Heating
- Forced Air, Natural Gas
Cooling
- Electric
Appliances
- Included: Dishwasher, Free-Standing Electric Range, Gas Water Heater
- Laundry: Gas Dryer Hookup, Electric Dryer Hookup, Laundry Room
Features
- High Ceilings, Vaulted Ceiling(s), Tray Ceiling(s), Open Floorplan, Countertops – Quartz, Pantry
- Flooring: Carpet, Luxury Vinyl
- Basement: None
- Attic: Pull Down Stairs,Storage
- Number of fireplaces: 1
- Fireplace features: Gas Log
Interior area
- Total interior livable area: 2,350 sqft
Property
Parking
- Total spaces: 2
- Parking features: Attached, Concrete
- Attached garage spaces: 2
- Has uncovered spaces: Yes
Features
- Levels: Two
- Stories: 2
- Exterior features: Balcony, None
Lot
- Size: 0.3 Acres
- Features: Sloped, 1/2 Acre or Less
- Topography: Level
Details
- Parcel number: T008010100900
Construction
Type & style
- Home type: SingleFamily
- Architectural style: Traditional
- Property subtype: Single Family Residence, Residential
Materials
- Vinyl Siding
- Foundation: Crawl Space
- Roof: Architectural
Condition
- Year built: 1994
Utilities & green energy
- Sewer: Public Sewer
- Water: Public
Community & HOA
Community
- Features: None
- Subdivision: Country View
HOA
- Has HOA: Yes
- Services included: Pool
Location
- Region: Taylors
Financial & listing details
- Price per square foot: $200/sqft
- Tax assessed value: $335,380
- Annual tax amount: $2,462
- Date on market: 10/8/2026
Estimated market value
$456,500
$434,000 - $479,000
$2,439/mo
Price history
| Date | Event | Price |
|---|---|---|
| 10/8/2026 | Listed for sale | $469,000+59%$200/sqft |
Source:  Greater Greenville AOR #1606106 Report a problem | ||
| 1/6/2023 | Sold | $295,000+55.7%$126/sqft |
Source: Public Record Report a problem | ||
| 1/21/2005 | Sold | $189,500$81/sqft |
Source: Public Record Report a problem | ||
Public tax history
| Year | Property taxes | Tax assessment |
|---|---|---|
| 2025 | $2,462 +5.3% | $325,880 +15% |
| 2024 | $2,339 -59.6% | $283,380 +6% |
| 2023 | $5,789 +400.2% | $267,300 +31.5% |
| 2022 | $1,157 -8.1% | $203,200 |
| 2021 | $1,259 +13% | $203,200 +15% |
| 2020 | $1,114 +1.2% | $176,700 |
| 2019 | $1,101 +1.7% | $176,700 |
| 2018 | $1,083 | $176,700 +2399.3% |
| 2017 | $1,083 -5.7% | $7,070 -96% |
| 2016 | $1,149 -24% | $176,700 |
| 2015 | $1,512 +6.9% | $176,700 -4.1% |
| 2014 | $1,414 +0.3% | $184,180 |
| 2013 | $1,409 +2.7% | $184,180 |
| 2012 | $1,372 +1% | -- |
| 2011 | $1,358 +1.4% | -- |
| 2010 | $1,339 | -- |
| 2009 | -- | -- |
| 2008 | -- | -- |
| 2007 | -- | -- |
| 2006 | -- | -- |
| 2005 | -- | -- |
| 2004 | -- | -- |
| 2003 | -- | -- |
| 2002 | -- | -- |
| 2001 | -- | -- |
| 2000 | -- | -- |
Find assessor info on the county website
Monthly payment
Est. payment
Payment breakdown
Explore the cost of this home by adjusting the details. Changes won't be saved.Climate risks
Neighborhood: 29687
Nearby schools
Schools provided by the listing agent
- Elementary: Taylors
- Middle: Sevier
- High: Wade Hampton
Source: Greater Greenville AOR. This data may not be complete. We recommend contacting the local school district to confirm school assignments for this home.
Similar homes
- $375,0004 bd3 ba2k sqft25 Amberjack Ct, Taylors, SC 29687For Sale
 MLS ID #1606077, Aaron Wagner, Keller Williams DRIVE. Greater Greenville AOR
- $349,9003 bd2 ba1.7k sqft103 Artillery Rd, Taylors, SC 29687For Sale
 MLS ID #1608571, Kathy Harris, Coldwell Banker Caine/Williams. Greater Greenville AOR
- $325,0004 bd2 ba2k sqft3104 Edwards Rd, Taylors, SC 29687For Sale
 MLS ID #1604631, Maggie Toler, BHHS C Dan Joyner - Midtown. Greater Greenville AOR
- $274,9003 bd2 ba1.2k sqft25 Lee Way, Taylors, SC 29687For Sale
 MLS ID #1608134, Liz Nunnally, Wilson Associates. Greater Greenville AOR
