Welcome home to 104 Lakecrest Drive! This beautifully refreshed brick ranch in Lakewood Hills offers 3 bedrooms, 2 baths, and approximately 2,200 square feet of inviting living space. From the moment you arrive, you'll love the classic brick exterior, covered front porch, mature landscaping, and spacious level yard. Inside, thoughtful updates blend beautifully with the home's original character, featuring fresh neutral finishes, stylish dark accents, updated flooring, and a stunning white-painted brick fireplace with exposed beams. The updated kitchen boasts crisp white cabinetry, granite countertops, stainless steel appliances, and a large island overlooking the adjoining living spaces. A flex room provides endless possibilities for a home office, playroom, media room, or additional gathering space. With comfortable living areas, a versatile floor plan, and a great outdoor space, not to mention the built out shed for the perfect "she shed or man cave" this Lakewood Hills home offers the perfect combination of charm, functionality, and location. Come see all that 104 Lakecrest Drive has to offer!
Active
$450,000
104 Lakecrest Dr, Greer, SC 29651
3beds
2,217sqft
Single Family Residence
Built in 1969
0.54 Acres Lot
$436,300 Zestimate®
$203/sqft
$-- HOA
What's special
Covered front porchStylish dark accentsUpdated flooringUpdated kitchenFresh neutral finishesStainless steel appliancesVersatile floor plan
- 29 days
- 1,028
- 67
Likely to sell faster than
Zillow last checked:
Listing updated:
Listed by:
Robert R Ortega 864-315-9744,
Keller Williams Realty
Source: SAR as distributed by MLS GRID,MLS#: 342522
Facts & features
Interior
Bedrooms & bathrooms
- Bedrooms: 3
- Bathrooms: 2
- Full bathrooms: 2
- Main level bathrooms: 2
- Main level bedrooms: 3
Primary bedroom
- Level: First
- Area: 154
- Dimensions: 14x11
Bedroom 2
- Level: First
- Area: 121
- Dimensions: 11x11
Bedroom 3
- Level: First
- Area: 143
- Dimensions: 13x11
Bonus room
- Level: First
- Area: 54
- Dimensions: 9x6
Breakfast room
- Level: 14x11
- Dimensions: 1
Dining room
- Level: First
- Area: 110
- Dimensions: 10x11
Great room
- Level: First
- Area: 380
- Dimensions: 19x20
Kitchen
- Level: First
- Area: 198
- Dimensions: 18x11
Laundry
- Level: First
- Area: 48
- Dimensions: 8x6
Living room
- Level: First
- Area: 289
- Dimensions: 17x17
Heating
- Forced Air, Electricity
Cooling
- Central Air, Electricity
Appliances
- Included: Dishwasher, Microwave, Range - Smooth Top, Refrigerator, Electric Water Heater
Features
- Has basement: No
- Has fireplace: No
Interior area
- Total interior livable area: 2,217 sqft
- Finished area above ground: 2,217
- Finished area below ground: 0
Video & virtual tour
Property
Parking
- Parking features: None
Features
- Levels: One
- Stories: 1
Lot
- Size: 0.54 Acres
- Features: Level
- Topography: Level
Details
- Parcel number: 9021503900
Construction
Type & style
- Home type: SingleFamily
- Architectural style: Ranch
- Property subtype: Single Family Residence
Materials
- Brick Veneer, Wood Siding
- Foundation: Crawl Space
Condition
- New construction: No
- Year built: 1969
Utilities & green energy
- Sewer: Septic Tank
- Water: Public
Community & HOA
Community
- Features: None
- Subdivision: Lakewood Hills
HOA
- Has HOA: No
Location
- Region: Greer
Financial & listing details
- Price per square foot: $203/sqft
- Tax assessed value: $189,600
- Annual tax amount: $877
- Date on market: 10/5/2026
Estimated market value
$436,300
$414,000 - $458,000
$2,144/mo
Price history
| Date | Event | Price |
|---|---|---|
| 10/5/2026 | Listed for sale | $450,000+90.7%$203/sqft |
Source:  Greater Greenville AOR #1605792 Report a problem | ||
| 1/9/2026 | Sold | $236,000+18%$106/sqft |
Source:  SAR as distributed by MLS GRID #330574 Report a problem | ||
| 1/3/2026 | Contingent | $200,000$90/sqft |
Source: Greater Greenville AOR #1574053 Report a problem | ||
| 11/11/2025 | Pending sale | $200,000$90/sqft |
Source: Greater Greenville AOR #1574053 Report a problem | ||
| 11/6/2025 | Listed for sale | $200,000$90/sqft |
Source: Greater Greenville AOR #1574053 Report a problem | ||
Public tax history
| Year | Property taxes | Tax assessment |
|---|---|---|
| 2025 | -- | $6,688 |
| 2024 | $905 +2.8% | $6,688 |
| 2023 | $881 | $6,688 +15% |
| 2022 | -- | $5,816 |
| 2021 | -- | $5,816 |
| 2020 | -- | $5,816 |
| 2019 | -- | $5,816 |
| 2018 | $731 | $5,816 +13.3% |
| 2017 | $731 +15.8% | $5,132 |
| 2016 | $631 +2.3% | $5,132 |
| 2015 | $617 +1.9% | $5,132 |
| 2014 | $605 | $5,132 |
| 2013 | -- | $5,132 |
| 2012 | -- | -- |
| 2011 | -- | $4,723 |
| 2010 | -- | $4,723 |
| 2009 | -- | $4,723 -5% |
| 2008 | -- | $4,972 +14.6% |
| 2006 | $503 | $4,340 |
| 2005 | -- | $4,340 |
| 2004 | $498 -41.8% | $4,340 |
| 2003 | $857 | $4,340 +8.2% |
| 2002 | -- | $4,010 |
| 2001 | $758 -51.2% | $4,010 -33.3% |
| 2000 | $1,553 | $6,010 |
Find assessor info on the county website
Monthly payment
Est. payment
Payment breakdown
Explore the cost of this home by adjusting the details. Changes won't be saved.Climate risks
Neighborhood: 29651
Nearby schools
Schools provided by the listing agent
- Elementary: 9-Crestview
- Middle: 9-Greer
- High: 9-Greer
Source: SAR as distributed by MLS GRID. This data may not be complete. We recommend contacting the local school district to confirm school assignments for this home.


Similar homes
- $449,9003 bd2 ba2.2k sqft1008 Sylvia St, Greer, SC 29651For Sale
 MLS ID #341660, Amanda Braghirol, Upstate Experts Realty. SAR as distributed by MLS GRID
- $359,5003 bd2 ba1.5k sqft110 Churchill Ave, Greer, SC 29651For Sale
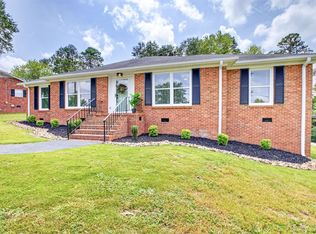 MLS ID #1602204, Paige Burkhalter, Grace Real Estate LLC. Greater Greenville AOR
- $389,0003 bd2 ba1.6k sqft109 Trenton Ln, Greer, SC 29650For Sale
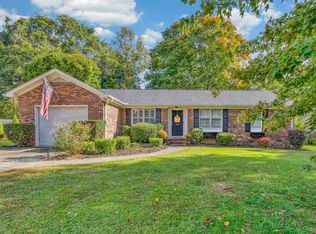 MLS ID #1608434, Caroline Croft, Coldwell Banker Caine/Williams. Greater Greenville AOR
- $245,0003 bd2 ba1.1k sqft116 Valley Dr, Greer, SC 29651For Sale
 MLS ID #1606004, Yolanda Rhodes, EXP Realty LLC. Greater Greenville AOR
