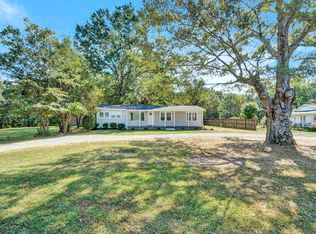
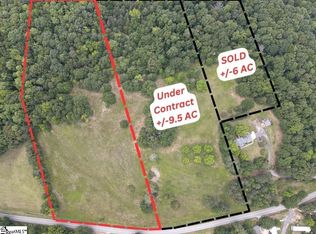
Welcome to 744 Cooper Bridge, where Southern charm meets peaceful country living! This beautifully maintained 3-bedroom, 2-bath brick ranch welcomes you with a covered rocking-chair front porch making the perfect spot to relax and watch an afternoon storm roll across the countryside. Inside, beautiful, low-maintenance luxury vinyl flooring flows throughout the main living areas. The formal dining room provides the perfect setting for holiday gatherings and memorable family dinners. Just beyond, the newly remodeled kitchen is sure to impress with a large island, quartz countertops, stainless steel appliances, abundant cabinetry, and plenty of workspace. A charming coffee bar with butcher-block countertops and floating shelves adds the perfect finishing touch. The kitchen opens seamlessly to a spacious den featuring a cozy wood-burning fireplace, creating a warm and inviting gathering space for chilly winter evenings. Just off the back entrance, you'll find a large walk-in laundry room and a versatile flex room that can easily serve as a home office, craft room, storage space, or whatever best fits your lifestyle. Down the hall are three generously sized bedrooms. The hall bath features dual sinks and granite countertops, while the spacious primary suite offers a private retreat with a beautifully updated bathroom featuring dual sinks, granite countertops, and a tiled shower, thoughtfully tucked behind a charming barn door. Step outside and experience the tranquility of country living! Situated on nearly 1.5 acres and backing to peaceful woods, the property offers plenty of room to relax, entertain, garden, or simply enjoy the outdoors. The expansive covered back porch is ideal for gatherings or unwinding in the porch swing at the end of the day. Multiple outbuildings provide endless possibilities for hobbies, play space, gardening, a home office, storage, or workshop space. The spacious garage offers ample room for landscaping equipment and tools and could easily be transformed into the ultimate workshop. Enjoy the best of both worlds with peaceful country living while remaining just minutes from downtown Woodruff, Fountain Inn, and Simpsonville. Located in an area known for award-winning schools, this charming property offers space, character, flexibility, and convenience! Come experience the southern charm of 744 Cooper Bridge for yourself!
For sale
Price cut: $5K (9/11)
$495,000
744 Cooper Bridge Rd, Fountain Inn, SC 29644
3beds
2,010sqft
Single Family Residence, Residential
Built in 1970
1.49 Acres Lot
$479,600 Zestimate®
$246/sqft
$-- HOA
What's special
Cozy wood-burning fireplacePorch swingCovered rocking-chair front porchBacking to peaceful woodsSpacious denMultiple outbuildingsLarge island
- 29 days
- 1,550
- 136
Likely to sell faster than
Zillow last checked:
Listing updated:
Listed by:
Anna Catron 864-915-1316,
Nest Realty
Source: Greater Greenville AOR,MLS#: 1601017
Facts & features
Interior
Bedrooms & bathrooms
- Bedrooms: 3
- Bathrooms: 2
- Full bathrooms: 2
- Main level bathrooms: 2
- Main level bedrooms: 3
Rooms
- Room types: Laundry, Office/Study, Workshop, Other/See Remarks, Attic
Primary bedroom
- Area: 187
- Dimensions: 17 x 11
Bedroom 2
- Area: 132
- Dimensions: 12 x 11
Bedroom 3
- Area: 132
- Dimensions: 12 x 11
Primary bathroom
- Features: Double Sink, Full Bath, Shower Only
- Level: Main
Dining room
- Area: 176
- Dimensions: 16 x 11
Kitchen
- Area: 240
- Dimensions: 16 x 15
Living room
- Area: 361
- Dimensions: 19 x 19
Heating
- Electric, Heat Pump
Cooling
- Central Air, Electric
Appliances
- Included: Dishwasher, Free-Standing Electric Range, Range, Microwave, Electric Water Heater
- Laundry: Walk-in, Laundry Room
Features
- Ceiling Fan(s), Ceiling Blown, Open Floorplan, Countertops-Other, Countertops – Quartz, Pantry
- Flooring: Carpet, Laminate
- Windows: Tilt Out Windows
- Basement: None
- Attic: Pull Down Stairs,Storage
- Number of fireplaces: 1
- Fireplace features: Wood Burning, Masonry
Interior area
- Total interior livable area: 2,010 sqft
Property
Parking
- Total spaces: 1
- Parking features: Detached, Parking Pad, Paved
- Garage spaces: 1
- Has uncovered spaces: Yes
Features
- Levels: One
- Stories: 1
- Patio & porch: Front Porch, Rear Porch
Lot
- Size: 1.49 Acres
- Features: Few Trees, 1 - 2 Acres
- Topography: Level
Details
- Parcel number: 1810000016
Construction
Type & style
- Home type: SingleFamily
- Architectural style: Ranch,Traditional
- Property subtype: Single Family Residence, Residential
Materials
- Brick Veneer
- Foundation: Crawl Space
- Roof: Composition
Condition
- Year built: 1970
Utilities & green energy
- Sewer: Septic Tank
- Water: Public, Well
Community & HOA
Community
- Features: None
- Security: Smoke Detector(s)
- Subdivision: None
HOA
- Has HOA: No
- Services included: None
Location
- Region: Fountain Inn
Financial & listing details
- Price per square foot: $246/sqft
- Date on market: 8/15/2026
Estimated market value
$479,600
$456,000 - $504,000
$1,729/mo
Price history
| Date | Event | Price |
|---|---|---|
| 9/11/2026 | Price change | $495,000-1%$246/sqft |
Source:  Greater Greenville AOR #1601017 Report a problem Greater Greenville AOR #1601017 Report a problem | ||
| 8/15/2026 | Listed for sale | $500,000+49.3%$249/sqft |
Source: Greater Greenville AOR #1601017 Report a problem | ||
| 6/4/2026 | Sold | $335,000-4.3%$167/sqft |
Source:  WUMLS #20298041 Report a problem WUMLS #20298041 Report a problem | ||
| 5/12/2026 | Pending sale | $350,000$174/sqft |
Source:  SAR as distributed by MLS GRID #334058 Report a problem SAR as distributed by MLS GRID #334058 Report a problem | ||
| 5/12/2026 | Contingent | $350,000$174/sqft |
Source: Greater Greenville AOR #1583106 Report a problem | ||
| 5/7/2026 | Price change | $350,000-4.1%$174/sqft |
Source: Greater Greenville AOR #1583106 Report a problem | ||
| 4/13/2026 | Price change | $365,000-2.7%$182/sqft |
Source: Greater Greenville AOR #1583106 Report a problem | ||
| 2/27/2026 | Listed for sale | $375,000$187/sqft |
Source: Greater Greenville AOR #1583106 Report a problem | ||
Public tax history
Tax history is unavailable.
Monthly payment
Est. payment
Payment breakdown
Explore the cost of this home by adjusting the details. Changes won't be saved.Climate risks
Neighborhood: 29644
Nearby schools
Schools provided by the listing agent
- Elementary: Rudolph Gordon
- Middle: Rudolph Gordon
- High: Fountain Inn High
Source: Greater Greenville AOR. This data may not be complete. We recommend contacting the local school district to confirm school assignments for this home.
Similar homes
- $499,0003 bd2 ba2.2k sqft2018 Knighton Chapel Rd, Fountain Inn, SC 29644For Sale
 MLS ID #340223, Meredith Dixon, BHHS C Dan Joyner - Midtown. SAR as distributed by MLS GRID
 - $450,0004 bd3 ba2k sqft401 Wemberly Ln, Simpsonville, SC 29681For Sale
 MLS ID #1603398, Bill Stewart, RE/MAX Moves Simpsonville. Greater Greenville AOR
 - $479,9004 bd2 ba2k sqft618 Racetrack Rd, Woodruff, SC 29388For Sale
 MLS ID #1602035, Rebecca Cox, REAL GVL/REAL BROKER, LLC. Greater Greenville AOR
 - $395,0003 bd3 ba2.2k sqft2762 Allen Bridge Rd, Fountain Inn, SC 29644For Sale
 MLS ID #1594109, Clare Carpenter, Wilson Associates. Greater Greenville AOR
