Welcome to 400 Terra Plains Drive in Greer, where the feel of new construction meets the comfort of a home that's been meticulously cared for. Built in 2023 on a quiet 0.87-acre cul-de-sac lot in the sought-after DeYoung Meadows community, this Craftsman-style home offers privacy, curb appeal, and move-in-ready condition. Inside, you'll find a bright, open layout with a desirable split bedroom floor plan. Two spacious secondary bedrooms, a full bathroom, and a dedicated office with oversized windows are tucked away on one side of the home, creating the perfect space for guests, family, or working from home. Upstairs, a large bonus room provides endless flexibility for a media room, playroom, home gym, or guest retreat. The heart of the home is designed for both everyday living and entertaining. The light-filled living room features a beautiful shiplap-accented gas fireplace, while expansive windows offer peaceful views of the private, tree-lined backyard. The kitchen offers a view of the backyard from the kitchen sink, large island, and the open floor plan brings everyone together. The spacious primary suite is a true retreat, complete with private access to the covered back porch. The ensuite bathroom features a relaxing soaking tub with plantation shutters, a large walk-in shower, dual vanities, and a generous walk-in closet. Even the laundry room was thoughtfully designed with a utility sink. Storage was not overlooked with this home, check out the under-porch storage, and spacious crawlspace. Step outside to enjoy one of this home's standout features. The elevated covered porch overlooks a fully fenced backyard that backs to mature woods, creating a peaceful setting that's difficult to find. With nearly an acre of land at the end of a quiet cul-de-sac, you'll enjoy privacy while still being just minutes from Five Forks, I-85, SC-101, shopping, dining, and everyday conveniences. If you've been searching for the look and feel of new construction without the wait, this home delivers.
For sale
$505,000
400 Terra Plains Dr, Greer, SC 29651
3beds
2,309sqft
Single Family Residence, Residential
Built in 2023
0.87 Acres Lot
$496,100 Zestimate®
$219/sqft
$-- HOA
What's special
Craftsman-style homeLarge bonus roomBright open layoutBeautiful shiplap-accented gas fireplaceOpen floor planElevated covered porchTwo spacious secondary bedrooms
- 96 days
- 372
- 25
Zillow last checked:
Listing updated:
Listed by:
Kristi Merritt 864-704-2532,
EXP Realty LLC
Source: Greater Greenville AOR,MLS#: 1597878
Facts & features
Interior
Bedrooms & bathrooms
- Bedrooms: 3
- Bathrooms: 2
- Full bathrooms: 2
- Main level bathrooms: 2
- Main level bedrooms: 3
Rooms
- Room types: Laundry, Office/Study, Bonus Room/Rec Room
Primary bedroom
- Area: 238
- Dimensions: 17 x 14
Bedroom 2
- Area: 144
- Dimensions: 12 x 12
Bedroom 3
- Area: 144
- Dimensions: 12 x 12
Primary bathroom
- Features: Double Sink, Full Bath, Shower-Separate, Tub-Garden, Tub-Separate, Walk-In Closet(s)
- Level: Main
Dining room
- Area: 120
- Dimensions: 15 x 8
Kitchen
- Area: 416
- Dimensions: 26 x 16
Living room
- Area: 306
- Dimensions: 18 x 17
Bonus room
- Area: 220
- Dimensions: 11 x 20
Heating
- Electric, Heat Pump
Cooling
- Electric, Heat Pump
Appliances
- Included: Cooktop, Dishwasher, Disposal, Dryer, Washer, Electric Oven, Microwave, Electric Water Heater
- Laundry: Sink, 1st Floor, Walk-in, Laundry Room
Features
- High Ceilings, Ceiling Fan(s), Vaulted Ceiling(s), Ceiling Smooth, Open Floorplan, Soaking Tub, Walk-In Closet(s), Split Floor Plan, Countertops – Quartz
- Flooring: Carpet, Luxury Vinyl
- Basement: None
- Attic: Storage
- Number of fireplaces: 1
- Fireplace features: Gas Log
Interior area
- Total interior livable area: 2,309 sqft
Property
Parking
- Total spaces: 2
- Parking features: Attached, Yard Door, Concrete
- Attached garage spaces: 2
- Has uncovered spaces: Yes
Features
- Levels: One and One Half
- Stories: 1.5
- Patio & porch: Deck, Front Porch, Rear Porch
- Fencing: Fenced
Lot
- Size: 0.87 Acres
- Features: Cul-De-Sac, Few Trees, 1/2 - Acre
Details
- Parcel number: 54100042.73
Construction
Type & style
- Home type: SingleFamily
- Architectural style: Craftsman
- Property subtype: Single Family Residence, Residential
Materials
- Stone, Vinyl Siding
- Foundation: Crawl Space
- Roof: Architectural
Condition
- Year built: 2023
Utilities & green energy
- Sewer: Septic Tank
- Water: Public
Community & HOA
Community
- Features: None
- Subdivision: DeYoung Meadows
HOA
- Has HOA: Yes
- Services included: Street Lights, By-Laws, Restrictive Covenants
Location
- Region: Greer
Financial & listing details
- Price per square foot: $219/sqft
- Tax assessed value: $8,600
- Annual tax amount: $44
- Date on market: 7/16/2026
Estimated market value
$496,100
$471,000 - $521,000
$2,515/mo
Price history
| Date | Event | Price |
|---|---|---|
| 7/16/2026 | Listed for sale | $505,000+4.1%$219/sqft |
Source:  Greater Greenville AOR #1597878 Report a problem Greater Greenville AOR #1597878 Report a problem | ||
| 4/3/2023 | Sold | $485,000$210/sqft |
Source: Greater Greenville AOR #1490309 Report a problem | ||
| 2/22/2023 | Contingent | $485,000$210/sqft |
Source: Greater Greenville AOR #1490309 Report a problem | ||
| 1/24/2023 | Listed for sale | $485,000$210/sqft |
Source: Greater Greenville AOR #1490309 Report a problem | ||
Public tax history
| Year | Property taxes | Tax assessment |
|---|---|---|
| 2025 | -- | -- |
| 2024 | $74 +67.8% | -- |
| 2023 | $44 | $344 -33.3% |
| 2022 | -- | $516 |
| 2021 | -- | $516 |
| 2020 | -- | $516 |
| 2019 | -- | $516 |
Find assessor info on the county website
Monthly payment
Est. payment
Payment breakdown
Explore the cost of this home by adjusting the details. Changes won't be saved.Climate risks
Neighborhood: 29651
Nearby schools
Schools provided by the listing agent
- Elementary: Abner Creek
- Middle: Berry Shoals Intermediate
- High: James F. Byrnes
Source: Greater Greenville AOR. This data may not be complete. We recommend contacting the local school district to confirm school assignments for this home.
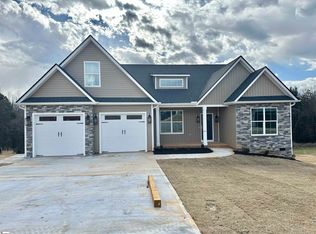

Similar homes
- $539,6514 bd4 ba2.8k sqft216 Edwin Ellis Dr, Greer, SC 29651For Sale
 MLS ID #1603759, Michael McGreevey, Herlong Sotheby's International Realty. Greater Greenville AOR
 - $500,0004 bd4 ba2.6k sqft210 Claridge Way, Greer, SC 29651For Sale
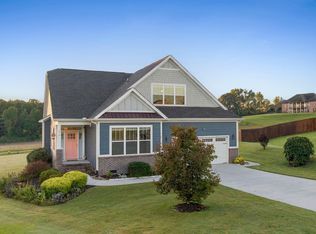 MLS ID #1605719, Dina Elm, BHHS C Dan Joyner - Midtown. Greater Greenville AOR
 - $450,0003 bd3 ba1.9k sqft731 Waterbrook Ln, Greer, SC 29651For Sale
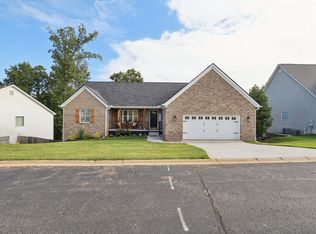 MLS ID #1605020, Steven Koleno, Beycome Brokerage Realty LLC. Greater Greenville AOR
 - $449,0004 bd3 ba2.7k sqft77 Tannery Dr, Greer, SC 29651For Sale
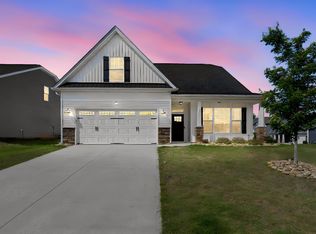 MLS ID #1593016, Sean Conn, EXP Realty LLC. Greater Greenville AOR
