Located on .28-acre cul-de-sac lot in the Reserve at Redcroft, this 5-bedroom, 4-full bath home boasts approximately 3366 square feet with room to spread out, work from home, host guests, and enjoy everyday living. Zoned for award winning schools including Woodland Elem, Riverside Middle and Riverside High School, this home is also nearby the GSP Airport, major roadways, hospitals, retail, restaurants and downtown Greer. The two-story foyer gives way to a gracious and welcoming entrance featuring a formal front dining room. Then you are greeted by the great room complete with a stone faced fireplace and views of the kitchen featuring a sprawling island and serving bar, a walk-in pantry and a charming breakfast nook with access to the screen porch and fully fenced rear grounds. One of its outstanding qualities is the main-level bedroom and full bath affording flexibility for a dedicated home office, guest bedroom or multigenerational living. Upstairs, you will find a loft-style room ideal for TV watching or recreation. The primary bedroom showcases a well-appointed bathroom with a large vanity with two sinks, a soaking tub and separate tiled shower plus a massive walk in closet. There are two bedrooms sharing a hall bathroom and an additional bedroom with an en-suite bathroom. The laundry room rounds out the upstairs level. If storage is your goal, you will be quite pleased with this home given its walk-in closets, multiple utility closets on the main level plus a 2-car tandem garage with space to hold an additional car, golf cart, bikes or yard equipment. With its newer construction, generous bedroom count, flexible floor plan, and convenient Greer location, 2505 Apsley Court offers the combination of space and functionality today’s buyers are looking for. *Some photos are virtually staged.
Active
$589,900
2505 Apsley Ct, Greer, SC 29651
5beds
3,366sqft
Single Family Residence
Built in 2021
0.28 Acres Lot
$575,700 Zestimate®
$175/sqft
$48/mo HOA
What's special
Gracious and welcoming entranceWalk-in pantryViews of the kitchenWalk-in closetsTwo-story foyerCharming breakfast nookFully fenced rear grounds
- 3 days
- 741
- 73
Likely to sell faster than
Zillow last checked:
Listing updated:
Listed by:
Melissa Morrell 864-242-6650,
BHHS C Dan Joyner - Midtown
Source: SAR as distributed by MLS GRID,MLS#: 341754
Facts & features
Interior
Bedrooms & bathrooms
- Bedrooms: 5
- Bathrooms: 4
- Full bathrooms: 4
- Main level bathrooms: 1
- Main level bedrooms: 1
Rooms
- Room types: Breakfast Area, Loft
Primary bedroom
- Area: 238
- Dimensions: 17x14
Bedroom 2
- Area: 187
- Dimensions: 17x11
Bedroom 3
- Area: 132
- Dimensions: 12x11
Bedroom 4
- Area: 156
- Dimensions: 12x13
Bedroom 5
- Area: 144
- Dimensions: 12x12
Breakfast room
- Level: 11x11
Dining room
- Area: 156
- Dimensions: 12x13
Great room
- Area: 252
- Dimensions: 18x14
Kitchen
- Area: 154
- Dimensions: 11x14
Laundry
- Area: 56
- Dimensions: 8x7
Other
- Description: Storage/Workspace
- Area: 156
- Dimensions: 12x13
Screened porch
- Area: 168
- Dimensions: 14x12
Heating
- Forced Air, Gas - Natural
Cooling
- Central Air, Electricity
Appliances
- Included: Dishwasher, Disposal, Microwave, Gas Range, Gas, Tankless Water Heater
- Laundry: 2nd Floor, Electric Dryer Hookup, Walk-In, Washer Hookup
Features
- Ceiling Fan(s), Cathedral Ceiling(s), Tray Ceiling(s), Fireplace, Soaking Tub, Ceiling - Smooth, Entrance Foyer, Open Floorplan, Walk-In Pantry
- Flooring: Carpet, Ceramic Tile, Luxury Vinyl
- Windows: Window Treatments
- Has basement: No
- Attic: Storage
- Number of fireplaces: 1
- Fireplace features: Gas Log
Interior area
- Total interior livable area: 3,366 sqft
- Finished area above ground: 3,366
- Finished area below ground: 0
Property
Parking
- Total spaces: 2
- Parking features: 2 Car Attached, Garage Door Opener, Driveway, Tandem, Attached Garage
- Attached garage spaces: 2
- Has uncovered spaces: Yes
Features
- Levels: Two
- Stories: 2
- Patio & porch: Porch, Screened
- Exterior features: Aluminum/Vinyl Trim
- Pool features: Community
- Fencing: Fenced
Lot
- Size: 0.28 Acres
- Features: Level
- Topography: Level
Details
- Parcel number: 9070008027
Construction
Type & style
- Home type: SingleFamily
- Architectural style: Traditional
- Property subtype: Single Family Residence
Materials
- Brick Veneer, Stone
- Foundation: Slab
- Roof: Composition
Condition
- New construction: No
- Year built: 2021
Utilities & green energy
- Electric: Greer CPW
- Gas: Greer CPW
- Sewer: Public Sewer
- Water: Public, Greer CPW
Community & HOA
Community
- Features: Clubhouse, Common Areas, Street Lights, Playground, Pool, Sidewalks
- Security: Smoke Detector(s), Security System
- Subdivision: Redcroft
HOA
- Has HOA: Yes
- Amenities included: Pool, Street Lights
- HOA fee: $575 annually
Location
- Region: Greer
Financial & listing details
- Price per square foot: $175/sqft
- Tax assessed value: $474,300
- Annual tax amount: $461,934
- Date on market: 9/14/2026
Estimated market value
$575,700
$547,000 - $604,000
$3,274/mo
Price history
| Date | Event | Price |
|---|---|---|
| 9/14/2026 | Listed for sale | $589,900+19.7%$175/sqft |
Source:  Greater Greenville AOR #1603728 Report a problem Greater Greenville AOR #1603728 Report a problem | ||
| 11/3/2021 | Sold | $492,745$146/sqft |
Source: Public Record Report a problem | ||
Public tax history
| Year | Property taxes | Tax assessment |
|---|---|---|
| 2025 | -- | $18,972 |
| 2024 | $4,695 +6% | $18,972 |
| 2023 | $4,429 | $18,972 -3.7% |
| 2022 | -- | $19,704 +5466.1% |
| 2021 | -- | $354 |
Find assessor info on the county website
Monthly payment
Est. payment
Payment breakdown
Explore the cost of this home by adjusting the details. Changes won't be saved.Climate risks
Neighborhood: 29651
Nearby schools
Schools provided by the listing agent
- Elementary: 9 Woodland
- Middle: 10- Riverside
- High: 10- Riverside
Source: SAR as distributed by MLS GRID. This data may not be complete. We recommend contacting the local school district to confirm school assignments for this home.

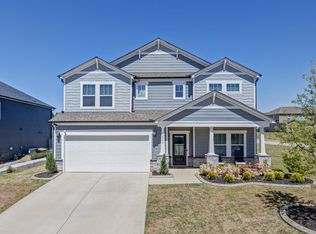
Similar homes
- $569,6514 bd4 ba2.8k sqft216 Edwin Ellis Dr, Greer, SC 29651For Sale
 MLS ID #1603759, Michael McGreevey, Herlong Sotheby's International Realty. Greater Greenville AOR
 - $690,0004 bd4 ba2.8k sqft189 Chandler Crest Ct, Greer, SC 29651For Sale
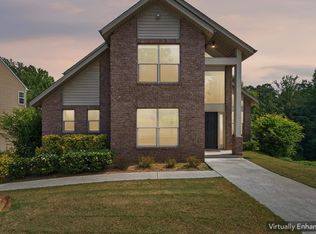 MLS ID #1603707, Lilian Gomes, Real Broker Gvl, LLC. Greater Greenville AOR
 - $609,9004 bd3 ba2.7k sqft232 Byars St, Greer, SC 29651For Sale
 MLS ID #1603291, Blair Miller, Wilson Associates. Greater Greenville AOR
 - $575,0004 bd4 ba3.1k sqft421 Combahee Ct, Greer, SC 29651For Sale
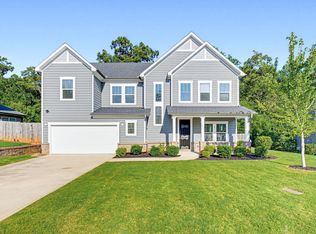 MLS ID #1601538, Stephanie Burrows, Howard Hanna Allen Tate - Greenville Downtown. Greater Greenville AOR
