Why wait months to build when you can move into this better-than-new home today? This beautifully maintained, upgraded home in the highly sought-after Fox Run community offers the perfect combination of location, luxury, and convenience. Ideally situated just minutes from Tyger River Park, BMW, I-85, I-26, GSP International Airport, major medical facilities, and less than 30 minutes to downtown Greenville, you'll also enjoy access to some of the area's top-rated schools. This home features durable Hardie board siding, attractive brick accents, and a natural gas tankless water heater. Inside, you'll find a pristine, move-in ready interior with elegant wainscoting, a charming bay window, and a flexible front room that's perfect as a home office, sitting area, or playroom. The open-concept design is ideal for today's lifestyle, offering a spacious dining area that flows seamlessly into the stunning chef's kitchen featuring quartz countertops, a large center island, additional bar seating, stainless steel appliances, a gas cooktop, and double ovens. The inviting family room is anchored by a beautiful stone fireplace, creating the perfect gathering space for family and friends. Upstairs, you'll find four generously sized bedrooms, including an impressive primary suite with a spa-inspired bath featuring an oversized tiled walk-in shower, dual vanities, and a large walk-in closet. The conveniently located upstairs laundry room makes everyday living even easier. Step outside and unwind on the screened porch overlooking the fenced backyard, complete with an expansive patio and private garden—perfect for entertaining. Homes in Fox Run don't stay on the market long, especially one that's this well maintained and loaded with upgrades. Schedule your private showing today before someone else calls it home! With using preferred lenders, a qualified buyer can receive a lender credit
For sale
Price cut: $6K (8/28)
$469,000
494 Fox Run Trl, Woodruff, SC 29388
4beds
3,350sqft
Single Family Residence, Residential
Built in 2021
8,712 Square Feet Lot
$464,600 Zestimate®
$140/sqft
$-- HOA
What's special
Beautiful stone fireplacePristine move-in ready interiorExpansive patioPrivate gardenLarge center islandSpacious dining areaStainless steel appliances
- 53 days
- 141
- 14
Likely to sell faster than
Zillow last checked:
Listing updated:
Listed by:
Lisa Reese 864-414-3477,
BHHS C Dan Joyner - Midtown
Source: Greater Greenville AOR,MLS#: 1600088
Facts & features
Interior
Bedrooms & bathrooms
- Bedrooms: 4
- Bathrooms: 4
- Full bathrooms: 3
- 1/2 bathrooms: 1
Rooms
- Room types: Laundry, Office/Study
Primary bedroom
- Area: 400
- Dimensions: 20 x 20
Bedroom 2
- Area: 180
- Dimensions: 15 x 12
Bedroom 3
- Area: 204
- Dimensions: 17 x 12
Bedroom 4
- Area: 221
- Dimensions: 17 x 13
Primary bathroom
- Features: Double Sink, Full Bath, Shower-Separate, Walk-In Closet(s)
- Level: Second
Dining room
- Area: 169
- Dimensions: 13 x 13
Family room
- Area: 380
- Dimensions: 20 x 19
Kitchen
- Area: 238
- Dimensions: 17 x 14
Living room
- Area: 238
- Dimensions: 17 x 14
Heating
- Natural Gas
Cooling
- Central Air, Electric
Appliances
- Included: Gas Cooktop, Dishwasher, Disposal, Refrigerator, Electric Oven, Double Oven, Microwave, Gas Water Heater
- Laundry: 2nd Floor, Walk-in, Laundry Room
Features
- 2 Story Foyer, High Ceilings, Ceiling Fan(s), Ceiling Smooth, Tray Ceiling(s), Open Floorplan, Walk-In Closet(s), Countertops – Quartz, Pantry
- Flooring: Carpet, Ceramic Tile, Laminate
- Windows: Tilt Out Windows, Vinyl/Aluminum Trim
- Basement: None
- Attic: Pull Down Stairs,Storage
- Number of fireplaces: 1
- Fireplace features: Gas Log
Interior area
- Total interior livable area: 3,350 sqft
Video & virtual tour
Property
Parking
- Total spaces: 2
- Parking features: Attached, Garage Door Opener, Concrete
- Attached garage spaces: 2
- Has uncovered spaces: Yes
Features
- Levels: Two
- Stories: 2
- Patio & porch: Patio, Front Porch, Screened, Rear Porch
- Fencing: Fenced
Lot
- Size: 8,712 Square Feet
- Dimensions: 72 x 122 x 61 x 121
- Features: Few Trees, 1/2 Acre or Less
- Topography: Level
Details
- Parcel number: 53700025.37
Construction
Type & style
- Home type: SingleFamily
- Architectural style: Traditional
- Property subtype: Single Family Residence, Residential
Materials
- Brick Veneer, Concrete
- Foundation: Slab
- Roof: Architectural
Condition
- Year built: 2021
Utilities & green energy
- Sewer: Public Sewer
- Water: Public
- Utilities for property: Cable Available, Underground Utilities
Community & HOA
Community
- Features: Street Lights
- Security: Security System Owned, Smoke Detector(s)
- Subdivision: Fox Run
HOA
- Has HOA: Yes
- Services included: Street Lights, Restrictive Covenants
Location
- Region: Woodruff
Financial & listing details
- Price per square foot: $140/sqft
- Tax assessed value: $452,000
- Date on market: 8/7/2026
Estimated market value
$464,600
$441,000 - $488,000
$2,712/mo
Price history
| Date | Event | Price |
|---|---|---|
| 8/28/2026 | Price change | $469,000-1.3%$140/sqft |
Source:  Greater Greenville AOR #1600088 Report a problem Greater Greenville AOR #1600088 Report a problem | ||
| 8/7/2026 | Listed for sale | $475,000+5.1%$142/sqft |
Source: Greater Greenville AOR #1600088 Report a problem | ||
| 6/26/2023 | Sold | $452,000+0.4%$135/sqft |
Source:  WUMLS #20261635 Report a problem WUMLS #20261635 Report a problem | ||
| 4/24/2023 | Pending sale | $450,000$134/sqft |
Source:  SAR as distributed by MLS GRID #299677 Report a problem SAR as distributed by MLS GRID #299677 Report a problem | ||
| 4/22/2023 | Listed for sale | $450,000+2.3%$134/sqft |
Source: Greater Greenville AOR #1496880 Report a problem | ||
| 4/4/2023 | Listing removed | -- |
Source: Greater Greenville AOR #1483170 Report a problem | ||
| 3/21/2023 | Price change | $440,000-2.2%$131/sqft |
Source: Greater Greenville AOR #1483170 Report a problem | ||
| 11/7/2022 | Price change | $450,000+8.4%$134/sqft |
Source: Greater Greenville AOR #1483170 Report a problem | ||
| 11/1/2022 | Price change | $415,000-2.4%$124/sqft |
Source: Greater Greenville AOR #1483170 Report a problem | ||
| 10/13/2022 | Price change | $425,000-2.3%$127/sqft |
Source: Greater Greenville AOR #1483170 Report a problem | ||
| 10/3/2022 | Listed for sale | $435,000+18.9%$130/sqft |
Source: Greater Greenville AOR #1483170 Report a problem | ||
| 10/12/2021 | Sold | $365,986-0.1%$109/sqft |
Source: Public Record Report a problem | ||
| 4/29/2021 | Pending sale | $366,336$109/sqft |
Source: Greater Greenville AOR #1439444 Report a problem | ||
| 4/14/2021 | Price change | $366,336+1.8%$109/sqft |
Source: Greater Greenville AOR #1439444 Report a problem | ||
| 3/13/2021 | Listed for sale | $359,986$107/sqft |
Source: Greater Greenville AOR #1439444 Report a problem | ||
Public tax history
| Year | Property taxes | Tax assessment |
|---|---|---|
| 2025 | -- | $18,080 -33.3% |
| 2024 | $9,582 +268.8% | $27,120 +61.1% |
| 2023 | $2,598 | $16,836 +15% |
| 2022 | -- | $14,640 +2611.1% |
| 2021 | -- | $540 |
| 2020 | -- | $540 |
Find assessor info on the county website
Monthly payment
Est. payment
Payment breakdown
Explore the cost of this home by adjusting the details. Changes won't be saved.Climate risks
Neighborhood: 29388
Nearby schools
Schools provided by the listing agent
- Elementary: Reidville
- Middle: Florence Chapel
- High: James F. Byrnes
Source: Greater Greenville AOR. This data may not be complete. We recommend contacting the local school district to confirm school assignments for this home.
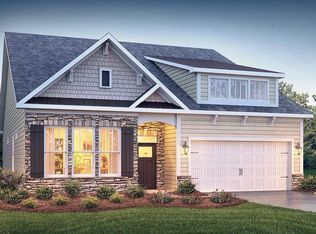
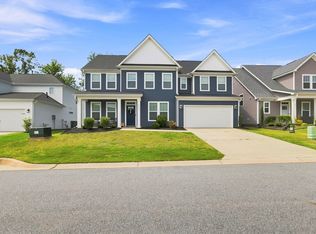
Similar homes
- $449,9004 bd3 ba3.5k sqft481 Fenwick Dr, Woodruff, SC 29388For Sale
 MLS ID #1601813, David Garrison, RE/MAX Reach. Greater Greenville AOR
 - $419,0004 bd4 ba2.5k sqft569 Fenwick Dr, Woodruff, SC 29388For Sale
 MLS ID #333551, Kyle Sizemore, EXP Realty LLC. SAR as distributed by MLS GRID
 - $329,0004 bd3 ba2.7k sqft1450 Talley Ridge Dr, Woodruff, SC 29388For Sale
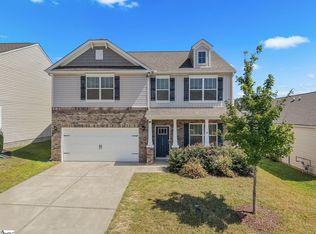 MLS ID #1603973, Tonya Upton, Realty of America. Greater Greenville AOR
 - $499,0005 bd4 ba3.6k sqft822 Lady Fern Dr, Woodruff, SC 29388For Sale
 MLS ID #1592983, Anthony Morgan, Bluefield Realty Group. Greater Greenville AOR
