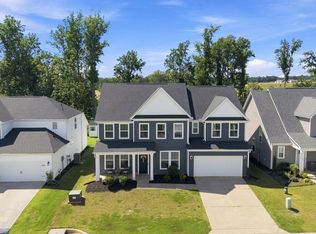
OPEN HOUSE SATURDAY NOVEMBER 14TH 2-4 P.M. Welcome home to this beautiful all-brick, 4-bedroom, 2.5-bath home tucked away on a quiet cul-de-sac street in the sought-after River Falls community! With its inviting open floor plan, brand-new carpet throughout, and spacious living areas, this move-in-ready home offers the perfect blend of comfort and style. Whether you're hosting family and friends or enjoying a quiet evening at home, you'll appreciate the thoughtful layout and welcoming spaces throughout. Step inside to find beautiful moldings in the foyer, living room, and dining room, along with an abundance of windows that fill the home with natural light. Wood floors extend through the hallway and into the kitchen and breakfast area, adding warmth and charm. The spacious kitchen is perfect for gathering with family and friends, featuring granite countertops, stainless steel appliances, an oversized center island, and pantry. Overlooking the inviting family room with a gas-log fireplace, the kitchen creates a comfortable space for relaxing or entertaining. The adjoining breakfast room features a vaulted ceiling, an eat-in bar, and plenty of room for a large dining table. Upstairs, you'll find four bedrooms and a versatile loft that can easily serve as a second living area, media room, or playroom. The generous primary suite offers plenty of room for a sitting area and features a tray ceiling and two walk-in closets. The private bath includes a double vanity with granite countertops, garden tub, and separate shower. The backyard offers a wonderful extension of the home's living space with a beautiful paver patio, a retaining wall featuring built-in accent lighting, and a lighted gazebo. This inviting outdoor area is perfect for grilling, dining outdoors, entertaining guests, or simply relaxing at the end of the day. Additional features include an epoxy-coated garage floor, tankless water heater, and an in-ground sprinkler system covering the entire yard. Recent upgrades include new carpet (2026), new paver patio and retaining wall with accent lighting across the back of the home (2025), and accent lighting on front of home (2025). Located in the beautiful River Falls community, residents can enjoy an 18-hole Gary Player Signature Golf Course, swimming pool, tennis courts, nature trail, and clubhouse with a restaurant. Conveniently situated near I-85, I-26, Greenville-Spartanburg International Airport, shopping, and dining, this home offers a wonderful combination of comfort, convenience, and neighborhood amenities. Don't miss the opportunity to make this beautiful home your own!
For sale
$450,000
758 Charleston Pl, Duncan, SC 29334
4beds
3,093sqft
Single Family Residence, Residential
Built in 2013
6,534 Square Feet Lot
$441,500 Zestimate®
$145/sqft
$-- HOA
What's special
Garden tubVersatile loftSpacious kitchenLighted gazeboBrand-new carpet throughoutEpoxy-coated garage floorOversized center island
- 26 days
- 520
- 51
Likely to sell faster than
Zillow last checked:
Listing updated:
Listed by:
Lisa DuBose 864-430-5976,
BHHS C Dan Joyner - Woodruff Rd
Source: Greater Greenville AOR,MLS#: 1607174
Facts & features
Interior
Bedrooms & bathrooms
- Bedrooms: 4
- Bathrooms: 3
- Full bathrooms: 2
- 1/2 bathrooms: 1
Rooms
- Room types: Loft
Primary bedroom
- Area: 345
- Dimensions: 23 x 15
Bedroom 2
- Area: 180
- Dimensions: 15 x 12
Bedroom 3
- Area: 156
- Dimensions: 13 x 12
Bedroom 4
- Area: 140
- Dimensions: 14 x 10
Primary bathroom
- Features: Double Sink, Full Bath, Shower-Separate, Tub-Garden, Walk-In Closet(s), Multiple Closets
- Level: Second
Dining room
- Area: 132
- Dimensions: 12 x 11
Family room
- Area: 285
- Dimensions: 19 x 15
Kitchen
- Area: 252
- Dimensions: 18 x 14
Living room
- Area: 110
- Dimensions: 10 x 11
Heating
- Forced Air, Natural Gas
Cooling
- Central Air, Electric
Appliances
- Included: Dishwasher, Disposal, Free-Standing Gas Range, Refrigerator, Microwave, Tankless Water Heater
- Laundry: 2nd Floor, Walk-in
Features
- Ceiling Fan(s), Vaulted Ceiling(s), Ceiling Smooth, Granite Counters, Open Floorplan, Pantry
- Flooring: Carpet, Ceramic Tile, Laminate, Vinyl
- Windows: Tilt Out Windows
- Basement: None
- Attic: Pull Down Stairs,Storage
- Number of fireplaces: 1
- Fireplace features: Gas Log
Interior area
- Total interior livable area: 3,093 sqft
Property
Parking
- Total spaces: 2
- Parking features: Attached, Driveway, Paved
- Attached garage spaces: 2
- Has uncovered spaces: Yes
Features
- Levels: Two
- Stories: 2
- Patio & porch: Patio
Lot
- Size: 6,534 Square Feet
- Dimensions: 56 x 120 x 56 x 120
- Features: Cul-De-Sac, Sloped, Sprklr In Grnd-Full Yard, 1/2 Acre or Less
Details
- Parcel number: 53100688.00
Construction
Type & style
- Home type: SingleFamily
- Architectural style: Traditional
- Property subtype: Single Family Residence, Residential
Materials
- Brick Veneer
- Foundation: Slab
- Roof: Architectural
Condition
- Year built: 2013
Details
- Builder name: Ryan Homes
Utilities & green energy
- Sewer: Public Sewer
- Water: Public
- Utilities for property: Cable Available, Underground Utilities
Community & HOA
Community
- Features: Clubhouse, Street Lights, Pool, Tennis Court(s)
- Security: Smoke Detector(s)
- Subdivision: River Falls Plantation
HOA
- Has HOA: Yes
- Services included: Restrictive Covenants
Location
- Region: Duncan
Financial & listing details
- Price per square foot: $145/sqft
- Tax assessed value: $415,200
- Date on market: 10/20/2026
Estimated market value
$441,500
$419,000 - $464,000
$2,426/mo
Price history
| Date | Event | Price |
|---|---|---|
| 10/20/2026 | Listed for sale | $450,000+12.5%$145/sqft |
Source:  Greater Greenville AOR #1607174 Report a problem | ||
| 3/23/2023 | Sold | $400,000-3.6%$129/sqft |
Source: Greater Greenville AOR #1491739 Report a problem | ||
| 2/23/2023 | Pending sale | $415,000$134/sqft |
Source: Greater Greenville AOR #1491739 Report a problem | ||
| 2/15/2023 | Listed for sale | $415,000+63.1%$134/sqft |
Source: Greater Greenville AOR #1491739 Report a problem | ||
| 1/23/2023 | Listing removed | -- |
Source: Zillow Rentals Report a problem | ||
| 12/8/2022 | Price change | $2,500-10.7%$1/sqft |
Source: Zillow Rentals Report a problem | ||
| 12/6/2022 | Listed for rent | $2,800+47.4%$1/sqft |
Source: Zillow Rentals Report a problem | ||
| 10/31/2014 | Listing removed | $1,900$1/sqft |
Source: FLAGSHIP SC PROPERTIES #1288480 Report a problem | ||
| 10/3/2014 | Listed for rent | $1,900$1/sqft |
Source: Flagship Property Management Report a problem | ||
| 9/23/2014 | Sold | $254,435+641.8%$82/sqft |
Source: Public Record Report a problem | ||
| 7/10/2014 | Sold | $34,299-84.8%$11/sqft |
Source: Public Record Report a problem | ||
| 2/6/2014 | Price change | $225,900+0.4%$73/sqft |
Source: Ryan Homes #1274179 Report a problem | ||
| 11/11/2013 | Price change | $224,900+0.9%$73/sqft |
Source: Ryan Homes #1265867 Report a problem | ||
| 8/22/2013 | Listed for sale | $222,900+20.6%$72/sqft |
Source: RYAN HOMES #1265867 Report a problem | ||
| 6/11/2013 | Listing removed | $184,900$60/sqft |
Source: RYAN HOMES #210530 Report a problem | ||
| 5/24/2013 | Listed for sale | $184,900$60/sqft |
Source: RYAN HOMES #210530 Report a problem | ||
Public tax history
| Year | Property taxes | Tax assessment |
|---|---|---|
| 2025 | -- | $16,608 |
| 2024 | $2,557 +22.2% | $16,608 +23.3% |
| 2023 | $2,093 | $13,468 -23.3% |
| 2022 | -- | $17,567 |
| 2021 | -- | $17,567 |
| 2020 | -- | $17,567 |
| 2019 | -- | $17,567 |
| 2018 | $6,412 | $17,567 +15% |
| 2017 | $6,412 +14.3% | $15,276 |
| 2016 | $5,608 +1.5% | $15,276 |
| 2015 | $5,526 +19411.7% | $15,276 +19484.6% |
| 2014 | $28 | $78 |
| 2013 | -- | $78 |
| 2012 | -- | -- |
| 2008 | -- | -- |
| 2006 | $18 | $60 |
| 2005 | -- | $60 |
| 2004 | $18 | $60 |
Find assessor info on the county website
Monthly payment
Est. payment
Payment breakdown
Explore the cost of this home by adjusting the details. Changes won't be saved.Climate risks
Neighborhood: 29334
Nearby schools
Schools provided by the listing agent
- Elementary: River Ridge
- Middle: Florence Chapel
- High: James F. Byrnes
Source: Greater Greenville AOR. This data may not be complete. We recommend contacting the local school district to confirm school assignments for this home.


Similar homes
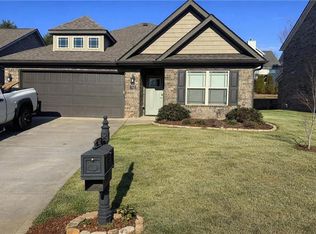
- $299,9993 bd3 ba2k sqft344 Bellerive Dr, Duncan, SC 29334For Sale
 MLS ID #12065987, Rita Simons, Simons Realty. My State MLS
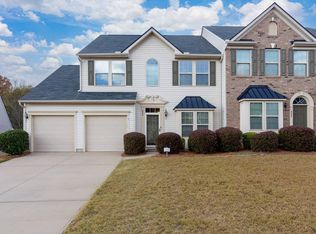
- $396,5005 bd3 ba3k sqft716 Stilmore Dr, Duncan, SC 29334For Sale
 MLS ID #340303, Michelle Brockelman, EXP Realty LLC. SAR as distributed by MLS GRID
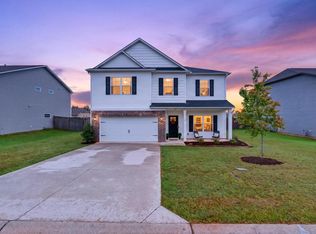
- $459,9504 bd4 ba3.3k sqft494 Fox Run Trl, Woodruff, SC 29388For Sale
 MLS ID #1600088, Lisa Reese, BHHS C Dan Joyner - Midtown. Greater Greenville AOR
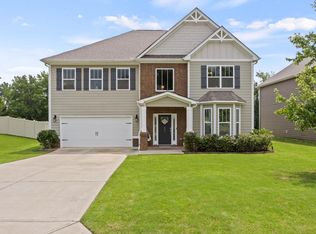
- $429,9004 bd3 ba3.5k sqft481 Fenwick Dr, Woodruff, SC 29388For Sale
 MLS ID #1601813, David Garrison, RE/MAX Reach. Greater Greenville AOR
