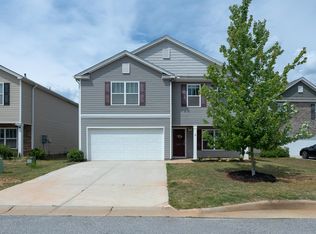
Welcome home to this beautifully maintained home in the amenity-rich Anderson Grant community! From the moment you step inside, you’ll appreciate how clean and well cared for this home is, offering a spacious and functional layout with plenty of room to live, work and entertain. The main level features a dedicated office/flex space, separate dining area and an open-concept kitchen and living area with fireplace that creates a natural gathering place at the heart of the home. The kitchen offers a large center island with seating, generous cabinet and counter space and a walk-in pantry. Upstairs, you’ll find four spacious bedrooms along with a loft that provides even more flexible living space. The large primary suite offers a private retreat with an ensuite bath and an impressive walk-in closet. Built in 2022, this home gives you the benefits of newer construction while already being established in one of the Upstate’s amenity-filled communities. Anderson Grant offers a community pool and pavilion, pickleball courts, playground, dog park and fire-pit gathering area. Conveniently positioned between Greenville and Spartanburg with access to shopping, dining, major roadways and everyday conveniences. Move-in ready, exceptionally clean and well maintained—this is one you’ll want to see!
For sale
Price cut: $3K (9/26)
$329,000
1450 Talley Ridge Dr, Woodruff, SC 29388
4beds
2,748sqft
Single Family Residence, Residential
Built in ----
6,534 Square Feet Lot
$326,200 Zestimate®
$120/sqft
$-- HOA
What's special
Fire-pit gathering areaCommunity pool and pavilionWalk-in pantryEnsuite bathSpacious and functional layoutSeparate dining areaFour spacious bedrooms
- 28 days
- 245
- 14
Likely to sell faster than
Zillow last checked:
Listing updated:
Listed by:
Tonya Upton 864-417-1837,
Realty of America,
Kendall Crews,
Realty of America
Source: Greater Greenville AOR,MLS#: 1603973
Facts & features
Interior
Bedrooms & bathrooms
- Bedrooms: 4
- Bathrooms: 3
- Full bathrooms: 2
- 1/2 bathrooms: 1
- Main level bathrooms: 1
Rooms
- Room types: Office/Study, Breakfast Area
Primary bedroom
- Area: 306
- Dimensions: 18 x 17
Bedroom 2
- Area: 154
- Dimensions: 11 x 14
Bedroom 3
- Area: 169
- Dimensions: 13 x 13
Bedroom 4
- Area: 156
- Dimensions: 13 x 12
Primary bathroom
- Features: Tub/Shower, Walk-In Closet(s)
- Level: Second
Dining room
- Area: 120
- Dimensions: 12 x 10
Family room
- Area: 306
- Dimensions: 18 x 17
Kitchen
- Area: 165
- Dimensions: 11 x 15
Living room
- Area: 108
- Dimensions: 12 x 9
Bonus room
- Area: 437
- Dimensions: 19 x 23
Heating
- Electric
Cooling
- Central Air
Appliances
- Included: Dishwasher, Disposal, Free-Standing Gas Range, Microwave, Electric Water Heater
- Laundry: 1st Floor
Features
- Ceiling Smooth, Tray Ceiling(s), Granite Counters, Open Floorplan
- Flooring: Carpet, Vinyl
- Windows: Storm Window(s), Tilt Out Windows
- Basement: None
- Attic: Pull Down Stairs,Storage
- Number of fireplaces: 1
- Fireplace features: Gas Log
Interior area
- Total interior livable area: 2,748 sqft
Property
Parking
- Total spaces: 2
- Parking features: Attached, Concrete
- Attached garage spaces: 2
- Has uncovered spaces: Yes
Features
- Levels: Two
- Stories: 2
- Patio & porch: Patio, Front Porch
Lot
- Size: 6,534 Square Feet
- Dimensions: 121 x 54 x 121 x 55
- Features: 1/2 Acre or Less
- Topography: Level
Details
- Parcel number: 54300201.44
Construction
Type & style
- Home type: SingleFamily
- Architectural style: Craftsman
- Property subtype: Single Family Residence, Residential
Materials
- Vinyl Siding
- Foundation: Slab
- Roof: Architectural
Utilities & green energy
- Sewer: Public Sewer
- Water: Public
- Utilities for property: Cable Available, Underground Utilities
Community & HOA
Community
- Features: Common Areas, Playground, Pool
- Subdivision: Anderson Grant
HOA
- Has HOA: Yes
- Services included: By-Laws, Restrictive Covenants
Location
- Region: Woodruff
Financial & listing details
- Price per square foot: $120/sqft
- Tax assessed value: $326,700
- Date on market: 9/16/2026
Estimated market value
$326,200
$310,000 - $343,000
$2,368/mo
Price history
| Date | Event | Price |
|---|---|---|
| 9/26/2026 | Price change | $329,000-0.9%$120/sqft |
Source:  Greater Greenville AOR #1603973 Report a problem Greater Greenville AOR #1603973 Report a problem | ||
| 9/16/2026 | Listed for sale | $332,000+1.4%$121/sqft |
Source: Greater Greenville AOR #1603973 Report a problem | ||
| 7/8/2022 | Sold | $327,290$119/sqft |
Source: Public Record Report a problem | ||
Public tax history
| Year | Property taxes | Tax assessment |
|---|---|---|
| 2025 | -- | $19,602 |
| 2024 | $6,726 | $19,602 |
| 2023 | $6,726 | $19,602 +522.3% |
| 2022 | -- | $3,150 +650% |
| 2021 | -- | $420 |
Find assessor info on the county website
Monthly payment
Est. payment
Payment breakdown
Explore the cost of this home by adjusting the details. Changes won't be saved.Climate risks
Neighborhood: 29388
Nearby schools
Schools provided by the listing agent
- Elementary: Reidville
- Middle: Florence Chapel
- High: James F. Byrnes
Source: Greater Greenville AOR. This data may not be complete. We recommend contacting the local school district to confirm school assignments for this home.
Similar homes
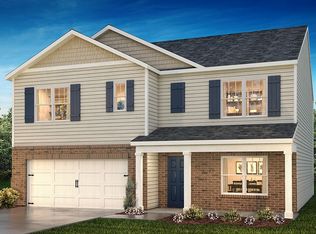
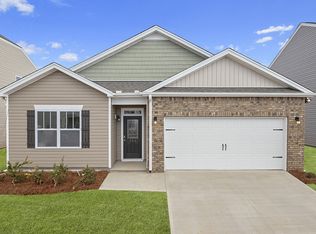
- $339,9005 bd3 ba2.5k sqft870 Barlow Ln, Woodruff, SC 29388For Sale
 MLS ID #339466, Derek Rick, Howard Hanna Allen Tate - Easley Powdersville. SAR as distributed by MLS GRID
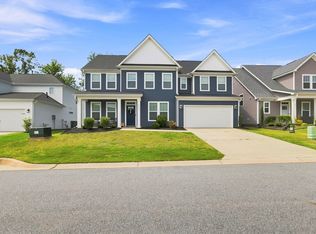
 - $448,0004 bd3 ba3.5k sqft481 Fenwick Dr, Woodruff, SC 29388For Sale
 MLS ID #1601813, David Garrison, RE/MAX Reach. Greater Greenville AOR
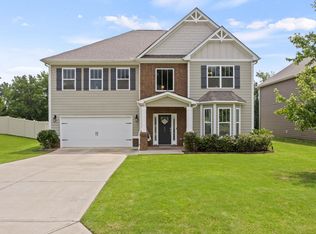
 - $469,0004 bd4 ba3.3k sqft494 Fox Run Trl, Woodruff, SC 29388For Sale
 MLS ID #1600088, Lisa Reese, BHHS C Dan Joyner - Midtown. Greater Greenville AOR
 - $269,9004 bd3 ba2.1k sqft347 Millen Dr, Woodruff, SC 29388For Sale
 MLS ID #341938, Paige Haney, BHHS C Dan Joyner - Midtown. SAR as distributed by MLS GRID
