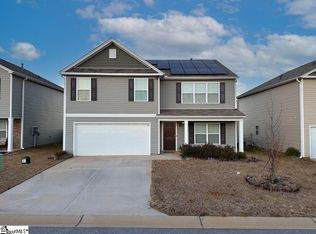
Welcome to charming Woodruff, South Carolina, where small-town charm meets everyday convenience. This fantastic traditional two-story home offers four bedrooms, generous living spaces, and the perfect layout for today’s busy lifestyle. With a fenced backyard for kids to play and pets to roam, plus a private tree-lined backdrop with no homes directly behind you, this property offers both comfort and privacy. Step inside to discover a flexible front dining room currently being used as a home office and playroom, giving you the versatility to create the space that best fits your needs. The kitchen is truly the heart of the home, featuring abundant cabinetry, gleaming granite countertops, and a spacious eat-at island perfect for casual meals, morning coffee, or gathering with family and friends. Best of all, all appliances convey, including the washer and dryer, making this home move-in ready from day one. The open-concept design flows seamlessly into the inviting great room where a cozy gas fireplace creates the perfect focal point for relaxing evenings at home. Upstairs, you’ll find all four bedrooms along with a convenient walk- room. The spacious primary suite offers a peaceful retreat complete with a private bath featuring a double sink vanity, large shower, and walk-in closet. Three additional bedrooms and another full bath provide ample room for family, guests, or hobbies. Conveniently located near major interstates, this growing Woodruff community places you just minutes from the revitalized downtown area filled with local shops, restaurants, and exciting new development. Combining spacious square footage, a functional floorplan, and a private fenced backyard plus a storage shed for extra storage, this is the opportunity you’ve been waiting for. Schedule your private showing today and come experience all this wonderful home has to offer.
Active
Price cut: $5K (9/18)
$269,900
347 Millen Dr, Woodruff, SC 29388
4beds
2,100sqft
Single Family Residence
Built in 2020
6,098 Square Feet Lot
$267,800 Zestimate®
$129/sqft
$28/mo HOA
What's special
- 15 days
- 174
- 19
Likely to sell faster than
Zillow last checked:
Listing updated:
Listed by:
Paige Haney 864-414-9937,
BHHS C Dan Joyner - Midtown
Source: SAR as distributed by MLS GRID,MLS#: 341938
Facts & features
Interior
Bedrooms & bathrooms
- Bedrooms: 4
- Bathrooms: 3
- Full bathrooms: 2
- 1/2 bathrooms: 1
Primary bedroom
- Level: Second
- Area: 272
- Dimensions: 17x16
Bedroom 2
- Area: 168
- Dimensions: 12x14
Bedroom 3
- Area: 168
- Dimensions: 12x14
Bedroom 4
- Area: 130
- Dimensions: 13x10
Breakfast room
- Level: 12x8
Dining room
- Area: 156
- Dimensions: 13x12
Great room
- Area: 252
- Dimensions: 18x14
Kitchen
- Area: 120
- Dimensions: 12x10
Laundry
- Area: 54
- Dimensions: 9x6
Patio
- Area: 80
- Dimensions: 10x8
Heating
- Forced Air, Gas - Natural
Cooling
- Central Air, Electricity
Appliances
- Included: Dishwasher, Disposal, Dryer, Microwave, Free-Standing Range, Refrigerator, Washer, Electric Water Heater
- Laundry: 2nd Floor, Walk-In
Features
- Ceiling - Smooth, Solid Surface Counters, Open Floorplan
- Flooring: Carpet, Vinyl
- Has basement: No
- Number of fireplaces: 1
Interior area
- Total interior livable area: 2,100 sqft
- Finished area above ground: 2,100
- Finished area below ground: 0
Video & virtual tour
Property
Parking
- Total spaces: 2
- Parking features: 2 Car Attached, Attached Garage
- Attached garage spaces: 2
Features
- Levels: Two
- Stories: 2
- Patio & porch: Patio, Porch
- Exterior features: Aluminum/Vinyl Trim
- Fencing: Fenced
Lot
- Size: 6,098 Square Feet
- Features: Level
- Topography: Level
Details
- Parcel number: 4251200178
Construction
Type & style
- Home type: SingleFamily
- Architectural style: Traditional
- Property subtype: Single Family Residence
Materials
- Vinyl Siding
- Foundation: Slab
- Roof: Composition
Condition
- New construction: No
- Year built: 2020
Utilities & green energy
- Electric: Duke
- Gas: Piedmont
- Sewer: Public Sewer
- Water: Public, Woodruff
Community & HOA
Community
- Features: Playground
- Subdivision: Ellington
HOA
- Has HOA: Yes
- HOA fee: $341 annually
Location
- Region: Woodruff
Financial & listing details
- Price per square foot: $129/sqft
- Tax assessed value: $239,800
- Annual tax amount: $2,454
- Date on market: 9/18/2026
Estimated market value
$267,800
$254,000 - $281,000
$2,201/mo
Price history
| Date | Event | Price |
|---|---|---|
| 9/18/2026 | Price change | $269,900-1.8%$129/sqft |
Source:  Greater Greenville AOR #1604215 Report a problem Greater Greenville AOR #1604215 Report a problem | ||
| 7/10/2026 | Price change | $274,900-1.8%$131/sqft |
Source: Greater Greenville AOR #1597393 Report a problem | ||
| 5/28/2026 | Listed for sale | $279,900-2.5%$133/sqft |
Source: Greater Greenville AOR #1593157 Report a problem | ||
| 2/27/2025 | Sold | $287,000-0.7%$137/sqft |
Source: Greater Greenville AOR #1536693 Report a problem | ||
| 1/23/2025 | Contingent | $289,000$138/sqft |
Source: Greater Greenville AOR #1536693 Report a problem | ||
| 10/24/2024 | Price change | $289,000-1.7%$138/sqft |
Source: Greater Greenville AOR #1536693 Report a problem | ||
| 9/5/2024 | Listed for sale | $294,000+17.6%$140/sqft |
Source: Greater Greenville AOR #1536693 Report a problem | ||
| 11/12/2021 | Sold | $250,000-2%$119/sqft |
Source: Greater Greenville AOR #1454137 Report a problem | ||
| 9/29/2021 | Pending sale | $255,000+21.5%$121/sqft |
Source: Greater Greenville AOR #1454137 Report a problem | ||
| 11/13/2020 | Sold | $209,890$100/sqft |
Source: Public Record Report a problem | ||
Public tax history
| Year | Property taxes | Tax assessment |
|---|---|---|
| 2025 | -- | $9,592 |
| 2024 | $2,444 +0.8% | $9,592 |
| 2023 | $2,425 | $9,592 -35.9% |
| 2022 | -- | $14,970 +19% |
| 2021 | -- | $12,576 +3854.7% |
| 2020 | -- | $318 |
| 2019 | -- | $318 |
Find assessor info on the county website
Monthly payment
Est. payment
Payment breakdown
Explore the cost of this home by adjusting the details. Changes won't be saved.Climate risks
Neighborhood: 29388
Nearby schools
Schools provided by the listing agent
- Elementary: 4-Woodruff E
- Middle: 4-Woodruff J
- High: 4-Woodruff High
Source: SAR as distributed by MLS GRID. This data may not be complete. We recommend contacting the local school district to confirm school assignments for this home.
Similar homes
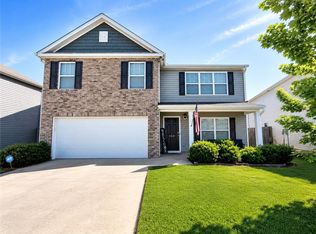
- $292,0005 bd3 ba2.5k sqft926 Jubilee Trl, Woodruff, SC 29388For Sale
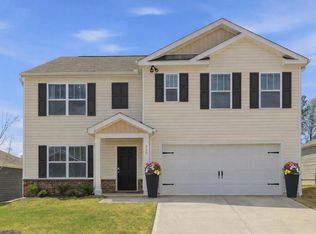 MLS ID #335488, Tracie Shields, Distinguished Realty of SC. SAR as distributed by MLS GRID
 - $329,0004 bd3 ba2.7k sqft1450 Talley Ridge Dr, Woodruff, SC 29388For Sale
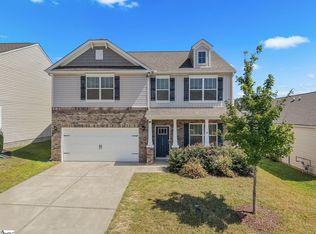 MLS ID #1603973, Tonya Upton, Realty of America. Greater Greenville AOR
 - $244,9003 bd2 ba1.3k sqft202 Southwell St, Woodruff, SC 29388For Sale
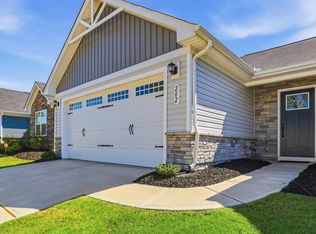 MLS ID #1593828, Mark Foster, Keller Williams DRIVE. Greater Greenville AOR
 - $320,0005 bd3 ba2.3k sqft115 Solstice St, Fountain Inn, SC 29644For Sale
 MLS ID #1605554, William Kennedy, Keller Williams Grv Upst. Greater Greenville AOR
