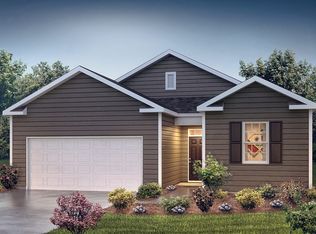
Price improvement of $5,000! Seller has a 6.25% rate that is available to assume (conditions required). Move-in ready and available now! Skip the wait for new construction! This nearly new Ryan Homes Grand Bahama in Waverly Springs offers 3 bedrooms, 2 baths, and 1,338 square feet of single-level living. Built in 2024, the popular open floor plan features granite countertops, stainless steel appliances, a center island, luxury vinyl plank flooring, smooth ceilings, and a split-bedroom design for added privacy. The spacious primary suite includes a walk-in closet, double vanity, and walk-in shower. Unlike waiting months for a new build, this home is complete, established, and ready for immediate occupancy. The level backyard offers a rare private rear setting with no immediate homes looking in your windows, creating additional space and privacy to enjoy from the rear patio. Full-yard irrigation, attached two-car garage (truck parking welcomed), walk-in laundry room, and energy-efficient construction add everyday convenience. Waverly Springs amenities include lawn maintenance, community pool, dog park, walking paths, sidewalks, streetlights, and common areas. Plus an amazing park and recreational center for even more amenities right across the street! Located in the rapidly growing Woodruff area, homeowners enjoy convenient access to BMW, Michelin, GSP International Airport, Greenville, Spartanburg, and Interstate 85. Woodruff continues to attract significant investment and growth while maintaining its small-town charm, making it one of the Upstate's most exciting emerging markets. Whether you're looking for your first home, downsizing, or seeking low-maintenance living, 202 Southwell Street offers the opportunity to own a nearly new home today without the uncertainty, delays, and rising costs often associated with building new.
For sale
Price cut: $4.6K (9/11)
$244,900
202 Southwell St, Woodruff, SC 29388
3beds
1,338sqft
Single Family Residence, Residential
Built in 2024
6,534 Square Feet Lot
$244,400 Zestimate®
$183/sqft
$-- HOA
What's special
Rear patioCenter islandStainless steel appliancesLuxury vinyl plank flooringPopular open floor planLevel backyardSpacious primary suite
- 131 days
- 312
- 28
Zillow last checked:
Listing updated:
Listed by:
Mark Foster 864-275-1658,
Keller Williams DRIVE
Source: Greater Greenville AOR,MLS#: 1593828
Facts & features
Interior
Bedrooms & bathrooms
- Bedrooms: 3
- Bathrooms: 2
- Full bathrooms: 2
- Main level bathrooms: 2
- Main level bedrooms: 3
Rooms
- Room types: Laundry
Primary bedroom
- Area: 182
- Dimensions: 14 x 13
Bedroom 2
- Area: 121
- Dimensions: 11 x 11
Bedroom 3
- Area: 100
- Dimensions: 10 x 10
Primary bathroom
- Features: Double Sink, Full Bath, Shower Only, Walk-In Closet(s)
- Level: Main
Dining room
- Area: 90
- Dimensions: 10 x 9
Kitchen
- Area: 110
- Dimensions: 10 x 11
Living room
- Area: 255
- Dimensions: 15 x 17
Heating
- Electric, Forced Air, Damper Controlled
Cooling
- Central Air, Electric
Appliances
- Included: Dishwasher, Disposal, Refrigerator, Range, Microwave, Electric Water Heater
- Laundry: 1st Floor, Walk-in, Laundry Room
Features
- Ceiling Smooth, Granite Counters, Open Floorplan, Walk-In Closet(s), Split Floor Plan, Pantry
- Flooring: Carpet, Ceramic Tile, Luxury Vinyl
- Windows: Tilt Out Windows, Vinyl/Aluminum Trim, Insulated Windows
- Basement: None
- Has fireplace: No
- Fireplace features: None
Interior area
- Total interior livable area: 1,338 sqft
Video & virtual tour
Property
Parking
- Total spaces: 2
- Parking features: Attached, Garage Door Opener, Assigned, Paved
- Attached garage spaces: 2
- Has uncovered spaces: Yes
Features
- Levels: One
- Stories: 1
- Patio & porch: Patio, Front Porch
Lot
- Size: 6,534 Square Feet
- Dimensions: 105 x 125 x 105 x 125
- Features: Sprklr In Grnd-Full Yard, 1/2 Acre or Less
- Topography: Level
Details
- Parcel number: 42600300.57
Construction
Type & style
- Home type: SingleFamily
- Architectural style: Ranch,Craftsman
- Property subtype: Single Family Residence, Residential
Materials
- Stone, Vinyl Siding
- Foundation: Slab
- Roof: Composition
Condition
- Year built: 2024
Details
- Builder model: Grand Baha
- Builder name: Ryan
Utilities & green energy
- Sewer: Public Sewer
- Water: Public
- Utilities for property: Cable Available, Underground Utilities
Community & HOA
Community
- Features: Common Areas, Street Lights, Recreational Path, Pool, Sidewalks, Lawn Maintenance, Dog Park
- Security: Smoke Detector(s)
- Subdivision: Waverly Springs
HOA
- Has HOA: Yes
- Services included: Maintenance Grounds, Pool, Street Lights, Other/See Remarks, By-Laws, Restrictive Covenants
Location
- Region: Woodruff
Financial & listing details
- Price per square foot: $183/sqft
- Tax assessed value: $240,000
- Date on market: 6/5/2026
Estimated market value
$244,400
$232,000 - $257,000
$1,709/mo
Price history
| Date | Event | Price |
|---|---|---|
| 9/11/2026 | Price change | $244,900-1.8%$183/sqft |
Source:  Greater Greenville AOR #1593828 Report a problem Greater Greenville AOR #1593828 Report a problem | ||
| 7/24/2026 | Price change | $249,500-0.2%$186/sqft |
Source: Greater Greenville AOR #1593828 Report a problem | ||
| 6/5/2026 | Listed for sale | $250,000+4.2%$187/sqft |
Source: Greater Greenville AOR #1593828 Report a problem | ||
| 8/15/2024 | Sold | $240,000$179/sqft |
Source: Public Record Report a problem | ||
Public tax history
| Year | Property taxes | Tax assessment |
|---|---|---|
| 2025 | -- | $9,600 +4900% |
| 2024 | $32 -62.6% | $192 |
| 2023 | $86 | $192 |
Find assessor info on the county website
Monthly payment
Est. payment
Payment breakdown
Explore the cost of this home by adjusting the details. Changes won't be saved.Climate risks
Neighborhood: 29388
Nearby schools
Schools provided by the listing agent
- Elementary: Woodruff
- Middle: Woodruff
- High: Woodruff
Source: Greater Greenville AOR. This data may not be complete. We recommend contacting the local school district to confirm school assignments for this home.
Similar homes
- $279,9003 bd2 ba1.6k sqft221 Vickery Rd, Woodruff, SC 29388For Sale
 MLS ID #341472, Michael Skillin, Real Broker, LLC. SAR as distributed by MLS GRID
 - $277,9003 bd2 ba1.5k sqft732 Wolverine Ln, Woodruff, SC 29388For Sale
 MLS ID #1593794, Jean Munson, Keller Williams DRIVE. Greater Greenville AOR
 - from $276,9903 bd2 ba1.3k sqftMACON Plan, Harrier Point, Woodruff, SC 29388New Construction
 DR Horton
 - $289,9004 bd2 ba1.7k sqft840 Wolverine Ln, Woodruff, SC 29388For Sale
 MLS ID #1605846, Wesley Edwards, Relocate Upstate Realty. Greater Greenville AOR
