Skip main navigation
Sold co op non member
  • $225,000

    408 Pangel Ln, Spartanburg, SC 29334

    3beds
    1,598sqft
    Townhouse
    Built in 2018
    1,742.4 Square Feet Lot
    $229,100 Zestimate®
    $141/sqft
    $1,718 Estimated rent

    Home value

    $229,100

    $215,000 - $243,000

    $1,718/mo

    Zestimate® history
    Loading
    Loading...

    Owner options

    List your home for rent

    $1,718/mo

    Rent Zestimate®

    Find your next renter with Zillow Rental Manager. Plus, with online applications, you can quickly screen prospective tenants – for free.

    Learn more

    $1,718/mo

    Rent Zestimate®

    Refinance and save

    $1,194/mo

    Est. payment

    Refinancing to a lower rate could help reduce your monthly payments and save thousands over the life of the loan.

    See today's rates

    $1,194/mo

    Est. payment

    Explore your selling options

    Work with a Zillow partner agent

    Leverage their expertise and Zillow's premium Showcase listings to get your home seen by more buyers.

    Get started

    List with your own agent

    Get your home in front of millions of buyers by listing it on Zillow.

    Learn how to do it

    Sell it yourself

    Take full control of how buyers see your home on Zillow by listing For Sale by Owner (FSBO).

    List your home

    What's special

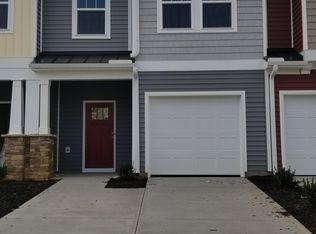
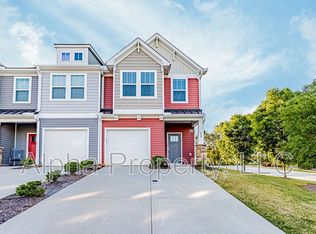
    Welcome to your spacious and beautifully upgraded townhouse in the Duncan/ Moore area! With nearly 1600 square feet of well-designed living space, this home offers both comfort and convenience. Savvy homebuyers may be interested in assuming the current 2.625% interest rate FHA loan currently on the property. Located just minutes away from major thoroughfares including Hwy 290, Hwy 101, and I85, commuting is a breeze. Step inside and discover over $40,000 worth of thoughtful upgrades throughout. The heart of the home boasts a stunning kitchen featuring quartz countertops, soft close cabinets and drawers, a stylish tile backsplash, and a farmhouse wainscoting along the kitchen wall that adds a touch of charm. Cooking enthusiasts will appreciate the gas stovetop range and double oven, offering both convection and conventional cooking options. Elegant hand-scraped hickory engineered hardwood flooring flows throughout the main level, complemented by crown molding in the kitchen and primary bedroom, adding a touch of sophistication. Upstairs, you'll find three bedrooms and two full baths, providing ample space for relaxation and privacy. A convenient half-bath on the main level is perfect for guests. With a one-car garage and lawn maintenance covered by the low monthly HOA fee, this home offers both comfort and convenience without the hassle of exterior upkeep. Don't miss the opportunity to make this meticulously upgraded townhouse your own. Schedule your showing today!

    Zillow last checked:

    Listing updated:

    Listed by:

    GREGORY TAYLOR 864-616-7200,

    XSELL UPSTATE

    Bought with:

    Non-MLS Member

    NON MEMBER

    Source: SAR as distributed by MLS GRID,MLS#: 312369MLS Logo

    Facts & features

    Interior

    Bedrooms & bathrooms
    • Bedrooms: 3
    • Bathrooms: 3
    • Full bathrooms: 2
    • 1/2 bathrooms: 1
    Primary bedroom
    • Area: 285
    • Dimensions: 19x15
    Bedroom 2
    • Area: 140
    • Dimensions: 10x14
    Bedroom 3
    • Area: 140
    • Dimensions: 10x14
    Breakfast room
    • Level: 9x15
    Great room
    • Area: 247
    • Dimensions: 19x13
    Kitchen
    • Area: 150
    • Dimensions: 10x15
    Laundry
    • Area: 21
    • Dimensions: 3x7
    Patio
    • Area: 112
    • Dimensions: 14x8
    Heating
    • Forced Air, Gas - Natural
    Cooling
    • Central Air, Electricity
    Appliances
    • Included: Dishwasher, Disposal, Microwave, Electric Water Heater
    • Laundry: Laundry Closet, Gas Dryer Hookup
    Features
    • Attic Stairs Pulldown, Ceiling - Smooth, Solid Surface Counters, Open Floorplan
    • Flooring: Carpet, Ceramic Tile, Wood
    • Windows: Insulated Windows, Tilt-Out
    • Has basement: No
    • Attic: Pull Down Stairs,Storage
    • Has fireplace: No
    Interior area
    • Total interior livable area: 1,598 sqft
    • Finished area above ground: 1,598
    • Finished area below ground: 0

    Property

    Parking
    • Total spaces: 1
    • Parking features: Garage Door Opener, Attached Garage
    • Garage spaces: 1
    • Has uncovered spaces: Yes
    Features
    • Levels: Two
    • Patio & porch: Patio, Porch
    • Exterior features: Aluminum/Vinyl Trim
    Lot
    • Size: 1,742 sqft
    • Dimensions: 20 x 70
    • Features: Level
    • Topography: Level
    Details
    • Parcel number: 5310800126

    Construction

    Type & style
    • Home type: Townhouse
    • Architectural style: Craftsman
    • Property subtype: Townhouse
    Materials
    • Stone, Vinyl Siding
    • Foundation: Slab
    • Roof: Composition
    Condition
    • New construction: No
    • Year built: 2018

    Utilities & green energy

    • Sewer: Public Sewer
    • Water: Public

    Community & neighborhood

    Security
    • Security features: Smoke Detector(s)
    Community
    • Community features: Common Areas, Street Lights, Lawn
    Location
    • Region: Spartanburg
    • Subdivision: Fairmont Ridge

    HOA & financial

    HOA
    • Has HOA: Yes
    • HOA fee: $130 monthly
    • Amenities included: Street Lights
    • Services included: Electricity, Maintenance Grounds, Insurance, Lawn Service, Termite Control, Trash

    Price history

    DateEventPrice
    11/8/2024Sold$225,000$141/sqft
    Source: SAR as distributed by MLS GRID #312369 Report a problem
    9/25/2024Pending sale$225,000$141/sqft
    Source: SAR as distributed by MLS GRID #312369 Report a problem
    9/25/2024Contingent$225,000$141/sqft
    Source: Greater Greenville AOR #1528821 Report a problem
    9/9/2024Price change$225,000-2.1%$141/sqft
    Source: Greater Greenville AOR #1528821 Report a problem
    8/19/2024Price change$229,900-2.1%$144/sqft
    Source: SAR as distributed by MLS GRID #312369 Report a problem
    8/15/2024Price change$234,900-2.1%$147/sqft
    Source: Greater Greenville AOR #1528821 Report a problem
    7/22/2024Price change$239,900-1.2%$150/sqft
    Source: Greater Greenville AOR #1528821 Report a problem
    6/7/2024Listed for sale$242,900+23.8%$152/sqft
    Source: Greater Greenville AOR #1528821 Report a problem
    3/29/2018Sold$196,257$123/sqft
    Source: Greater Greenville AOR #1369095 Report a problem

    Public tax history

    YearProperty taxesTax assessment
    2025-- $8,996 +1.8%
    2024$1,316 -0.3%$8,836
    2023$1,320 $8,836 +12.6%
    2022-- $7,848
    2021-- $7,848
    2020-- $7,848
    2019-- $7,848 +654.6%
    2018$142 $1,040 -33.3%
    2017$142 $1,560

    Find assessor info on the county website

    Neighborhood: 29334

    Nearby schools

    GreatSchools rating
    Schools provided by the listing agent
    • Elementary: 5-River Ridge
    • Middle: 5-Florence Chapel
    • High: 5-Byrnes High

    Source: SAR as distributed by MLS GRID. This data may not be complete. We recommend contacting the local school district to confirm school assignments for this home.

    Get a cash offer in 3 minutes
    Find out how much your home could sell for in as little as 3 minutes with a no-obligation cash offer.
    Estimated market value
    $229,100
    Get a cash offer in 3 minutes
    Find out how much your home could sell for in as little as 3 minutes with a no-obligation cash offer.
    Estimated market value
    $229,100