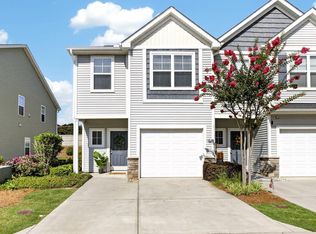
Built in 2023, this immaculate 3-bedroom, 2.5-bathroom townhome gives you modern living at its finest. From the welcoming entry way to the open floorplan every detail has been thoughtfully maintained. The main level features luxury vinyl plank flooring throughout, flowing into a beautifully appointed kitchen. Showcasing granite counter tops, a spacious island, and modern finishes making it perfect for everyday living and entertaining. The bright and airy open layout makes the space feel expansive and inviting. The oak staircase leads to a generously sized primary large enough for a full bedroom suite and a dedicated sitting area. A large walk-in closet provides exceptional storage for all of your clothes. The en-suite bathroom has dual vanities and a standalone shower. The two additional bedrooms supply you with flexibility for family, guests, or a home office. Outside enjoy a fully fenced in back yard ready for relaxing and unwinding in the evenings under the pergola. A true plus for townhome living. With the like new condition, quality finishes, and thoughtful layout, this home checks all of the boxes. Schedule your very own showing today and see for yourself.
Active
Price cut: $5K (7/24)
$240,000
1553 Rivermeade Dr, Moore, SC 29369
3beds
1,587sqft
:
Get pre-qualified$1,596/mo
Townhouse
Built in 2023
3,049 Square Feet Lot
$238,900 Zestimate®
$151/sqft
$113/mo HOA
What's special
Modern finishesSpacious islandGranite counter topsBeautifully appointed kitchenOpen floorplanDedicated sitting areaTwo additional bedrooms
- 8 days |
- 66 |
- 1 |
Zillow last checked:
Listing updated:
Listed by:
Autumn Hughes 864-800-3962,
Sirius Realty, LLC
Source: SAR as distributed by MLS GRID,MLS#: 339604
Facts & features
Interior
Bedrooms & bathrooms
- Bedrooms: 3
- Bathrooms: 3
- Full bathrooms: 2
- 1/2 bathrooms: 1
Rooms
- Room types: Attic
Primary bedroom
- Level: Second
- Area: 140
- Dimensions: 10x14
Bedroom 2
- Level: Second
- Area: 126
- Dimensions: 9x14
Bedroom 3
- Level: Second
- Area: 153
- Dimensions: 9x17
Breakfast room
- Level: 10x12
- Dimensions: M
Kitchen
- Level: Main
- Area: 108
- Dimensions: 9x12
Laundry
- Level: Second
- Area: 18
- Dimensions: 6x3
Living room
- Level: Main
- Area: 90
- Dimensions: 15x6
Heating
- Forced Air, Gas - Natural
Cooling
- Central Air, Electricity
Appliances
- Included: Dishwasher, Disposal, Microwave, Gas Oven, Gas Range, Refrigerator, Gas Water Heater
- Laundry: 2nd Floor, Laundry Closet, Electric Dryer Hookup, Washer Hookup
Features
- Ceiling Fan(s), Attic Stairs Pulldown, Ceiling - Smooth, Open Floorplan, Pantry
- Flooring: Carpet, Luxury Vinyl
- Windows: Insulated Windows, Window Treatments
- Has basement: No
- Attic: Pull Down Stairs,Storage
- Has fireplace: Yes
Interior area
- Total interior livable area: 1,587 sqft
- Finished area above ground: 1,587
- Finished area below ground: 0
Property
Parking
- Total spaces: 1
- Parking features: Attached, Garage Door Opener, Driveway, Attached Garage
- Attached garage spaces: 1
- Has uncovered spaces: Yes
Features
- Levels: Two
- Patio & porch: Patio, Porch
- Fencing: Fenced
Lot
- Size: 3,049 Square Feet
- Features: Level
- Topography: Level
Details
- Parcel number: 5320070097
Construction
Type & style
- Home type: Townhouse
- Architectural style: Craftsman
- Property subtype: Townhouse
Materials
- Vinyl Siding
- Foundation: Slab
- Roof: Architectural
Condition
- New construction: No
- Year built: 2023
Utilities & green energy
- Electric: Duke
- Gas: PNG
- Sewer: Public Sewer
- Water: Public, SJWD
Community & HOA
Community
- Features: Street Lights, Lawn, Private Roads, Dog Park
- Security: Smoke Detector(s)
- Subdivision: Tyger Ridge
HOA
- Has HOA: Yes
- Amenities included: Street Lights
- Services included: Maintenance Grounds, Lawn Service
- HOA fee: $113 monthly
Location
- Region: Moore
Financial & listing details
- Price per square foot: $151/sqft
- Tax assessed value: $261,400
- Annual tax amount: $1,647
- Date on market: 7/18/2026
Estimated market value
$238,900
$227,000 - $251,000
$1,719/mo
Price history
| Date | Event | Price |
|---|---|---|
| 7/24/2026 | Price change | $240,000-2%$151/sqft |
Source:  Greater Greenville AOR #1595990 Report a problem Greater Greenville AOR #1595990 Report a problem | ||
| 6/25/2026 | Listed for sale | $245,000-4.7%$154/sqft |
Source: Greater Greenville AOR #1595990 Report a problem | ||
| 10/10/2023 | Listing removed | -- |
Source:  DRB Homes Report a problem DRB Homes Report a problem | ||
| 9/16/2023 | Listed for sale | $256,990-1.7%$162/sqft |
Source: DRB Homes Report a problem | ||
| 9/15/2023 | Sold | $261,400+1.7%$165/sqft |
Source:  SAR as distributed by MLS GRID #302484 Report a problem SAR as distributed by MLS GRID #302484 Report a problem | ||
| 8/14/2023 | Pending sale | $256,990$162/sqft |
Source: Greater Greenville AOR #1504089 Report a problem | ||
| 8/2/2023 | Listed for sale | $256,990$162/sqft |
Source: Greater Greenville AOR #1504089 Report a problem | ||
| 7/31/2023 | Pending sale | $256,990$162/sqft |
Source: Greater Greenville AOR #1504089 Report a problem | ||
| 7/25/2023 | Listed for sale | $256,990$162/sqft |
Source: Greater Greenville AOR #1504089 Report a problem | ||
| 7/18/2023 | Listing removed | -- |
Source: Greater Greenville AOR #1494569 Report a problem | ||
| 7/14/2023 | Listed for sale | $256,990$162/sqft |
Source: Greater Greenville AOR #1494569 Report a problem | ||
| 7/11/2023 | Pending sale | $256,990$162/sqft |
Source: Greater Greenville AOR #1494569 Report a problem | ||
| 5/24/2023 | Listed for sale | $256,990$162/sqft |
Source: Greater Greenville AOR #1494569 Report a problem | ||
| 5/22/2023 | Pending sale | $256,990$162/sqft |
Source: Greater Greenville AOR #1494569 Report a problem | ||
| 3/24/2023 | Listed for sale | $256,990$162/sqft |
Source: Greater Greenville AOR #1494569 Report a problem | ||
Public tax history
| Year | Property taxes | Tax assessment |
|---|---|---|
| 2025 | -- | $10,456 |
| 2024 | $1,638 +4141.8% | $10,456 +9071.9% |
| 2023 | $39 | $114 |
| 2022 | -- | $114 |
Find assessor info on the county website
Monthly payment
Est. payment
Payment breakdown
Explore the cost of this home by adjusting the details. Changes won't be saved.Climate risks
Neighborhood: 29369
Nearby schools
GreatSchools rating
- 3/10River Ridge Elementary SchoolGrades: PK-5Distance: 0.5 mi
- 9/10Florence Chapel Middle SchoolGrades: 6-8Distance: 1.4 mi
- 6/10James Byrnes Freshman AcademyGrades: 9Distance: 5 mi
Schools provided by the listing agent
- Elementary: 5-River Ridge
- Middle: 5-Florence Chapel
- High: 5-Byrnes High
Source: SAR as distributed by MLS GRID. This data may not be complete. We recommend contacting the local school district to confirm school assignments for this home.
- $255,0003 bd3 ba1.6k sqft1549 Rivermeade Dr, Moore, SC 29369Sold

- $265,8333 bd3 ba1.6k sqft1545 Rivermeade Dr, Moore, SC 29369Sold

- $235,1003 bd2 ba1.6k sqft1391 Maplesmith Way, Moore, SC 29369Off Market
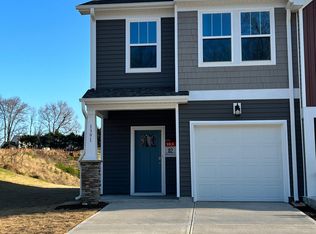
- $240,9903 bd3 ba1.6k sqft1543 Rivermeade Dr, Moore, SC 29369Sold
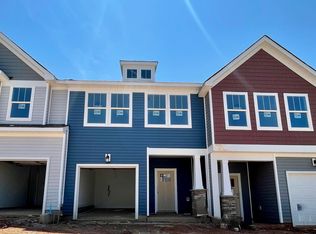
- $227,0003 bd2 ba1.6k sqft1393 Maplesmith Way, Moore, SC 29369Off Market
- $259,9903 bd3 ba1.6k sqft1541 Rivermeade Dr, Moore, SC 29369Sold
- $225,5003 bd3 ba1.5k sqft1554 Rivermeade Dr, Moore, SC 29369For Sale
- $246,6333 bd3 ba1.6k sqft1539 Rivermeade Dr, Moore, SC 29369Sold
A local agent can set up tours, give advice and negotiate with sellers.
A local lender can help you make sure your offer is ready when you are.
Similar homes
- $249,9993 bd3 ba1.6k sqft423 Hague Dr, Duncan, SC 29334For Sale
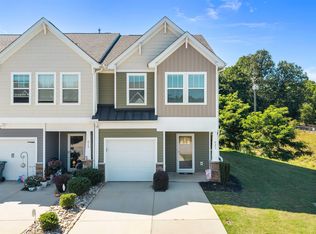 MLS ID #1594055, Holden McGill, SERHANT. Greater Greenville AOR
 - $216,9003 bd3 ba1.4k sqftPeachtree Park, Duncan, SC 29334For Sale
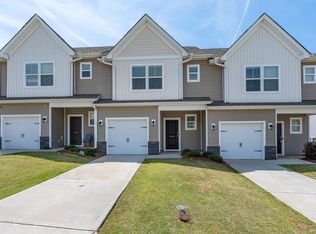 MLS ID #1588021, Barbara Emerson, Carolina Moves, LLC. Greater Greenville AOR
 - $235,0003 bd3 ba1.5k sqftThe Townes At Eastside, Taylors, SC 29687For Sale
 MLS ID #1597186, Paige Burkhalter, Grace Real Estate LLC. Greater Greenville AOR
 - $262,0003 bd3 ba1.6k sqftGrandview Townes, Simpsonville, SC 29680For Sale
 MLS ID #1598431, Tawana Porter, Hometown Real Estate. Greater Greenville AOR
 - $275,0003 bd3 ba1.7k sqft100 Grey Oak Trl, Greer, SC 29650For SaleMLS ID #339765, Gregory Connell, Keller Williams DRIVE. SAR as distributed by MLS GRID
- $215,0003 bd3 ba1.5k sqft515 Preakness Run, Spartanburg, SC 29301For SaleMLS ID #338458, Pam D Harrison, KELLER WILLIAMS REALTY. SAR as distributed by MLS GRID
- $296,0003 bd3 ba1.9k sqft860 Pleasant Falls Dr, Moore, SC 29369For SaleMLS ID #1582387, Todd Ford, Real Broker, LLC. Greater Greenville AOR
- $218,0003 bd3 ba1.5k sqft812 Harper St, Reidville, SC 29375For SaleMLS ID #339109, Lori Barnett, Keller Williams DRIVE. SAR as distributed by MLS GRID
- $239,9003 bd3 ba1.5k sqft130 Marthawood Ln, Greer, SC 29650For SaleMLS ID #337764, Amanda Braghirol, Upstate Experts Realty. SAR as distributed by MLS GRID
- $220,0003 bd3 ba1.7k sqft231 Keaton Ct, Spartanburg, SC 29301For SaleMLS ID #1590839, Todd Ford, Real Broker, LLC. Greater Greenville AOR
- $225,0003 bd3 ba1.5k sqftBaldwin Ridge, Simpsonville, SC 29680For SaleMLS ID #1598006, Makenna Coker, REAL GVL/REAL BROKER, LLC. Greater Greenville AOR
- $219,9003 bd3 ba1.6k sqft224 Keaton Ct, Spartanburg, SC 29301For SaleMLS ID #336092, Pam D Harrison, KELLER WILLIAMS REALTY. SAR as distributed by MLS GRID
- $298,9004 bd2 ba1.7k sqft726 Judah Dr, Moore, SC 29369For SaleMLS ID #1590274, Jonathan Minerick, Homecoin.com. Greater Greenville AOR
- $259,9003 bd3 ba1.6k sqft489 Wagon Trl, Duncan, SC 29334For SaleMLS ID #333556, Victoria Orzhekhovsky, Keller Williams Realty. SAR as distributed by MLS GRID
- $308,9003 bd3 ba2.1k sqft1321 S Pinot Rd, Duncan, SC 29334New ConstructionMLS ID #327871, Victoria Childress, Boulder Ridge LLC. SAR as distributed by MLS GRID
- $243,9003 bd3 ba1.7k sqft6 Loebner Ln, Simpsonville, SC 29680For SaleMLS ID #1594910, Micheal Koper, Keller Williams Grv Upst. Greater Greenville AOR
- $234,5003 bd3 ba1.4k sqft417 Sea Grit Ct, Greer, SC 29650For SaleMLS ID #1585332, Daniel Hurtado, Keller Williams Greenville Central. Greater Greenville AOR
- $254,0003 bd3 ba1.5k sqft216 Shepley St, Fountain Inn, SC 29644For SaleMLS ID #1595913, Vivian Haney, Wilson Associates. Greater Greenville AOR
- $264,9003 bd3 ba1.5k sqft108 Roundtree Dr, Simpsonville, SC 29681For SaleMLS ID #1597090, Courtney Madden, Keller Williams DRIVE. Greater Greenville AOR
- $299,9003 bd3 ba2.1k sqft1668 Burtonwood Dr, Moore, SC 29369For SaleMLS ID #333233, Erin Joseph, Keller Williams Realty. SAR as distributed by MLS GRID
