If you've been waiting for an affordable, low-maintenance home in a location that's close to everything, this one is definitely worth checking out. This brand-new 3-bedroom, 2.5-bath Litchfield floor plan offers over 1,600 square feet of open-concept living, making it perfect for hosting friends, spending time with family, or just enjoying everyday life. The kitchen is a standout with stainless steel gas appliances, modern gray cabinets, granite countertops, and a huge 9-foot island that's sure to be the heart of the home. Plus, the patio right off the dining area creates the perfect indoor/outdoor space. Upstairs, you'll find a spacious primary suite with a huge walk-in closet, dual vanities, and a large walk-in shower. Two additional bedrooms, a full bath, and a convenient laundry room complete the second floor. Need extra storage? You've got plenty with multiple closets, an outdoor shed, and a one-car garage. The best part? This home is priced incredibly well, making it one of the best values you'll find for a brand-new home in the Upstate. Located in Tyger Ridge, you'll enjoy low-maintenance living with lawn care and garbage collection included. You're also just minutes from BMW, Michelin, GSP Airport, I-85, I-26, Downtown Spartanburg, and all the shopping and restaurants along Main Street in Duncan.
For sale
$225,500
1554 Rivermeade Dr, Moore, SC 29369
3beds
1,587sqft
Townhouse, Residential
Built in 2023
1,742 Square Feet Lot
$224,600 Zestimate®
$142/sqft
$-- HOA
What's special
Modern gray cabinetsOne-car garageStainless steel gas appliancesTwo additional bedroomsSpacious primary suiteConvenient laundry roomOutdoor shed
- 8 days |
- 84 |
- 4 |
Likely to sell faster than
Zillow last checked:
Listing updated:
Listed by:
Sara-Kate Bradshaw 803-627-3238,
Howard Hanna Allen Tate - Greenville Downtown
Source: Greater Greenville AOR,MLS#: 1597663
Facts & features
Interior
Bedrooms & bathrooms
- Bedrooms: 3
- Bathrooms: 3
- Full bathrooms: 2
- 1/2 bathrooms: 1
Rooms
- Room types: Laundry
Primary bedroom
- Area: 180
- Dimensions: 12 x 15
Bedroom 2
- Area: 140
- Dimensions: 14 x 10
Bedroom 3
- Area: 140
- Dimensions: 14 x 10
Primary bathroom
- Features: Double Sink, Full Bath, Walk-In Closet(s)
- Level: Second
Kitchen
- Area: 90
- Dimensions: 9 x 10
Living room
- Area: 240
- Dimensions: 15 x 16
Heating
- Natural Gas
Cooling
- Central Air
Appliances
- Included: Gas Cooktop, Disposal, Free-Standing Gas Range, Gas Oven, Gas Water Heater
- Laundry: 1st Floor, Laundry Closet, Laundry Room
Features
- Granite Counters, Countertops-Solid Surface
- Flooring: Brick, Laminate
- Basement: None
- Has fireplace: No
- Fireplace features: None
Interior area
- Total interior livable area: 1,587 sqft
Property
Parking
- Total spaces: 1
- Parking features: Attached, Garage Door Opener, Concrete
- Attached garage spaces: 1
- Has uncovered spaces: Yes
Features
- Levels: Two
- Stories: 2
- Patio & porch: Front Porch
Lot
- Size: 1,742 Square Feet
- Dimensions: 1742
- Features: Sidewalk
Details
- Parcel number: 53200700.61
Construction
Type & style
- Home type: Townhouse
- Architectural style: Craftsman
- Property subtype: Townhouse, Residential
Materials
- Stone, Vinyl Siding
- Foundation: Slab
- Roof: Architectural
Condition
- Year built: 2023
Details
- Builder model: Litchfield
- Builder name: DRB Homes
Utilities & green energy
- Sewer: Public Sewer
- Water: Public
- Utilities for property: Cable Available
Community & HOA
Community
- Features: Lawn Maintenance
- Security: Security System Owned, Smoke Detector(s)
- Subdivision: Tyger Ridge
HOA
- Has HOA: Yes
- Services included: Maintenance Grounds, Trash
Location
- Region: Moore
Financial & listing details
- Price per square foot: $142/sqft
- Tax assessed value: $239,000
- Date on market: 7/14/2026
Estimated market value
$224,600
$213,000 - $236,000
$1,981/mo
Price history
| Date | Event | Price |
|---|---|---|
| 7/14/2026 | Listed for sale | $225,500-5.6%$142/sqft |
Source:  Greater Greenville AOR #1597663 Report a problem Greater Greenville AOR #1597663 Report a problem | ||
| 4/10/2023 | Sold | $238,990-4%$151/sqft |
Source:  SAR as distributed by MLS GRID #296893 Report a problem SAR as distributed by MLS GRID #296893 Report a problem | ||
| 3/2/2023 | Pending sale | $248,990$157/sqft |
Source: Greater Greenville AOR #1490207 Report a problem | ||
| 1/23/2023 | Price change | $248,990-3.5%$157/sqft |
Source: Greater Greenville AOR #1490207 Report a problem | ||
| 1/17/2023 | Listed for sale | $257,990$163/sqft |
Source: SAR as distributed by MLS GRID #296893 Report a problem | ||
Public tax history
| Year | Property taxes | Tax assessment |
|---|---|---|
| 2025 | -- | $9,560 |
| 2024 | $1,503 +637.4% | $9,560 +602.9% |
| 2023 | $204 | $1,360 +1093% |
| 2022 | -- | $114 |
Find assessor info on the county website
Monthly payment
Est. payment
Payment breakdown
Explore the cost of this home by adjusting the details. Changes won't be saved.Climate risks
Neighborhood: 29369
Nearby schools
GreatSchools rating
- 3/10River Ridge Elementary SchoolGrades: PK-5Distance: 0.5 mi
- 9/10Florence Chapel Middle SchoolGrades: 6-8Distance: 1.4 mi
- 6/10James Byrnes Freshman AcademyGrades: 9Distance: 5 mi
Schools provided by the listing agent
- Elementary: River Ridge
- Middle: Florence Chapel
- High: James F. Byrnes
Source: Greater Greenville AOR. This data may not be complete. We recommend contacting the local school district to confirm school assignments for this home.
- $263,1003 bd2 ba2k sqft1552 Rivermeade Dr, Moore, SC 29369Off Market

- $222,4003 bd2 ba2k sqft1550 Rivermeade Dr, Moore, SC 29369Off Market
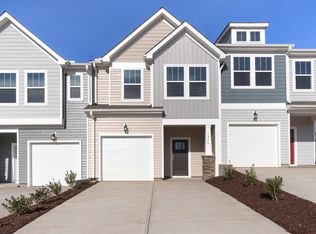
- $273,1003 bd2 ba2k sqft1548 Rivermeade Dr, Moore, SC 29369Off Market

- $246,1003 bd2 ba1.5k sqft1099 Millison Pl, Moore, SC 29369Off Market
- $237,5003 bd3 ba1.5k sqft1101 Millison Pl, Moore, SC 29369For Sale
- $245,6003 bd2 ba1.6k sqft1097 Millison Pl, Moore, SC 29369Off Market
- $260,9003 bd2 ba2k sqft1370 Maplesmith Way, Moore, SC 29369Off Market
- $245,0003 bd3 ba1.5k sqft1553 Rivermeade Dr, Moore, SC 29369For Sale
A local agent can set up tours, give advice and negotiate with sellers.
A local lender can help you make sure your offer is ready when you are.
Similar homes
- $245,0003 bd3 ba1.5k sqft1553 Rivermeade Dr, Moore, SC 29369For Sale
 MLS ID #339604, Autumn Hughes, Sirius Realty, LLC. SAR as distributed by MLS GRID
 - $237,5003 bd3 ba1.5k sqft1101 Millison Pl, Moore, SC 29369For Sale
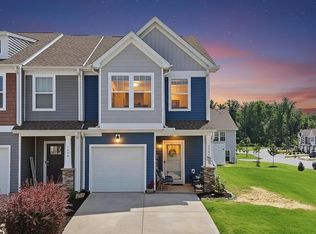 MLS ID #337753, Heather Winters, Coldwell Banker Caine Real Est. SAR as distributed by MLS GRID
 - $254,9003 bd3 ba1.6k sqft1081 Millison Pl, Moore, SC 29369For Sale
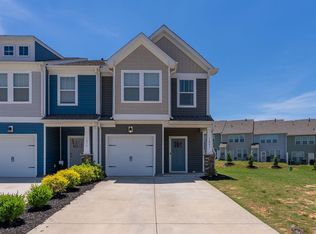 MLS ID #1594168, Larry Dzyubenko, Jeff Cook Real Estate LPT Real. Greater Greenville AOR
 - $245,0003 bd3 ba1.6k sqft1536 Rivermeade Dr, Moore, SC 29369For Sale
 MLS ID #338071, Keela Long, Leslie Horne and Associates. SAR as distributed by MLS GRID
 - $259,9003 bd3 ba1.7k sqft149 Kingsley Park Dr, Moore, SC 29369For SaleMLS ID #339662, Michael Dassel, Keller Williams Realty. SAR as distributed by MLS GRID
- $264,9003 bd3 ba1.6k sqft1215 Cherry Orchard Rd, Moore, SC 29369For SaleMLS ID #339205, Haley Dill, Keller Williams Realty. SAR as distributed by MLS GRID
- $214,9993 bd3 ba1.3k sqft206 Rexford Dr, Moore, SC 29369For SaleMLS ID #334810, Pam D Harrison, KELLER WILLIAMS REALTY. SAR as distributed by MLS GRID
- $239,9002 bd2 ba1.3k sqft325 Rexford Dr, Moore, SC 29369For SaleMLS ID #339050, John G Smith, Keller Williams Realty. SAR as distributed by MLS GRID
- $295,0003 bd2 ba1.3k sqft228 Greenridge Dr, Moore, SC 29369For SaleMLS ID #1595880, Robert Lentz, The Lentz Team. Greater Greenville AOR
- $324,9903 bd3 ba2k sqft517 Willow Bank Lndg, Moore, SC 29369For SaleMLS ID #1598447, Tanesha Duckett, The Property Bar, LLC. Greater Greenville AOR
- $249,9993 bd3 ba1.6k sqft423 Hague Dr, Duncan, SC 29334For SaleMLS ID #1594055, Holden McGill, SERHANT. Greater Greenville AOR
- $248,9003 bd3 ba1.6k sqft610 Jules Ln, Moore, SC 29369New ConstructionSAR as distributed by MLS GRID
- $248,9003 bd3 ba1.6k sqft612 Jules Ln, Moore, SC 29369New ConstructionSAR as distributed by MLS GRID
- $249,9003 bd3 ba1.6k sqft614 Jules Ln, Moore, SC 29369New ConstructionSAR as distributed by MLS GRID
- $252,9003 bd2 ba1.3k sqft212 Whispering Pines Dr, Moore, SC 29369For SaleMLS ID #318239, Gurmukh Singh, XSell Upstate. SAR as distributed by MLS GRID
- $329,9004 bd3 ba2.1k sqft3141 Hickory Ridge Trl, Moore, SC 29369For SaleMLS ID #1598301, Pamela Borghesani, Bluefield Realty Group. Greater Greenville AOR
- $259,9983 bd2 ba1.5k sqft3728 Brookshade Trl, Moore, SC 29369For SaleMLS ID #1594034, Kristina Tarallo, LPT Realty, LLC.. Greater Greenville AOR
- $216,9003 bd3 ba1.4k sqftPeachtree Park, Duncan, SC 29334For SaleMLS ID #1588021, Barbara Emerson, Carolina Moves, LLC. Greater Greenville AOR
- $299,9004 bd3 ba2.2k sqft815 Bayshore Ln, Moore, SC 29369For SaleMLS ID #335060, Joey McCormick, RE/MAX EXECUTIVE. SAR as distributed by MLS GRID
- $285,0003 bd2 ba1.3k sqft107 Cauthen Ct, Moore, SC 29369For SaleMLS ID #337374, Angela Fleming, Century 21 Blackwell & Co. SAR as distributed by MLS GRID
