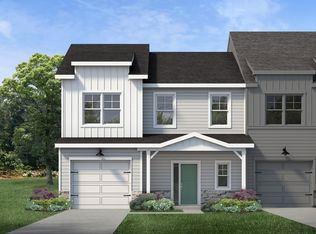
MOTIVATED SELLER! Welcome home to this beautifully maintained 3-bedroom, 2.5-bath townhome in the desirable Tyger Ridge community! Conveniently located near both I-26 and I-85, this home offers easy access to shopping, dining, schools, and commuting while still providing a peaceful neighborhood setting. As an end unit, this townhome is filled with an abundance of natural light, creating a bright and inviting atmosphere throughout. The spacious layout is perfect for everyday living, entertaining guests, or simply relaxing at home. The kitchen comes complete with a new refrigerator, and the home also includes a new washer and dryer, making it truly move-in ready. Enjoy low-maintenance living with lawn maintenance included, giving you more time to relax and enjoy your home without the hassle of yard work. Whether you are a first-time buyer, downsizing, or looking for an easy lifestyle in a convenient location, this charming home checks all the boxes. Don't miss your opportunity to own this bright and inviting Tyger Ridge gem!
Active
Price cut: $5K (7/10)
$245,000
1536 Rivermeade Dr, Moore, SC 29369
3beds
1,667sqft
:
Get pre-qualified$1,627/mo
Townhouse
Built in 2023
3,049 Square Feet Lot
$243,500 Zestimate®
$147/sqft
$113/mo HOA
What's special
End unitSpacious layoutBright and inviting atmosphereLawn maintenance includedAbundance of natural lightNew washer and dryer
- 46 days |
- 95 |
- 3 |
Zillow last checked:
Listing updated:
Listed by:
Keela Long 864-641-8809,
Leslie Horne and Associates
Source: SAR as distributed by MLS GRID,MLS#: 338071
Facts & features
Interior
Bedrooms & bathrooms
- Bedrooms: 3
- Bathrooms: 3
- Full bathrooms: 2
- 1/2 bathrooms: 1
Rooms
- Room types: Attic, Breakfast Area
Heating
- Forced Air, Gas - Natural
Cooling
- Central Air, Electricity
Appliances
- Included: Dishwasher, Disposal, Microwave, Gas Range, Free-Standing Range, Refrigerator
- Laundry: 2nd Floor, Laundry Closet
Features
- Attic Stairs Pulldown, Ceiling - Smooth, Solid Surface Counters, Open Floorplan
- Flooring: Carpet, Luxury Vinyl
- Windows: Storm Window(s)
- Has basement: No
- Attic: Pull Down Stairs,Storage
- Has fireplace: No
Interior area
- Total interior livable area: 1,667 sqft
- Finished area above ground: 1,667
- Finished area below ground: 0
Property
Parking
- Total spaces: 1
- Parking features: Attached, Garage Door Opener, Garage, Attached Garage
- Attached garage spaces: 1
- Has uncovered spaces: Yes
Features
- Levels: Two
- Patio & porch: Patio, Porch
- Exterior features: Aluminum/Vinyl Trim
Lot
- Size: 3,049 Square Feet
- Features: Level
- Topography: Level
Details
- Parcel number: 5320070068
Construction
Type & style
- Home type: Townhouse
- Architectural style: Craftsman
- Property subtype: Townhouse
Materials
- Stone, Vinyl Siding
- Foundation: Slab
- Roof: Architectural
Condition
- New construction: No
- Year built: 2023
Utilities & green energy
- Electric: Duke
- Gas: PNG
- Sewer: Public Sewer
- Water: Available, SJWD
Community & HOA
Community
- Features: Common Areas, Street Lights, Sidewalks, Lawn, Dog Park
- Subdivision: Tyger Ridge
HOA
- Has HOA: Yes
- Amenities included: Street Lights
- Services included: Common Area, Maintenance Grounds, Lawn Service, Trash
- HOA fee: $113 monthly
Location
- Region: Moore
Financial & listing details
- Price per square foot: $147/sqft
- Tax assessed value: $253,900
- Annual tax amount: $5,424
- Date on market: 6/8/2026
Estimated market value
$243,500
$231,000 - $256,000
$1,751/mo
Price history
| Date | Event | Price |
|---|---|---|
| 7/10/2026 | Price change | $245,000-2%$147/sqft |
Source:  SAR as distributed by MLS GRID #338071 Report a problem SAR as distributed by MLS GRID #338071 Report a problem | ||
| 6/8/2026 | Listed for sale | $250,000+2%$150/sqft |
Source: SAR as distributed by MLS GRID #338071 Report a problem | ||
| 5/5/2026 | Listing removed | $245,000$147/sqft |
Source:  Greater Greenville AOR #1574033 Report a problem Greater Greenville AOR #1574033 Report a problem | ||
| 11/5/2025 | Listed for sale | $245,000+6.5%$147/sqft |
Source: Greater Greenville AOR #1574033 Report a problem | ||
| 9/1/2025 | Listing removed | $230,000$138/sqft |
Source: SAR as distributed by MLS GRID #319956 Report a problem | ||
| 7/1/2025 | Price change | $230,000-0.9%$138/sqft |
Source: Greater Greenville AOR #1547908 Report a problem | ||
| 5/21/2025 | Price change | $232,000-0.4%$139/sqft |
Source: Greater Greenville AOR #1547908 Report a problem | ||
| 4/8/2025 | Price change | $233,000-0.9%$140/sqft |
Source: Greater Greenville AOR #1547908 Report a problem | ||
| 3/17/2025 | Price change | $235,000-1.3%$141/sqft |
Source: Greater Greenville AOR #1547908 Report a problem | ||
| 3/8/2025 | Price change | $238,000-0.8%$143/sqft |
Source: SAR as distributed by MLS GRID #319956 Report a problem | ||
| 1/24/2025 | Price change | $240,000-2%$144/sqft |
Source:  Canopy MLS as distributed by MLS GRID #4211325 Report a problem Canopy MLS as distributed by MLS GRID #4211325 Report a problem | ||
| 1/7/2025 | Price change | $245,000+0.2%$147/sqft |
Source: Canopy MLS as distributed by MLS GRID #4211325 Report a problem | ||
| 12/18/2024 | Price change | $244,500-0.2%$147/sqft |
Source: Owner Report a problem | ||
| 12/11/2024 | Listed for sale | $245,000+27.6%$147/sqft |
Source: Owner Report a problem | ||
| 7/10/2024 | Sold | $192,000-24.4%$115/sqft |
Source: Public Record Report a problem | ||
| 6/28/2023 | Sold | $253,990$152/sqft |
Source: SAR as distributed by MLS GRID #298433 Report a problem | ||
| 5/9/2023 | Pending sale | $253,990$152/sqft |
Source: Greater Greenville AOR #1493728 Report a problem | ||
| 4/24/2023 | Listed for sale | $253,990$152/sqft |
Source: Greater Greenville AOR #1493728 Report a problem | ||
| 4/17/2023 | Pending sale | $253,990$152/sqft |
Source: Greater Greenville AOR #1493728 Report a problem | ||
| 3/31/2023 | Price change | $253,990-2.3%$152/sqft |
Source: Greater Greenville AOR #1493728 Report a problem | ||
| 3/17/2023 | Price change | $259,990+1.6%$156/sqft |
Source: Greater Greenville AOR #1493728 Report a problem | ||
| 3/14/2023 | Listed for sale | $255,990$154/sqft |
Source: Greater Greenville AOR #1493728 Report a problem | ||
Public tax history
| Year | Property taxes | Tax assessment |
|---|---|---|
| 2025 | -- | $15,234 |
| 2024 | $5,414 +13921.3% | $15,234 +13263.2% |
| 2023 | $39 | $114 |
| 2022 | -- | $114 |
Find assessor info on the county website
Monthly payment
Est. payment
Payment breakdown
Explore the cost of this home by adjusting the details. Changes won't be saved.Climate risks
Neighborhood: 29369
Nearby schools
GreatSchools rating
- 3/10River Ridge Elementary SchoolGrades: PK-5Distance: 0.6 mi
- 9/10Florence Chapel Middle SchoolGrades: 6-8Distance: 1.4 mi
- 6/10James Byrnes Freshman AcademyGrades: 9Distance: 5 mi
Schools provided by the listing agent
- Elementary: 5-River Ridge
- Middle: 5-Florence Chapel
- High: 5-Byrnes High
Source: SAR as distributed by MLS GRID. This data may not be complete. We recommend contacting the local school district to confirm school assignments for this home.
- $251,5703 bd3 ba1.6k sqft1551 Rivermeade Dr, Moore, SC 29369Sold

- $228,9903 bd3 ba1.6k sqft1530 Rivermeade Dr, Moore, SC 29369Sold

- $228,9903 bd3 ba1.5k sqft1530 Rivermeade Drive Tr 52 3/21, Moore, SC 29369Sold
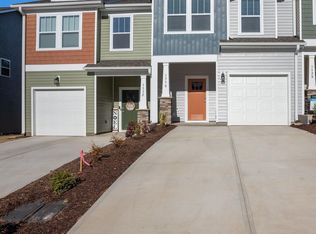
- $259,9903 bd3 ba1.6k sqft1532 Rivermeade Dr, Moore, SC 29369Sold
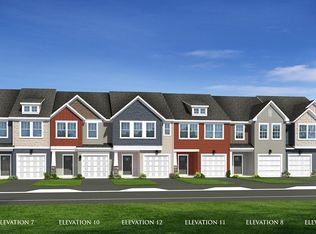
- $1,7503 bd3 ba1.6k sqft1528 Rivermeade Dr #2, Moore, SC 29369For Rent
- $230,9903 bd3 ba1.6k sqft1528 Rivermeade Dr, Moore, SC 29369Sold
- $273,1003 bd2 ba2k sqft1548 Rivermeade Dr, Moore, SC 29369Off Market
- $239,9903 bd3 ba1.6k sqft1526 Rivermeade Dr, Moore, SC 29369Sold
A local agent can set up tours, give advice and negotiate with sellers.
A local lender can help you make sure your offer is ready when you are.
Similar homes
- $240,0003 bd3 ba1.5k sqft1553 Rivermeade Dr, Moore, SC 29369For Sale
 MLS ID #339604, Autumn Hughes, Sirius Realty, LLC. SAR as distributed by MLS GRID
 - $216,9003 bd3 ba1.4k sqftPeachtree Park, Duncan, SC 29334For Sale
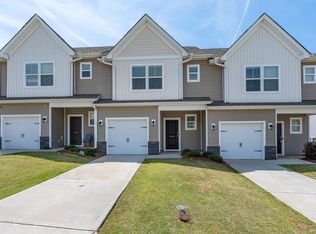 MLS ID #1588021, Barbara Emerson, Carolina Moves, LLC. Greater Greenville AOR
 - $215,0003 bd3 ba1.4k sqft922 Powder Creek Dr, Reidville, SC 29375For Sale
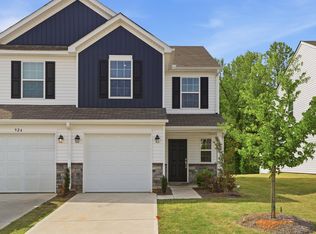 MLS ID #1590790, Carlos Bedoya, Real Broker, LLC. Greater Greenville AOR
 - from $276,0003 bd3 ba2.1k sqftThe Princeton B (R) Plan, Reidville Town Center Townhomes, Reidville, SC 29375New Construction
 Cothran Homes
 - $275,0003 bd3 ba1.7k sqft100 Grey Oak Trl, Greer, SC 29650For SaleMLS ID #339765, Gregory Connell, Keller Williams DRIVE. SAR as distributed by MLS GRID
- $235,0003 bd3 ba1.5k sqft206 Button Willow St, Taylors, SC 29687For SaleMLS ID #1594037, Steven Zimmerman, Keller Williams DRIVE. Greater Greenville AOR
- $245,9953 bd3 ba1.4k sqft12 Santorini Way, Mauldin, SC 29662New ConstructionGreater Greenville AOR
- $245,9953 bd3 ba1.4k sqft4 Santorini Way, Mauldin, SC 29662New ConstructionGreater Greenville AOR
- $245,1953 bd3 ba1.4k sqft327 Mykonos Dr, Mauldin, SC 29662New ConstructionGreater Greenville AOR
- $299,9003 bd3 ba2.1k sqft952 Diane Ln, Moore, SC 29369For SaleMLS ID #335364, Blake Fletcher, Cornerstone Real Estate Group. SAR as distributed by MLS GRID
- $238,4003 bd3 ba1.6k sqft636 Farcroft Trl, Roebuck, SC 29376New ConstructionMLS ID #339013, Emmy Gillespie, Adams Homes Realty, Inc. SAR as distributed by MLS GRID
- $246,3353 bd3 ba1.4k sqft337 Mykonos Dr, Mauldin, SC 29662New ConstructionGreater Greenville AOR
- $279,0003 bd3 ba1.7k sqft437 Yellow Fox Rd, Greer, SC 29650For SaleMLS ID #1591031, Trish Aston, BHHS C Dan Joyner - Woodruff Rd. Greater Greenville AOR
- $264,9003 bd3 ba1.7k sqft420 Yellow Fox Rd, Greer, SC 29650For SaleMLS ID #1582950, Sidda Yanamala, Prime Real Estate Advisors LLC. Greater Greenville AOR
- $259,0003 bd3 ba2.1k sqft1568 Shallons Ct, Spartanburg, SC 29301For SaleMLS ID #335662, Blake Fletcher, Cornerstone Real Estate Group. SAR as distributed by MLS GRID
- from $277,5003 bd3 ba2k sqftThe Princeton A (R) Plan, Reidville Town Center Townhomes, Reidville, SC 29375New ConstructionCothran Homes
- $234,5003 bd3 ba1.4k sqft417 Sea Grit Ct, Greer, SC 29650For SaleMLS ID #1585332, Daniel Hurtado, Keller Williams Greenville Central. Greater Greenville AOR
- from $226,9903 bd3 ba1.4k sqftMaywood Plan, Covington Village, Greer, SC 29651New ConstructionDR Horton
- $249,9003 bd3 ba1.4k sqft328 Mykonos Dr, Mauldin, SC 29662New ConstructionGreater Greenville AOR
- $240,0003 bd3 ba1.4k sqft310 Laurel Park Dr, Greenville, SC 29607For SaleMLS ID #1585491, Randal Longo, iSave Realty. Greater Greenville AOR
