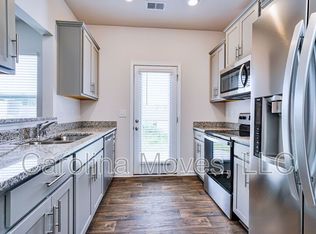
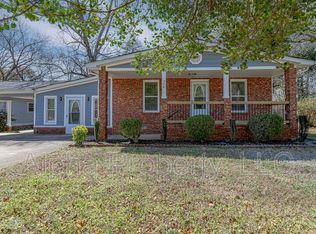
Welcome to your dream home in the heart of Greer, SC. OFFERING ONE FULL MONTH RENT FREE!! This stunning property boasts three spacious bedrooms and three bathrooms, offering ample space for comfortable living. The house is designed with a keen eye for detail and functionality. The amenities are sure to impress, with volleyball courts for those who enjoy an active lifestyle, a sparkling pool for those hot summer days, and a pickleball court for fun-filled afternoons. This house is not just a place to live, but a lifestyle to embrace. Don't miss out on this incredible opportunity to make this house your home!
Schools: Woodland Elem, Riverside Mid, Riverside High
Averie Moss, Agent.
Disclaimer: If your application is accepted you will be charged a $190.00 administration fee at the time of moving into the property. This fee is a one time fee and is per household.
Before final approval can be obtained, you will be required to submit a pet application through a 3rd-party pet screening company and provide photos of your pet and vaccination records (There is a fee of $30.00/per pet per year for this service).
Pet policy: PETS small and large. We charge a Non-Refundable Pet Admin Fee of $100 per pet and a monthly Pet Fee for each pet, up to $75.00/per month. For pet-friendly properties, any more than 2 animals must be approved by the owner. No Aggressive or Dangerous Dog Breeds are permitted unless the owner has given permission.
Renters insurance is required for all properties.
Every effort has been made to provide applicants with reliable and accurate information regarding the home you are applying for.
However, changes might take place to cause inaccurate information to be accidentally presented. We encourage all tenants to verify schools, allowable pets, expected features, current condition of the property, any fees that are due to move into the property, and any HOA concerns prior to signing a lease agreement.
House for rent
$1,800/moFees may apply
437 Yellow Fox Rd, Greer, SC 29650
3beds
1,700sqft
Price may not include required fees and charges. Learn more|
Single family residence
Available now
Cats, dogs OK
What's special
- 25 days |
- -- |
- -- |
Zillow last checked:
Listing updated:
Travel times

Let’s turn your rent into credit progress
Build credit history with every on-time payment and get credit for the payment you’re already making.
Facts & features
Interior
Bedrooms & bathrooms
- Bedrooms: 3
- Bathrooms: 3
- Full bathrooms: 3
Interior area
- Total interior livable area: 1,700 sqft
Property
Parking
- Details: Contact manager
Features
- Has private pool: Yes
- Pool features: Pool
Details
- Parcel number: 0528050117000
Construction
Type & style
- Home type: SingleFamily
- Property subtype: Single Family Residence
Materials
- Brick Veneer, Vinyl Siding
Condition
- Year built: 2020
Community & HOA
Community
- Features: Pool
Location
- Region: Greer
Financial & listing details
- Lease term: Contact For Details
Nearby apartments for rent
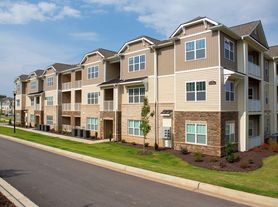

Price history
| Date | Event | Price |
|---|---|---|
| 9/9/2026 | Price change | $1,800-7.7%$1/sqft |
Source: Zillow Rentals Report a problem | ||
| 8/21/2026 | Listed for rent | $1,950$1/sqft |
Source: Zillow Rentals Report a problem | ||
| 8/21/2026 | Listing removed | $1,950$1/sqft |
Source: Zillow Rentals Report a problem | ||
| 8/10/2026 | Listed for rent | $1,950$1/sqft |
Source: Zillow Rentals Report a problem | ||
| 7/30/2026 | Price change | $269,000-3.6%$158/sqft |
Source:  Greater Greenville AOR #1591031 Report a problem Greater Greenville AOR #1591031 Report a problem | ||
| 7/16/2026 | Price change | $279,000-1.1%$164/sqft |
Source: Greater Greenville AOR #1591031 Report a problem | ||
| 6/24/2026 | Price change | $282,000-1.1%$166/sqft |
Source: Greater Greenville AOR #1591031 Report a problem | ||
| 6/5/2026 | Price change | $284,999-2.7%$168/sqft |
Source: Greater Greenville AOR #1591031 Report a problem | ||
| 5/8/2026 | Listed for sale | $293,000-1%$172/sqft |
Source: Greater Greenville AOR #1591031 Report a problem | ||
| 9/13/2025 | Listing removed | $1,950$1/sqft |
Source: Zillow Rentals Report a problem | ||
| 8/13/2025 | Listing removed | $296,000$174/sqft |
Source: Greater Greenville AOR #1560228 Report a problem | ||
| 8/9/2025 | Listed for rent | $1,950$1/sqft |
Source: Zillow Rentals Report a problem | ||
| 6/12/2025 | Listed for sale | $296,000+3.9%$174/sqft |
Source: Greater Greenville AOR #1560228 Report a problem | ||
| 7/20/2024 | Listing removed | $285,000$168/sqft |
Source: BHHS broker feed #1507710 Report a problem | ||
| 5/24/2024 | Price change | $285,000-10.1%$168/sqft |
Source: BHHS broker feed #1507710 Report a problem | ||
| 9/8/2023 | Listed for sale | $317,000+39.5%$186/sqft |
Source: Greater Greenville AOR #1507710 Report a problem | ||
| 2/4/2021 | Sold | $227,320$134/sqft |
Source: Public Record Report a problem | ||
Neighborhood: 29650
Nearby schools
GreatSchools rating
- 8/10Woodland Elementary SchoolGrades: PK-5Distance: 0.5 mi
- 6/10Riverside Middle SchoolGrades: 6-8Distance: 0.5 mi
- 10/10Riverside High SchoolGrades: 9-12Distance: 0.8 mi