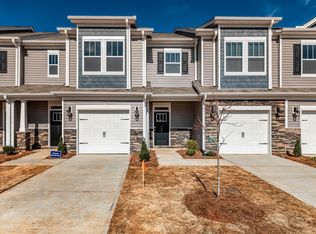
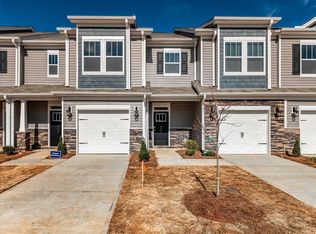
MOTIVATED SELLER!!*****WITH ACCEPTABLE OFFER, SELLER WILL CONTRIBUTE TOWARD BUYER’S CLOSING COSTS***** This freshly painted, move-in-ready townhome in Sudduth Farms has 3 bedrooms, 2.5 bathrooms, an attached one-car garage, and a bright, open layout and resort style amenities! With nine-foot ceilings and a spacious main level, the kitchen flows easily into the dining and living areas and out to the patio with no neighbors directly behind. The kitchen features granite countertops, stainless steel appliances, generous cabinetry, and a pantry. Upstairs, the primary suite includes a large walk-in closet, dual sink vanity, and a spacious step-in shower. Two additional bedrooms, a conveniently located walk-in laundry room, complete the second floor. Enjoy morning coffee or evening downtime on the back patio without adding extensive yard work to your schedule. Sudduth Farms residents also enjoy a community pool and playground, pickleball courts, sand volleyball and sidewalk-lined streets all conveniently located easy access to Downtown Greer, GSP Airport, shopping, dining, and major Upstate employers in sought after school zone. With the refrigerator, washer and dryer included you need to come see this opportunity where convenience, location and modern living all come together!
For sale
Price cut: $4.1K (9/14)
$264,900
433 Yellow Fox Rd, Greer, SC 29650
3beds
1,664sqft
Townhouse, Residential
Built in 2021
2,178 Square Feet Lot
$261,200 Zestimate®
$159/sqft
$-- HOA
What's special
Back patioFreshly paintedStainless steel appliancesBright open layoutSidewalk-lined streetsTwo additional bedroomsSpacious main level
- 20 days
- 368
- 21
Zillow last checked:
Listing updated:
Listed by:
Jill Cody 864-631-9285,
Keller Williams Greenville Central
Source: Greater Greenville AOR,MLS#: 1601904
Facts & features
Interior
Bedrooms & bathrooms
- Bedrooms: 3
- Bathrooms: 3
- Full bathrooms: 2
- 1/2 bathrooms: 1
Rooms
- Room types: Laundry
Primary bedroom
- Area: 228
- Dimensions: 12 x 19
Bedroom 2
- Area: 120
- Dimensions: 10 x 12
Bedroom 3
- Area: 132
- Dimensions: 11 x 12
Primary bathroom
- Features: Double Sink, Full Bath, Shower Only, Walk-In Closet(s)
- Level: Second
Dining room
- Area: 88
- Dimensions: 8 x 11
Family room
- Area: 208
- Dimensions: 13 x 16
Kitchen
- Area: 117
- Dimensions: 13 x 9
Heating
- Electric, Forced Air
Cooling
- Central Air, Electric
Appliances
- Included: Dishwasher, Dryer, Refrigerator, Washer, Range, Microwave, Electric Water Heater
- Laundry: 2nd Floor, Walk-in, Electric Dryer Hookup, Washer Hookup, Laundry Room
Features
- High Ceilings, Ceiling Fan(s), Granite Counters, Open Floorplan, Walk-In Closet(s), Pantry
- Flooring: Carpet, Ceramic Tile, Laminate, Vinyl
- Windows: Tilt Out Windows, Vinyl/Aluminum Trim, Insulated Windows
- Basement: None
- Attic: Pull Down Stairs,Storage
- Has fireplace: No
- Fireplace features: None
Interior area
- Total interior livable area: 1,664 sqft
Property
Parking
- Total spaces: 1
- Parking features: Attached, Concrete
- Attached garage spaces: 1
- Has uncovered spaces: Yes
Features
- Levels: Two
- Stories: 2
- Patio & porch: Patio, Front Porch
Lot
- Size: 2,178 Square Feet
- Features: Few Trees
- Topography: Level
Details
- Parcel number: 0528.0501172.00
Construction
Type & style
- Home type: Townhouse
- Architectural style: Traditional
- Property subtype: Townhouse, Residential
Materials
- Stone, Vinyl Siding
- Foundation: Slab
- Roof: Architectural
Condition
- Year built: 2021
Utilities & green energy
- Sewer: Public Sewer
- Water: Public
- Utilities for property: Cable Available, Underground Utilities
Community & HOA
Community
- Features: Common Areas, Street Lights, Playground, Pool, Sidewalks, Tennis Court(s), Lawn Maintenance, Landscape Maintenance
- Security: Smoke Detector(s)
- Subdivision: Sudduth Farms
HOA
- Has HOA: Yes
- Services included: Maintenance Structure, Maintenance Grounds, Pool, Street Lights, By-Laws, Restrictive Covenants
Location
- Region: Greer
Financial & listing details
- Price per square foot: $159/sqft
- Tax assessed value: $271,380
- Annual tax amount: $5,774
- Date on market: 8/25/2026
Estimated market value
$261,200
$248,000 - $274,000
$1,880/mo
Price history
| Date | Event | Price |
|---|---|---|
| 9/14/2026 | Price change | $264,900-1.5%$159/sqft |
Source:  Greater Greenville AOR #1601904 Report a problem Greater Greenville AOR #1601904 Report a problem | ||
| 8/25/2026 | Listed for sale | $269,000-7.1%$162/sqft |
Source: Greater Greenville AOR #1601904 Report a problem | ||
| 7/16/2024 | Listing removed | -- |
Source: Zillow Rentals Report a problem | ||
| 6/29/2024 | Listed for rent | $1,795$1/sqft |
Source: Zillow Rentals Report a problem | ||
| 6/17/2024 | Listing removed | -- |
Source: Greater Greenville AOR #1520180 Report a problem | ||
| 4/30/2024 | Price change | $289,500-2.7%$174/sqft |
Source: Greater Greenville AOR #1520180 Report a problem | ||
| 4/18/2024 | Price change | $297,500-0.2%$179/sqft |
Source: Greater Greenville AOR #1520180 Report a problem | ||
| 2/29/2024 | Listed for sale | $298,000+31.1%$179/sqft |
Source: Greater Greenville AOR #1520180 Report a problem | ||
| 3/29/2021 | Sold | $227,320$137/sqft |
Source: Public Record Report a problem | ||
Public tax history
| Year | Property taxes | Tax assessment |
|---|---|---|
| 2025 | $5,774 +6.2% | $257,460 +15% |
| 2024 | $5,438 +150.4% | $223,890 |
| 2023 | $2,172 +3% | $223,890 |
| 2022 | $2,109 +23.9% | $223,890 |
| 2021 | $1,703 | $223,890 |
Find assessor info on the county website
Monthly payment
Est. payment
Payment breakdown
Explore the cost of this home by adjusting the details. Changes won't be saved.Climate risks
Neighborhood: 29650
Nearby schools
Schools provided by the listing agent
- Elementary: Woodland
- Middle: Riverside
- High: Riverside
Source: Greater Greenville AOR. This data may not be complete. We recommend contacting the local school district to confirm school assignments for this home.

Similar homes
- $264,9003 bd3 ba1.7k sqft100 Grey Oak Trl, Greer, SC 29650For Sale
 MLS ID #341482, Gregory Connell, Keller Williams DRIVE. SAR as distributed by MLS GRID
 - $249,9003 bd3 ba1.6k sqft101 Sweet Almond Ct, Greer, SC 29650For Sale
 MLS ID #1592222, Zach Brinson, Keller Williams Grv Upst. Greater Greenville AOR
 - $325,0004 bd3 ba2.2k sqft505 Yellow Fox Rd, Greer, SC 29650For Sale
 MLS ID #1592645, Steven Koleno, Beycome Brokerage Realty LLC. Greater Greenville AOR
 - $299,9003 bd3 ba2.2k sqft111 Mayfair Station Way, Greer, SC 29650For Sale
 MLS ID #339761, Meri Frady, Re/Max Results - Greenville. SAR as distributed by MLS GRID
