Move-in ready with all the upgrades already complete, this beautifully maintained home combines modern finishes, abundant natural light, and an open floor plan in one of the area's most convenient locations. Designed for effortless everyday living, the spacious living room flows seamlessly into the dining area and kitchen, creating the perfect setting for entertaining or relaxing with family. The kitchen is the heart of the home, featuring quartz countertops, stainless steel appliances, abundant cabinetry, a large center island with seating, and plenty of prep space. Luxury vinyl plank flooring extends throughout the home for a clean, cohesive look. Just off the kitchen, the main-level walk-in laundry room adds everyday convenience while keeping chores tucked away. Upstairs, a versatile loft offers the perfect flex space for a second living area, home office, playroom, or media room. The spacious primary suite serves as a peaceful retreat, featuring a private bath and an oversized walk-in closet with convenient walk-in attic access. Two additional bedrooms share a full bath, providing comfortable space for family, guests, or hobbies. Step outside to the covered patio overlooking the fully fenced backyard. The property backs to peaceful green space and extends beyond the fence line, offering even more outdoor space. With sidewalks, streetlights, and a neighborhood pond, the community offers a welcoming setting you'll enjoy coming home to. Ideally located just minutes from BMW Manufacturing, Greenville-Spartanburg International Airport, and less than 15 minutes from downtown Greer, downtown Spartanburg, and Greenville, you'll have endless options for shopping, dining, entertainment, and recreation. Modern finishes, functional living spaces, a welcoming neighborhood, and an unbeatable location—this home is move-in ready and waiting for you.
For sale
$285,000
1444 Donhill Dr, Greer, SC 29651
3beds
1,500sqft
Single Family Residence, Residential
Built in ----
5,227 Square Feet Lot
$282,100 Zestimate®
$190/sqft
$-- HOA
What's special
Modern finishesPlenty of prep spaceStainless steel appliancesPrivate bathOpen floor planQuartz countertopsAbundant natural light
- 7 days
- 271
- 24
Likely to sell faster than
Zillow last checked:
Listing updated:
Listed by:
Dan Hamilton 864-527-7685,
Keller Williams Grv Upst,
Jevon Clarke,
Keller Williams Grv Upst
Source: Greater Greenville AOR,MLS#: 1606073
Facts & features
Interior
Bedrooms & bathrooms
- Bedrooms: 3
- Bathrooms: 3
- Full bathrooms: 2
- 1/2 bathrooms: 1
Rooms
- Room types: Laundry, Loft
Primary bedroom
- Area: 130
- Dimensions: 10 x 13
Bedroom 2
- Area: 108
- Dimensions: 12 x 9
Bedroom 3
- Area: 108
- Dimensions: 12 x 9
Primary bathroom
- Features: Full Bath, Shower Only, Walk-In Closet(s)
- Level: Second
Dining room
- Area: 100
- Dimensions: 10 x 10
Kitchen
- Area: 108
- Dimensions: 12 x 9
Living room
- Area: 168
- Dimensions: 14 x 12
Heating
- Forced Air, Natural Gas
Cooling
- Central Air, Electric
Appliances
- Included: Dishwasher, Disposal, Self Cleaning Oven, Refrigerator, Electric Oven, Free-Standing Electric Range, Range, Microwave, Tankless Water Heater
- Laundry: 1st Floor, Electric Dryer Hookup, Walk-in, Washer Hookup, Laundry Room
Features
- High Ceilings, Ceiling Fan(s), Ceiling Smooth, Open Floorplan, Walk-In Closet(s), Countertops – Quartz
- Flooring: Carpet, Luxury Vinyl
- Windows: Tilt Out Windows, Vinyl/Aluminum Trim, Window Treatments
- Basement: None
- Attic: Storage
- Has fireplace: No
- Fireplace features: None
Interior area
- Total interior livable area: 1,500 sqft
Property
Parking
- Total spaces: 1
- Parking features: Attached, Garage Door Opener, Driveway, Key Pad Entry, Concrete
- Attached garage spaces: 1
- Has uncovered spaces: Yes
Features
- Levels: Two
- Stories: 2
- Patio & porch: Patio, Front Porch, Rear Porch
- Fencing: Fenced
Lot
- Size: 5,227 Square Feet
- Features: Few Trees, 1/2 Acre or Less
- Topography: Level
Details
- Parcel number: 5290008466
Construction
Type & style
- Home type: SingleFamily
- Architectural style: Traditional
- Property subtype: Single Family Residence, Residential
Materials
- Vinyl Siding
- Foundation: Slab
- Roof: Architectural
Utilities & green energy
- Sewer: Public Sewer
- Water: Public
- Utilities for property: Cable Available, Underground Utilities
Community & HOA
Community
- Features: Street Lights, Sidewalks, Neighborhood Lake/Pond
- Security: Security System Owned, Smoke Detector(s)
- Subdivision: Donahue Hill
HOA
- Has HOA: Yes
- Services included: By-Laws, Restrictive Covenants, Street Lights
Location
- Region: Greer
Financial & listing details
- Price per square foot: $190/sqft
- Tax assessed value: $263,000
- Date on market: 10/8/2026
Estimated market value
$282,100
$268,000 - $296,000
$2,140/mo
Price history
| Date | Event | Price |
|---|---|---|
| 10/8/2026 | Listed for sale | $285,000$190/sqft |
Source:  Greater Greenville AOR #1606073 Report a problem Greater Greenville AOR #1606073 Report a problem | ||
| 10/8/2026 | Listing removed | $285,000$190/sqft |
Source: Greater Greenville AOR #1598145 Report a problem | ||
| 9/8/2026 | Price change | $285,000-0.7%$190/sqft |
Source: Greater Greenville AOR #1598145 Report a problem | ||
| 8/12/2026 | Price change | $287,000-1%$191/sqft |
Source: Greater Greenville AOR #1598145 Report a problem | ||
| 7/18/2026 | Listed for sale | $290,000+10.3%$193/sqft |
Source: Greater Greenville AOR #1598145 Report a problem | ||
| 11/18/2024 | Sold | $263,004-5.3%$175/sqft |
Source: Public Record Report a problem | ||
| 6/24/2024 | Listing removed | $277,626+0.2%$185/sqft |
Source:  Mungo Homes, Inc Report a problem Mungo Homes, Inc Report a problem | ||
| 6/21/2024 | Listed for sale | $277,146$185/sqft |
Source: Mungo Homes, Inc Report a problem | ||
Public tax history
| Year | Property taxes | Tax assessment |
|---|---|---|
| 2025 | -- | $10,520 +5744.4% |
| 2024 | $108 | $180 |
Find assessor info on the county website
Monthly payment
Est. payment
Payment breakdown
Explore the cost of this home by adjusting the details. Changes won't be saved.Climate risks
Neighborhood: 29651
Nearby schools
Schools provided by the listing agent
- Elementary: Abner Creek
- Middle: Abner Creek
- High: James F. Byrnes
Source: Greater Greenville AOR. This data may not be complete. We recommend contacting the local school district to confirm school assignments for this home.


Similar homes
- from $284,9903 bd3 ba1.5k sqftBRANDON Plan, Tyger Pines, Moore, SC 29369New Construction
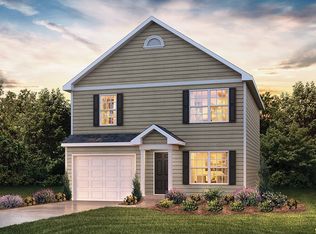 DR Horton
 - $294,9004 bd3 ba2.1k sqft601 Sunfire St, Woodruff, SC 29388New Construction
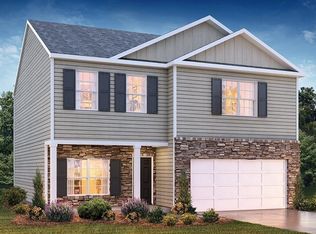 Greater Greenville AOR
 - $302,9004 bd3 ba2.1k sqft143 Lazzon Rd, Moore, SC 29369New Construction
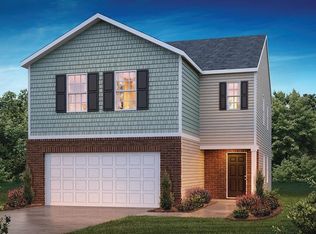 SAR as distributed by MLS GRID
 - $283,0003 bd3 ba1.9k sqft12199 Lansbury Dr Lot 50, Inman, SC 29349New Construction
 Greater Greenville AOR
