*To Be Built* Brand New Ranch! 3 bed, 2 bath, full sod yard! Enter through a beautiful foyer that takes you into the main living area at the back of the home. Kitchen includes upgraded cabinetry, granite countertops and ss appliances. Primary bathroom includes a tiled shower or a five-piece bath, dual sinks and quartz countertops. Structured wiring package included. Built in pest control system included. Finished garage is drywalled, painted and includes electrical outlets and lighting.
New construction
Price cut: $4K (7/9)
$279,990
507 Metz Dr, Greenville, SC 29611
3beds
1,477sqft
:
Get pre-qualified$1,895/mo
Single Family Residence, Residential
Built in ----
3,920 Square Feet Lot
$270,300 Zestimate®
$190/sqft
$-- HOA
What's special
Five-piece bathElectrical outletsFinished garageQuartz countertopsSs appliancesUpgraded cabinetryGranite countertops
- 468 days |
- 154 |
- 4 |
Zillow last checked:
Listing updated:
Listed by:
Kirby Britt 864-689-2342,
Eastwood Homes
Source: Greater Greenville AOR,MLS#: 1553908
Facts & features
Interior
Bedrooms & bathrooms
- Bedrooms: 3
- Bathrooms: 2
- Full bathrooms: 2
Rooms
- Room types: Laundry, Breakfast Area
Primary bedroom
- Area: 182
- Dimensions: 13 x 14
Bedroom 2
- Area: 110
- Dimensions: 10 x 11
Bedroom 3
- Area: 110
- Dimensions: 10 x 11
Primary bathroom
- Features: Double Sink, Full Bath, Walk-In Closet(s), Other
- Level: Main
Family room
- Area: 210
- Dimensions: 15 x 14
Kitchen
- Area: 99
- Dimensions: 11 x 9
Heating
- Forced Air, Natural Gas, Damper Controlled
Cooling
- Central Air, Electric, Damper Controlled
Appliances
- Included: Dishwasher, Disposal, Self Cleaning Oven, Electric Oven, Range, Range Hood, Gas Water Heater, Tankless Water Heater
- Laundry: 1st Floor, Walk-in, Electric Dryer Hookup, Laundry Room
Features
- High Ceilings, Ceiling Smooth, Granite Counters, Open Floorplan, Countertops – Quartz, Pantry
- Flooring: Carpet, Vinyl
- Windows: Tilt Out Windows, Vinyl/Aluminum Trim, Insulated Windows
- Basement: None
- Attic: Pull Down Stairs
- Has fireplace: No
- Fireplace features: None
Interior area
- Total interior livable area: 1,477 sqft
Property
Parking
- Total spaces: 1
- Parking features: Attached, Paved
- Attached garage spaces: 1
- Has uncovered spaces: Yes
Features
- Levels: One
- Stories: 1
Lot
- Size: 3,920 Square Feet
- Dimensions: 42 x 90 x 42 x 90
- Features: Other, 1/2 Acre or Less
- Topography: Level
Details
- Parcel number: B003030105600
Construction
Type & style
- Home type: SingleFamily
- Architectural style: Ranch,Traditional
- Property subtype: Single Family Residence, Residential
Materials
- Vinyl Siding
- Foundation: Slab
- Roof: Composition
Condition
- To Be Built
- New construction: Yes
Details
- Builder model: Burton
- Builder name: Eastwood Homes
Utilities & green energy
- Sewer: Public Sewer
- Water: Public
- Utilities for property: Cable Available, Underground Utilities
Community & HOA
Community
- Features: Street Lights, Sidewalks
- Security: Smoke Detector(s)
- Subdivision: Bellevue
HOA
- Has HOA: Yes
- Services included: Street Lights
Location
- Region: Greenville
Financial & listing details
- Price per square foot: $190/sqft
- Date on market: 4/11/2025
Estimated market value
$270,300
$257,000 - $284,000
$1,708/mo
Price history
| Date | Event | Price |
|---|---|---|
| 7/9/2026 | Price change | $279,990-1.4%$190/sqft |
Source:  Greater Greenville AOR #1553908 Report a problem Greater Greenville AOR #1553908 Report a problem | ||
| 4/11/2025 | Listed for sale | $283,990$192/sqft |
Source: Greater Greenville AOR #1553908 Report a problem | ||
Public tax history
Tax history is unavailable.
Monthly payment
Est. payment
Payment breakdown
Explore the cost of this home by adjusting the details. Changes won't be saved.Climate risks
Neighborhood: 29611
Nearby schools
GreatSchools rating
- 2/10Armstrong Elementary SchoolGrades: PK-5Distance: 2.3 mi
- 2/10Berea Middle SchoolGrades: 6-8Distance: 3 mi
- 2/10Berea High SchoolGrades: 9-12Distance: 0.4 mi
Schools provided by the listing agent
- Elementary: Armstrong
- Middle: Berea
- High: Berea
Source: Greater Greenville AOR. This data may not be complete. We recommend contacting the local school district to confirm school assignments for this home.
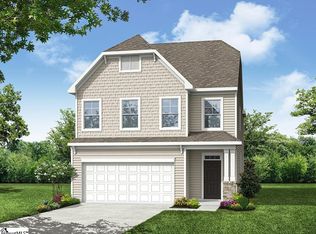
- $350,2153 bd3 ba2.3k sqft320 Metz Dr, Greenville, SC 29611Sold
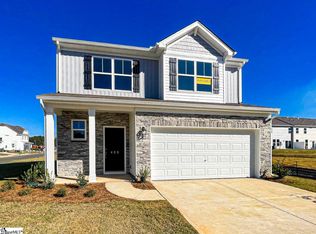
- $297,4903 bd3 ba1.9k sqft405 Metz Dr, Greenville, SC 29611Sold
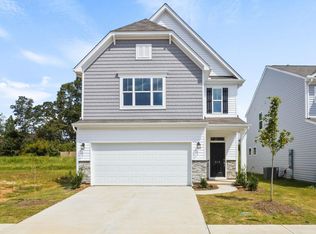
- $324,9003 bd3 ba2.3k sqft319 Metz Dr, Greenville, SC 29611Sold
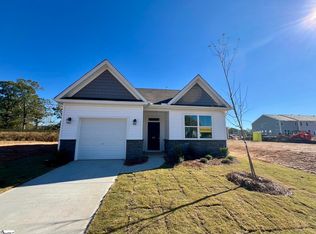
- $277,3003 bd2 ba1.4k sqft325 Metz Dr, Greenville, SC 29611Sold
- $334,4903 bd3 ba2k sqft318 Metz Dr, Greenville, SC 29611Sold
- $325,0004 bd4 ba2.5k sqft404 Metz Dr, Greenville, SC 29611Sold
- $315,0003 bd3 ba1.9k sqft321 Metz Dr, Greenville, SC 29611Sold
- $324,9003 bd3 ba1.9k sqft304 Metz Dr, Greenville, SC 29611New Construction
A local agent can set up tours, give advice and negotiate with sellers.
A local lender can help you make sure your offer is ready when you are.
Similar homes
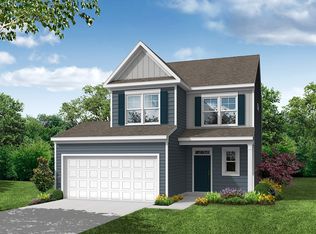
- from $303,4903 bd3 ba1.8k sqftWhitlock With Two-Car Garage Plan, Bellevue, Greenville, SC 29611New Construction
 Eastwood Homes
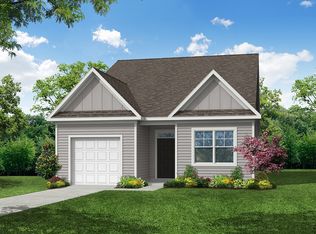
 - from $277,9903 bd2 ba1.4k sqftBurton Plan, Bellevue, Greenville, SC 29611New Construction
 Eastwood Homes
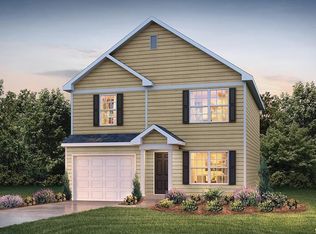
 - $279,9003 bd3 ba1.5k sqft104 Bobbin Rd, Greenville, SC 29611New Construction
 Greater Greenville AOR
 - $274,9003 bd3 ba1.5k sqft205 Quilling Ave, Greenville, SC 29611New Construction
 Greater Greenville AOR
 - from $309,4903 bd3 ba2k sqftBurke Plan, Bellevue, Greenville, SC 29611New ConstructionEastwood Homes
- $264,9003 bd3 ba1.8k sqft209 Toal Ct, Greenville, SC 29611New ConstructionGreater Greenville AOR
- $282,9004 bd2 ba1.4k sqft108 Bobbin Rd, Greenville, SC 29611New ConstructionGreater Greenville AOR
- $354,4003 bd3 ba1.8k sqft160 Deer Way, Greenville, SC 29617New ConstructionMLS ID #1585880, Stan McAlister, McAlister Realty. Greater Greenville AOR
- $291,4403 bd2 ba1.5k sqft141 River Knoll Dr Lot 1081, Easley, SC 29640New ConstructionMLS ID #1598186, Christine Armstrong, SM South Carolina Brokerage, L. Greater Greenville AOR
- $347,1004 bd3 ba1.9k sqft14 Deer Way, Greenville, SC 29617New ConstructionMLS ID #1585767, Stan McAlister, McAlister Realty. Greater Greenville AOR
- $363,0004 bd3 ba2k sqft12 Deer Way, Greenville, SC 29617New ConstructionMLS ID #1585753, Stan McAlister, McAlister Realty. Greater Greenville AOR
- $277,9003 bd3 ba1.5k sqft9 Archstone Way, Piedmont, SC 29673New ConstructionGreater Greenville AOR
- $382,6004 bd3 ba2k sqft16 Deer Way, Greenville, SC 29617New ConstructionMLS ID #1585792, Stan McAlister, McAlister Realty. Greater Greenville AOR
- $294,9003 bd2 ba1.7k sqft8 Archstone Way, Piedmont, SC 29673New ConstructionGreater Greenville AOR
- $259,9003 bd3 ba1.6k sqft437 Blissful Ct, Taylors, SC 29687New ConstructionGreater Greenville AOR
- $313,9004 bd3 ba2.1k sqft219 Strudwick Way, Piedmont, SC 29673New ConstructionGreater Greenville AOR
- $303,9004 bd3 ba1.9k sqft7 Archstone Way, Piedmont, SC 29673New ConstructionGreater Greenville AOR
- $307,9004 bd3 ba2.1k sqft10 Archstone Way, Piedmont, SC 29673New ConstructionGreater Greenville AOR
- $289,9003 bd3 ba1.6k sqft304 Musgrove Ct, Piedmont, SC 29673New ConstructionGreater Greenville AOR
- $311,9004 bd3 ba1.9k sqft109 Archstone Way, Piedmont, SC 29673New ConstructionGreater Greenville AOR
