Welcome to the Ashley floorplan, a beautifully designed home in the desirable Lakeside Saluda community. Enjoy seamless everyday living in the open-concept main living area, where a cozy family room with a granite-surround fireplace and custom mantel creates a warm and inviting atmosphere. The gourmet kitchen is designed to impress with GE stainless steel appliances, a gas cooktop, double wall ovens, quartz countertops, a stylish tile backsplash, and a large island perfect for entertaining. Adjacent to the kitchen is the dining room, accented by a beautiful, coffered ceiling that adds architectural charm and sophistication to the space. The main living areas feature luxury vinyl plank flooring, offering the perfect combination of style and durability. On the second floor, you'll find a private and spacious primary suite showcasing a boxed ceiling, spacious tile shower, a dual vanity, and a large walk-in closet. In addition to the primary suite, the second floor offers two additional bedrooms, as well as another full bathroom, providing plenty of space for family members or guests. Step outside and enjoy the covered porch, perfect for relaxation or entertaining. This home combines timeless style, modern convenience, and quality craftsmanship in a prime Greenville location with unbeatable dock access near the lake! Don't miss the opportunity to own this exceptional new home!
New construction
$399,000
111 Habu Ct Homesite 4, Greenville, SC 29611
3beds
1,792sqft
Single Family Residence, Residential
Built in 2026
6,534 Square Feet Lot
$-- Zestimate®
$223/sqft
$-- HOA
What's special
Granite-surround fireplaceCozy family roomDouble wall ovensLuxury vinyl plank flooringStylish tile backsplashGe stainless steel appliancesTwo additional bedrooms
- 3 days
- 70
- 1
Zillow last checked:
Listing updated:
Listed by:
Kevin Chapman 843-450-7994,
Mungo Homes Properties, LLC
Source: Greater Greenville AOR,MLS#: 1601856
Facts & features
Interior
Bedrooms & bathrooms
- Bedrooms: 3
- Bathrooms: 3
- Full bathrooms: 2
- 1/2 bathrooms: 1
Rooms
- Room types: Loft, Breakfast Area
Primary bedroom
- Area: 182
- Dimensions: 14 x 13
Bedroom 2
- Area: 10
- Dimensions: 10 x 1
Bedroom 3
- Area: 110
- Dimensions: 10 x 11
Primary bathroom
- Features: Double Sink, Shower Only, Walk-In Closet(s)
- Level: Second
Kitchen
- Area: 165
- Dimensions: 11 x 15
Living room
- Area: 255
- Dimensions: 17 x 15
Bonus room
- Area: 154
- Dimensions: 14 x 11
Heating
- Forced Air
Cooling
- Central Air
Appliances
- Included: Dishwasher, Electric Cooktop, Electric Oven, Microwave, Electric Water Heater
- Laundry: 2nd Floor, Electric Dryer Hookup, Washer Hookup
Features
- Ceiling Smooth, Tray Ceiling(s), Granite Counters, Open Floorplan, Walk-In Closet(s), Countertops – Quartz, Pantry
- Flooring: Carpet, Luxury Vinyl
- Basement: None
- Attic: Pull Down Stairs,Storage
- Number of fireplaces: 1
- Fireplace features: Gas Log
Interior area
- Total interior livable area: 1,792 sqft
Property
Parking
- Total spaces: 2
- Parking features: Attached, Paved
- Attached garage spaces: 2
- Has uncovered spaces: Yes
Features
- Levels: Two
- Stories: 2
- Patio & porch: Patio
- Exterior features: Dock
- Waterfront features: Lake, Water Access
Lot
- Size: 6,534 Square Feet
- Dimensions: .15
- Features: Interior Lot, 1/2 Acre or Less
Details
- Parcel number: B002060100400
Construction
Type & style
- Home type: SingleFamily
- Architectural style: Craftsman
- Property subtype: Single Family Residence, Residential
Materials
- Hardboard Siding
- Foundation: Slab
- Roof: Architectural
Condition
- Under Construction
- New construction: Yes
- Year built: 2026
Details
- Builder model: Ashley
Utilities & green energy
- Sewer: Public Sewer
- Water: Public
- Utilities for property: Cable Available
Community & HOA
Community
- Features: Recreational Path, Dock
- Security: Smoke Detector(s)
- Subdivision: Lakeside Saluda
HOA
- Has HOA: Yes
- Services included: Common Area Ins., Recreation Facilities, Street Lights, By-Laws
Location
- Region: Greenville
Financial & listing details
- Price per square foot: $223/sqft
- Date on market: 8/25/2026
Estimated market value
Not available
Estimated sales range
Not available
Not available
Price history
| Date | Event | Price |
|---|---|---|
| 8/25/2026 | Listed for sale | $399,000$223/sqft |
Source:  Greater Greenville AOR #1601856 Report a problem Greater Greenville AOR #1601856 Report a problem | ||
Public tax history
Tax history is unavailable.
Monthly payment
Est. payment
Payment breakdown
Explore the cost of this home by adjusting the details. Changes won't be saved.Climate risks
Neighborhood: 29611
Nearby schools
Schools provided by the listing agent
- Elementary: Westcliffe
- Middle: Berea
- High: Berea
Source: Greater Greenville AOR. This data may not be complete. We recommend contacting the local school district to confirm school assignments for this home.
- $399,0003 bd3 ba1.7k sqft111 Habu Ct, Greenville, SC 29611New Construction

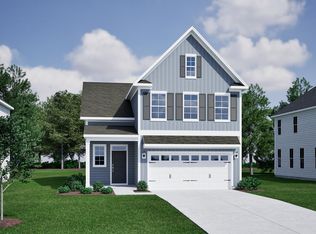
- $439,0003 bd3 ba2.2k sqft109 Habu Ct HOMESITE 3, Greenville, SC 29611New Construction
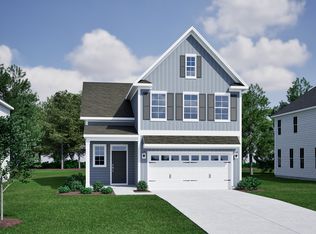
- $439,0003 bd3 ba2.2k sqft109 Habu Ct, Greenville, SC 29611New Construction
- $419,0003 bd3 ba1.8k sqft107 Habu Ct LOT 2, Greenville, SC 29611New Construction

Similar homes
- $457,0004 bd3 ba2k sqft110 Habu Ct Homesite 13, Greenville, SC 29611New Construction
 MLS ID #1601864, Kevin Chapman, Mungo Homes Properties, LLC. Greater Greenville AOR
 - $439,0003 bd3 ba2.2k sqft109 Habu Ct Homesite 3, Greenville, SC 29611New ConstructionMLS ID #1601785, Kevin Chapman, Mungo Homes Properties, LLC. Greater Greenville AOR
- $475,0004 bd4 ba2.4k sqft108 Habu Ct Homesite 14, Greenville, SC 29611New Construction
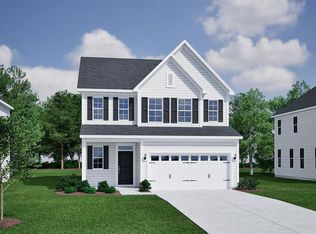 MLS ID #1601871, Kevin Chapman, Mungo Homes Properties, LLC. Greater Greenville AOR
 - $399,0003 bd3 ba1.7k sqft111 Habu Ct, Greenville, SC 29611New ConstructionMungo Homes, Inc
