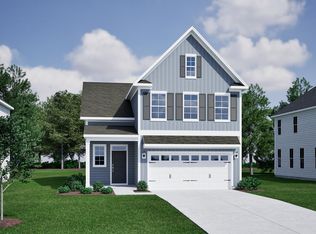
Lake Access! Welcome to the Cameron! This exceptional home offers the perfect blend of elegance, functionality, and convenience. Ideally situated near vibrant shopping districts and a short commute to downtown Greenville - this property is designed to elevate your lifestyle. The first floor features a main level office and thoughtfully crafted open layout where the kitchen, eat-in area, and great room with fireplace flow seamlessly together, creating an ideal space for both entertaining and everyday living. Upstairs, you’ll find two generously sized secondary bedrooms, each offering comfort and space, along with a loft that serves as a versatile secondary living area along with an additional full bath and laundry room. The Primary suite—a private sanctuary of style and relaxation, is also upstairs. This retreat boasts a massive walk-in closet, providing ample storage for even the most extensive wardrobe, and an en-suite bath with large walk-in shower and linen closet. This residence is more than just a home—it’s a lifestyle. This home offers the perfect combination of space, style, and unbeatable lake living! With its proximity to premier shopping, proximity to downtown Greenville, and its unmatched attention to detail, this property is a rare find. Don’t miss your chance to live in the heart of luxury. Schedule your visit today! Read More
New construction
$457,000
110 Habu Ct Homesite 13, Greenville, SC 29611
4beds
2,082sqft
Single Family Residence, Residential
Built in 2026
5,662 Square Feet Lot
$-- Zestimate®
$220/sqft
$-- HOA
What's special
Main level officeLaundry roomMassive walk-in closet
- 3 days
- 19
- 3
Zillow last checked:
Listing updated:
Listed by:
Kevin Chapman 843-450-7994,
Mungo Homes Properties, LLC
Source: Greater Greenville AOR,MLS#: 1601864
Facts & features
Interior
Bedrooms & bathrooms
- Bedrooms: 4
- Bathrooms: 3
- Full bathrooms: 2
- 1/2 bathrooms: 1
Rooms
- Room types: Breakfast Area
Primary bedroom
- Area: 196
- Dimensions: 14 x 14
Bedroom 2
- Area: 140
- Dimensions: 10 x 14
Bedroom 3
- Area: 110
- Dimensions: 10 x 11
Bedroom 4
- Area: 100
- Dimensions: 10 x 10
Primary bathroom
- Features: Double Sink, Shower Only, Walk-In Closet(s)
- Level: Second
Kitchen
- Area: 108
- Dimensions: 12 x 9
Living room
- Area: 288
- Dimensions: 16 x 18
Heating
- Forced Air
Cooling
- Central Air
Appliances
- Included: Dishwasher, Electric Cooktop, Electric Oven, Microwave, Electric Water Heater
- Laundry: 2nd Floor, Electric Dryer Hookup, Washer Hookup
Features
- Ceiling Smooth, Tray Ceiling(s), Granite Counters, Open Floorplan, Walk-In Closet(s), Countertops – Quartz, Pantry
- Flooring: Carpet, Luxury Vinyl
- Basement: None
- Attic: Pull Down Stairs,Storage
- Has fireplace: Yes
- Fireplace features: Gas Log
Interior area
- Total interior livable area: 2,082 sqft
Property
Parking
- Total spaces: 2
- Parking features: Attached, Paved
- Attached garage spaces: 2
- Has uncovered spaces: Yes
Features
- Levels: Two
- Stories: 2
- Patio & porch: Rear Porch
- Exterior features: Dock
- Waterfront features: Lake, Water Access
Lot
- Size: 5,662 Square Feet
- Dimensions: .13
- Features: Interior Lot, 1/2 Acre or Less
Details
- Parcel number: B002060101300
Construction
Type & style
- Home type: SingleFamily
- Architectural style: Craftsman
- Property subtype: Single Family Residence, Residential
Materials
- Hardboard Siding
- Foundation: Crawl Space
- Roof: Architectural
Condition
- Under Construction
- New construction: Yes
- Year built: 2026
Details
- Builder model: Cameron
Utilities & green energy
- Sewer: Public Sewer
- Water: Public
- Utilities for property: Cable Available
Community & HOA
Community
- Features: Recreational Path, Dock
- Security: Smoke Detector(s)
- Subdivision: Lakeside Saluda
HOA
- Has HOA: Yes
- Services included: By-Laws, Common Area Ins., Recreation Facilities, Street Lights
Location
- Region: Greenville
Financial & listing details
- Price per square foot: $220/sqft
- Date on market: 8/25/2026
Estimated market value
Not available
Estimated sales range
Not available
Not available
Price history
| Date | Event | Price |
|---|---|---|
| 8/25/2026 | Listed for sale | $457,000$220/sqft |
Source:  Greater Greenville AOR #1601864 Report a problem Greater Greenville AOR #1601864 Report a problem | ||
Public tax history
Tax history is unavailable.
Monthly payment
Est. payment
Payment breakdown
Explore the cost of this home by adjusting the details. Changes won't be saved.Climate risks
Neighborhood: 29611
Nearby schools
Schools provided by the listing agent
- Elementary: Westcliffe
- Middle: Berea
- High: Berea
Source: Greater Greenville AOR. This data may not be complete. We recommend contacting the local school district to confirm school assignments for this home.
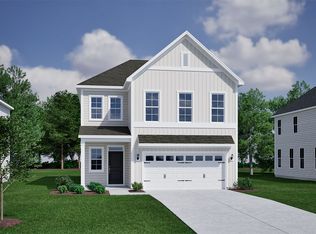
- $457,0003 bd3 ba2.4k sqft110 Habu Ct, Greenville, SC 29611New Construction
- $475,0004 bd4 ba2.4k sqft108 Habu Ct HOMESITE 14, Greenville, SC 29611New Construction
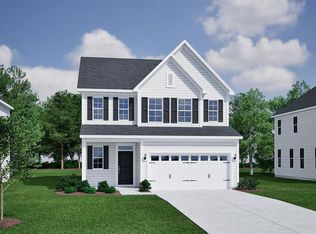
- $475,0004 bd4 ba2.4k sqft108 Habu Ct, Greenville, SC 29611New Construction

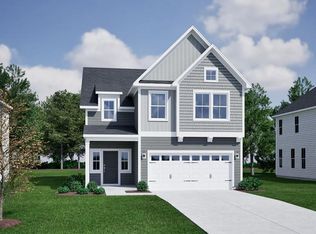
- $495,7863 bd3 ba2.4k sqft114 Habu Ct HOMESITE 11, Greenville, SC 29611Sold
Similar homes
- $475,0004 bd4 ba2.4k sqft108 Habu Ct Homesite 14, Greenville, SC 29611New ConstructionMLS ID #1601871, Kevin Chapman, Mungo Homes Properties, LLC. Greater Greenville AOR
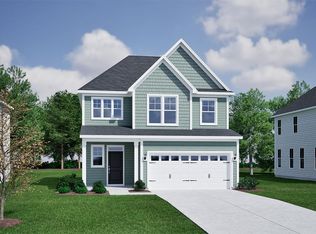
- $399,0003 bd3 ba1.7k sqft111 Habu Ct Homesite 4, Greenville, SC 29611New Construction
 MLS ID #1601856, Kevin Chapman, Mungo Homes Properties, LLC. Greater Greenville AOR
 - $439,0003 bd3 ba2.2k sqft109 Habu Ct Homesite 3, Greenville, SC 29611New Construction
 MLS ID #1601785, Kevin Chapman, Mungo Homes Properties, LLC. Greater Greenville AOR
 - $419,0003 bd3 ba1.8k sqft107 Habu Ct Lot 2, Greenville, SC 29611New Construction
 MLS ID #1591080, Kevin Chapman, Mungo Homes Properties, LLC. Greater Greenville AOR
