This is not your typical townhome. At 35 Table Mountain Trail, two bedrooms and two full bathrooms are located on the main level—including the spacious primary suite—while a private third bedroom with its own full bath occupies the upper level. The result is a remarkably flexible layout that gives you the ease of main-level living without giving up the extra space you want. Step inside and the home - built in 2022 - opens into a bright, comfortable living space designed for everyday life. The kitchen keeps everyone connected with gleaming granite countertops, shiny stainless-steel appliances and plenty of room to cook, gather and entertain. Better yet, the refrigerator, washer and dryer all remain, making move-in that much easier. The main-level primary suite gives you a comfortable place to recharge with a generous walk-in closet, dual vanities, walk-in shower and private water closet. Just down the hall, a second bedroom and full bath provide even more flexibility. Then there's the upstairs suite—a space that truly sets this home apart. With its own full bathroom and separation from the main living area, it can become a private retreat for overnight guests, a spacious home office, creative studio, hobby room or simply a place to get away without leaving home. Outside, your private patio offers a comfortable spot for morning coffee or an evening outside. And when the weekend arrives, you can spend it enjoying life instead of maintaining the yard: the HOA covers lawn and exterior maintenance, and the community pool is nearby. As an added value, our preferred lender is offering a $1,500 lender credit that qualified buyers may use toward closing costs or an interest-rate buydown—giving you even more flexibility when making this home your own. If you've been searching for a townhome that fits the way you actually want to live, this one deserves a closer look.
Active
$272,500
35 Table Mountain Trl, Greer, SC 29651
3beds
1,516sqft
Townhouse
Built in 2022
2,178 Square Feet Lot
$266,800 Zestimate®
$180/sqft
$185/mo HOA
What's special
Private patioBright comfortable living spaceGleaming granite countertopsShiny stainless-steel appliancesSpacious primary suiteDual vanitiesPrivate water closet
- 43 days
- 242
- 21
Zillow last checked:
Listing updated:
Listed by:
Charlie Carter 864-316-8151,
Fathom Realty - Woodruff Rd.
Source: SAR as distributed by MLS GRID,MLS#: 340598
Facts & features
Interior
Bedrooms & bathrooms
- Bedrooms: 3
- Bathrooms: 3
- Full bathrooms: 3
- Main level bathrooms: 2
- Main level bedrooms: 2
Primary bedroom
- Level: First
Bedroom 2
- Level: First
Bedroom 3
- Level: Second
Dining room
- Level: First
Kitchen
- Level: First
Laundry
- Level: First
Living room
- Level: First
Patio
- Level: First
Heating
- Forced Air, Gas - Natural
Cooling
- Central Air, Electricity
Appliances
- Included: Gas Cooktop, Dishwasher, Disposal, Dryer, Microwave, Gas Oven, Refrigerator, Washer, Electric Water Heater
- Laundry: 1st Floor
Features
- Ceiling Fan(s), Ceiling - Smooth, Solid Surface Counters, Open Floorplan
- Flooring: Carpet, Vinyl
- Has basement: No
- Attic: Storage
- Has fireplace: No
Interior area
- Total interior livable area: 1,516 sqft
- Finished area above ground: 1,516
- Finished area below ground: 0
Video & virtual tour
Property
Parking
- Total spaces: 1
- Parking features: Attached, Garage Door Opener, Attached Garage
- Attached garage spaces: 1
- Has uncovered spaces: Yes
Features
- Levels: One and One Half
- Stories: 1.5
- Patio & porch: Patio
- Pool features: Community
Lot
- Size: 2,178 Square Feet
- Features: Level
- Topography: Level
Details
- Parcel number: 0537260104900
Construction
Type & style
- Home type: Townhouse
- Architectural style: Craftsman
- Property subtype: Townhouse
Materials
- Vinyl Siding
- Foundation: Slab
- Roof: Architectural
Condition
- New construction: No
- Year built: 2022
Utilities & green energy
- Electric: Greer CPW
- Gas: Greer CPW
- Sewer: Public Sewer
- Water: Public, Greer CPW
Community & HOA
Community
- Features: Common Areas, Street Lights, Pool, Sidewalks, Lawn, Private Roads
- Security: Smoke Detector(s)
- Subdivision: The Pines
HOA
- Has HOA: Yes
- Amenities included: Pool, Street Lights
- Services included: Common Area, Maintenance Grounds, Lawn Service
- HOA fee: $185 monthly
Location
- Region: Greer
Financial & listing details
- Price per square foot: $180/sqft
- Tax assessed value: $250,560
- Annual tax amount: $1,930
- Date on market: 8/13/2026
Estimated market value
$266,800
$253,000 - $280,000
$1,967/mo
Price history
| Date | Event | Price |
|---|---|---|
| 8/13/2026 | Listed for sale | $272,500+20.5%$180/sqft |
Source:  Greater Greenville AOR #1600791 Report a problem Greater Greenville AOR #1600791 Report a problem | ||
| 4/20/2022 | Sold | $226,059$149/sqft |
Source: Public Record Report a problem | ||
| 1/28/2022 | Sold | $226,059$149/sqft |
Source: Greater Greenville AOR #1450964 Report a problem | ||
| 9/4/2021 | Pending sale | $226,059$149/sqft |
Source: Greater Greenville AOR #1450964 Report a problem | ||
| 9/1/2021 | Price change | $226,059+2.3%$149/sqft |
Source: Greater Greenville AOR #1450964 Report a problem | ||
| 8/31/2021 | Price change | $220,934-0.7%$146/sqft |
Source:  Lennar Homes Report a problem Lennar Homes Report a problem | ||
| 8/3/2021 | Listed for sale | $222,559$147/sqft |
Source: Greater Greenville AOR #1450964 Report a problem | ||
Public tax history
| Year | Property taxes | Tax assessment |
|---|---|---|
| 2025 | $1,930 +11.6% | $247,450 +15% |
| 2024 | $1,730 +4.6% | $215,180 |
| 2023 | $1,653 +35.7% | $215,180 |
| 2022 | $1,218 +626.1% | $215,180 +552.1% |
| 2021 | $168 -10.4% | $33,000 |
| 2020 | $187 | $33,000 |
Find assessor info on the county website
Monthly payment
Est. payment
Payment breakdown
Explore the cost of this home by adjusting the details. Changes won't be saved.Climate risks
Neighborhood: 29651
Nearby schools
Schools provided by the listing agent
- Elementary: 9-Crestview
- Middle: 9-Greer
- High: 9-Greer
Source: SAR as distributed by MLS GRID. This data may not be complete. We recommend contacting the local school district to confirm school assignments for this home.
Similar homes
- $236,7503 bd3 ba1.4k sqft211 Sunriff Ct, Greer, SC 29651For Sale
 MLS ID #1604895, Michelle Roberts, Coldwell Banker Caine/Williams. Greater Greenville AOR
 - $269,9993 bd3 ba1.8k sqft14 Leander Dr, Greer, SC 29651For Sale
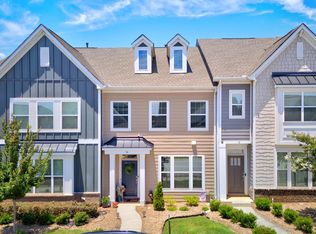 MLS ID #1591281, Keli Sewell, Casey Group Real Estate, LLC. Greater Greenville AOR
 - $264,9003 bd3 ba1.7k sqft100 Grey Oak Trl, Greer, SC 29650For Sale
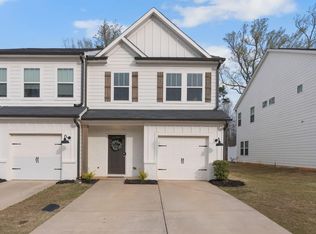 MLS ID #341482, Gregory Connell, Keller Williams DRIVE. SAR as distributed by MLS GRID
 - $275,0003 bd3 ba1.9k sqft307 Novelty Dr, Greer, SC 29651For Sale
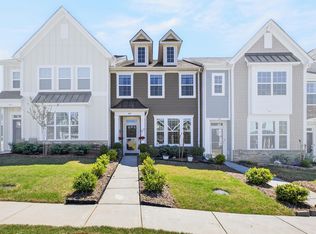 MLS ID #335663, LeAnne Carswell, Expert Real Estate Team. SAR as distributed by MLS GRID
