Beautifully Updated Townhome in Greer with a Primary Suite on the Main Level! Welcome home to this immaculately maintained 3-bedroom, 2.5-bath townhome, conveniently located in Greer and zoned for Woodland Elementary, Riverside Middle, and Riverside High School. Offering both comfort and convenience, this home features a primary bedroom on the main level and a beautifully updated kitchen with new cabinetry, quartz countertops, a stylish backsplash, and new appliances, including a gas cooktop and range hood. Additional cabinetry has also been added in the laundry room for extra storage and organization. Upstairs, you'll find two additional bedrooms, a full bath, and new carpet. One of the home's standout features is the HUGE walk-in storage space, offering great flexibility for additional storage or the potential to create a home office, study, or other functional space. Enjoy the convenience of a fenced backyard with new sod and an inground irrigation system throughout the yard. Lawn care and exterior maintenance are also included, making this an excellent option for those who appreciate low-maintenance living. Located just minutes from Downtown Greer, city parks, shopping, restaurants, and everyday conveniences, this home offers a wonderful combination of location, thoughtful updates, and easy living. Immaculately maintained and move-in ready, this is one you won't want to miss!
For sale
$385,000
14 Tatum Ln, Greer, SC 29650
3beds
1,806sqft
Townhouse, Residential
Built in 2019
1,742 Square Feet Lot
$375,600 Zestimate®
$213/sqft
$-- HOA
What's special
Beautifully updated kitchenStylish backsplashQuartz countertopsHuge walk-in storage spaceNew cabinetry
- 7 days
- 160
- 23
Likely to sell faster than
Zillow last checked:
Listing updated:
Listed by:
Paige Burkhalter 864-444-6259,
Grace Real Estate LLC
Source: Greater Greenville AOR,MLS#: 1608551
Facts & features
Interior
Bedrooms & bathrooms
- Bedrooms: 3
- Bathrooms: 3
- Full bathrooms: 2
- 1/2 bathrooms: 1
- Main level bathrooms: 1
- Main level bedrooms: 1
Rooms
- Room types: Laundry, Other/See Remarks, Unfinished Space
Primary bedroom
- Area: 196
- Dimensions: 14 x 14
Bedroom 2
- Area: 168
- Dimensions: 12 x 14
Bedroom 3
- Area: 225
- Dimensions: 15 x 15
Primary bathroom
- Features: Double Sink, Walk-In Closet(s)
- Level: Main
Dining room
- Area: 117
- Dimensions: 13 x 9
Family room
- Area: 238
- Dimensions: 17 x 14
Kitchen
- Area: 156
- Dimensions: 13 x 12
Heating
- Forced Air, Natural Gas
Cooling
- Central Air, Electric, Damper Controlled
Appliances
- Included: Gas Cooktop, Dishwasher, Disposal, Microwave, Range Hood, Gas Water Heater, Tankless Water Heater
- Laundry: 1st Floor, Walk-in, Laundry Room
Features
- High Ceilings, Ceiling Fan(s), Vaulted Ceiling(s), Tray Ceiling(s), Open Floorplan, Walk-In Closet(s), Split Floor Plan, Countertops – Quartz, Pantry
- Flooring: Carpet, Ceramic Tile, Wood
- Doors: Storm Door(s)
- Windows: Tilt Out Windows, Vinyl/Aluminum Trim, Window Treatments
- Basement: None
- Has fireplace: No
- Fireplace features: None
Interior area
- Total interior livable area: 1,806 sqft
Property
Parking
- Total spaces: 2
- Parking features: Attached, Paved
- Attached garage spaces: 2
- Has uncovered spaces: Yes
Features
- Levels: Two
- Stories: 2
- Patio & porch: Patio, Front Porch
- Fencing: Fenced
Lot
- Size: 1,742 Square Feet
- Dimensions: 70 x 40 x 70 x 40
- Features: Sidewalk, Few Trees, Sprklr In Grnd-Full Yard
- Topography: Level
Details
- Parcel number: 0535290100700
Construction
Type & style
- Home type: Townhouse
- Architectural style: Traditional
- Property subtype: Townhouse, Residential
Materials
- Hardboard Siding, Stone
- Foundation: Slab
- Roof: Architectural
Condition
- Year built: 2019
Utilities & green energy
- Sewer: Public Sewer
- Water: Public
Community & HOA
Community
- Features: Sidewalks
- Security: Smoke Detector(s)
- Subdivision: Rockbridge
HOA
- Has HOA: Yes
- Services included: Maintenance Structure, Maintenance Grounds, Street Lights, Termite Contract, By-Laws, Restrictive Covenants
Location
- Region: Greer
Financial & listing details
- Price per square foot: $213/sqft
- Tax assessed value: $341,970
- Annual tax amount: $2,755
- Date on market: 11/5/2026
Estimated market value
$375,600
$357,000 - $394,000
$2,074/mo
Price history
| Date | Event | Price |
|---|---|---|
| 11/5/2026 | Listed for sale | $385,000+48.1%$213/sqft |
Source:  Greater Greenville AOR #1608551 Report a problem | ||
| 1/15/2020 | Listing removed | $259,900$144/sqft |
Source: Allen Tate - Greenville/Simp. #1407084 Report a problem | ||
| 12/26/2019 | Price change | $259,900-1.9%$144/sqft |
Source: Allen Tate - Greenville/Simp. #1407084 Report a problem | ||
| 12/12/2019 | Price change | $264,900-1.9%$147/sqft |
Source: Allen Tate - Greenville/Simp. #1407084 Report a problem | ||
| 12/1/2019 | Listed for sale | $269,900+4.1%$149/sqft |
Source: Allen Tate - Greenville/Simp. #1407084 Report a problem | ||
| 6/28/2019 | Sold | $259,265$144/sqft |
Source: Public Record Report a problem | ||
Public tax history
| Year | Property taxes | Tax assessment |
|---|---|---|
| 2025 | $2,755 +8.2% | $291,000 +15% |
| 2024 | $2,545 +4.8% | $253,050 |
| 2023 | $2,427 +3% | $253,050 |
| 2022 | $2,357 +1.3% | $253,050 |
| 2021 | $2,327 -4.2% | $253,050 -2.4% |
| 2020 | $2,429 -27.5% | $259,290 |
| 2019 | $3,349 +1415.4% | $259,290 +548.2% |
| 2018 | $221 | $40,000 |
Find assessor info on the county website
Monthly payment
Est. payment
Payment breakdown
Explore the cost of this home by adjusting the details. Changes won't be saved.Climate risks
Neighborhood: 29650
Nearby schools
Schools provided by the listing agent
- Elementary: Woodland
- Middle: Riverside
- High: Riverside
Source: Greater Greenville AOR. This data may not be complete. We recommend contacting the local school district to confirm school assignments for this home.
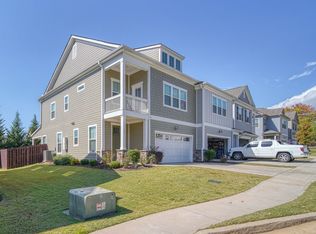
Similar homes
- $449,0003 bd2 ba2k sqft9 Ana Rose Ct, Greer, SC 29651For Sale
 MLS ID #1608772, Linda Moore, Coldwell Banker Caine/Williams. Greater Greenville AOR
- $318,9004 bd3 ba2.2k sqft505 Yellow Fox Rd, Greer, SC 29650For Sale
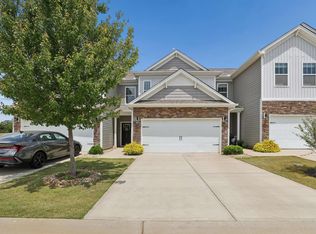 MLS ID #1592645, Steven Koleno, Beycome Brokerage Realty LLC. Greater Greenville AOR
- $264,9003 bd3 ba1.6k sqft433 Yellow Fox Rd, Greer, SC 29650For Sale
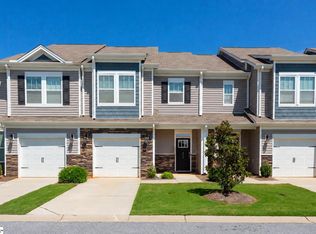 MLS ID #1601904, Jill Cody, Keller Williams Greenville Central. Greater Greenville AOR
- $289,9003 bd3 ba2.2k sqft111 Mayfair Station Way, Greer, SC 29650For Sale
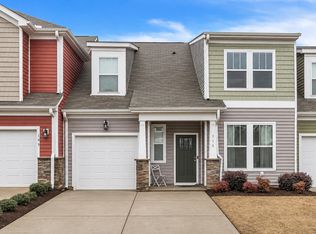 MLS ID #339761, Meri Frady, Re/Max Results - Greenville. SAR as distributed by MLS GRID
