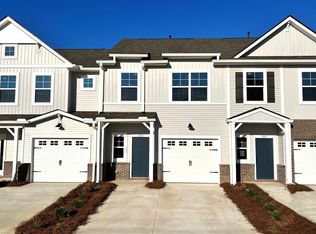
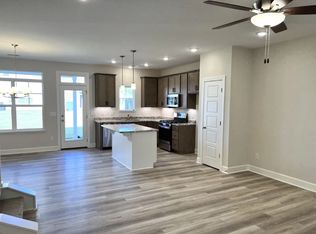
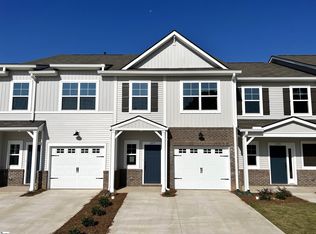
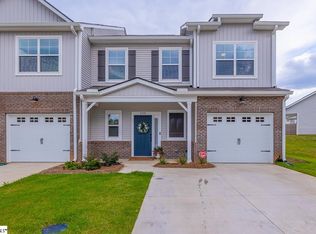
SELLER OFFERING BUYER CLOSING COSTS CREDIT, PREPAID EXPENSES OR AN INTEREST-RATE BUYDOWN WITH AN ACCEPTABLE OFFER! Built in 2023 by Cothran Homes, this three-bedroom, 2.5-bath Princeton floor plan combines stylish finishes with low-maintenance living in Greenville’s Miller Park community. This desirable end unit occupies a large corner lot and features a fenced backyard with a private covered patio—an uncommon combination in townhome living. The main-level primary suite includes a walk-in closet and a beautifully appointed private bath with a Fulton Harbor double-sink vanity, Arctic White quartz countertops and a spacious walk-in shower. The open-concept living area flows naturally into the dining space and kitchen, creating an inviting setting for everyday living and entertaining. A corner gas fireplace, Minka ceiling fan and LED lighting complement the wide-plank Polaris Lighthouse luxury vinyl plank flooring throughout the main living areas. The kitchen makes a statement with Fulton Harbor blue cabinetry, White Piracema granite countertops, satin-brass hardware, under-cabinet lighting and a walk-in pantry. All appliances convey, including the GE stainless steel gas range, microwave, dishwasher and refrigerator. The first-floor laundry room also includes the washer and dryer, along with shelving for additional storage. Upstairs, two secondary bedrooms and a versatile loft offer flexible space for a second living area, home office, media room or guest retreat. Conveniently located near The Shops at Greenridge and Mauldin High School, with easy access to I-385 and I-85, this move-in-ready Miller Park townhome places shopping, dining and major commuter routes within easy reach. Schedule your showing TODAY!
For sale
Price cut: $100 (9/11)
$359,900
203 Taylor Woods Ct, Greenville, SC 29607
3beds
2,050sqft
Townhouse, Residential
Built in 2023
435 Square Feet Lot
$-- Zestimate®
$176/sqft
$-- HOA
What's special
Corner gas fireplaceFulton harbor blue cabinetryLarge corner lotWalk-in pantryWhite piracema granite countertopsMinka ceiling fanSatin-brass hardware
- 19 days
- 392
- 27
Zillow last checked:
Listing updated:
Listed by:
Rick Ward 864-915-4000,
Bauer & Hart,
Deborah Ward,
Bauer & Hart
Source: Greater Greenville AOR,MLS#: 1602401
Facts & features
Interior
Bedrooms & bathrooms
- Bedrooms: 3
- Bathrooms: 3
- Full bathrooms: 2
- 1/2 bathrooms: 1
- Main level bathrooms: 1
- Main level bedrooms: 1
Rooms
- Room types: Laundry, Loft
Primary bedroom
- Area: 208
- Dimensions: 13 x 16
Bedroom 2
- Area: 182
- Dimensions: 14 x 13
Bedroom 3
- Area: 169
- Dimensions: 13 x 13
Primary bathroom
- Features: Double Sink, Full Bath, Shower Only, Walk-In Closet(s)
- Level: Main
Dining room
- Area: 126
- Dimensions: 14 x 9
Family room
- Area: 224
- Dimensions: 14 x 16
Kitchen
- Area: 135
- Dimensions: 9 x 15
Living room
- Area: 224
- Dimensions: 14 x 16
Heating
- Forced Air, Natural Gas
Cooling
- Central Air
Appliances
- Included: Dishwasher, Disposal, Dryer, Free-Standing Gas Range, Refrigerator, Washer, Microwave, Electric Water Heater
- Laundry: Walk-in, Electric Dryer Hookup, Washer Hookup, Laundry Room
Features
- High Ceilings, Ceiling Fan(s), Vaulted Ceiling(s), Ceiling Smooth, Granite Counters, Open Floorplan, Walk-In Closet(s), Countertops – Quartz, Pantry
- Flooring: Carpet, Vinyl, Luxury Vinyl
- Windows: Tilt Out Windows, Vinyl/Aluminum Trim, Insulated Windows
- Basement: None
- Attic: Storage
- Number of fireplaces: 1
- Fireplace features: Gas Log
Interior area
- Total interior livable area: 2,050 sqft
Video & virtual tour
Property
Parking
- Total spaces: 1
- Parking features: Attached, Garage Door Opener, Driveway, Concrete
- Attached garage spaces: 1
- Has uncovered spaces: Yes
Features
- Levels: Two
- Stories: 2
- Patio & porch: Patio, Front Porch, Rear Porch
- Exterior features: Under Ground Irrigation
- Fencing: Fenced
Lot
- Size: 435 Square Feet
- Features: Corner Lot, Cul-De-Sac, Sidewalk, Sprklr In Grnd-Full Yard
- Topography: Level
Details
- Parcel number: 0547.2101049.00
Construction
Type & style
- Home type: Townhouse
- Architectural style: Craftsman
- Property subtype: Townhouse, Residential
Materials
- Stone, Vinyl Siding
- Foundation: Slab
- Roof: Composition
Condition
- Year built: 2023
Details
- Builder model: Princeton
- Builder name: Cothran
Utilities & green energy
- Sewer: Public Sewer
- Water: Public
- Utilities for property: Underground Utilities
Community & HOA
Community
- Features: Common Areas, Street Lights, Sidewalks
- Subdivision: Miller Park
HOA
- Has HOA: Yes
- Services included: Common Area Ins., Maintenance Structure, Maintenance Grounds, Street Lights, Trash, Termite Contract, Restrictive Covenants
Location
- Region: Greenville
Financial & listing details
- Price per square foot: $176/sqft
- Date on market: 8/30/2026
Estimated market value
Not available
Estimated sales range
Not available
Not available
Price history
| Date | Event | Price |
|---|---|---|
| 9/11/2026 | Price change | $359,9000%$176/sqft |
Source:  Greater Greenville AOR #1602401 Report a problem Greater Greenville AOR #1602401 Report a problem | ||
| 8/30/2026 | Listed for sale | $360,000+1.3%$176/sqft |
Source: Greater Greenville AOR #1602401 Report a problem | ||
| 1/26/2024 | Sold | $355,470$173/sqft |
Source: Greater Greenville AOR #1509241 Report a problem | ||
| 12/29/2023 | Pending sale | $355,470$173/sqft |
Source: Greater Greenville AOR #1509241 Report a problem | ||
| 12/5/2023 | Price change | $355,470+1.8%$173/sqft |
Source: Greater Greenville AOR #1509241 Report a problem | ||
| 11/6/2023 | Pending sale | $349,295$170/sqft |
Source: Greater Greenville AOR #1509241 Report a problem | ||
| 9/27/2023 | Listed for sale | $349,295$170/sqft |
Source: Greater Greenville AOR #1509241 Report a problem | ||
Public tax history
Tax history is unavailable.
Monthly payment
Est. payment
Payment breakdown
Explore the cost of this home by adjusting the details. Changes won't be saved.Climate risks
Neighborhood: 29607
Nearby schools
Schools provided by the listing agent
- Elementary: Mauldin
- Middle: Dr. Phinnize J. Fisher
- High: J. L. Mann
Source: Greater Greenville AOR. This data may not be complete. We recommend contacting the local school district to confirm school assignments for this home.
Similar homes
- $325,0003 bd3 ba2k sqft120 Callen Dr, Greenville, SC 29607For Sale
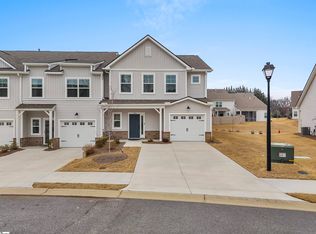 MLS ID #1583203, Angela Bauer, Abercrombie and Associates. Greater Greenville AOR
 - $360,0003 bd3 ba1.7k sqft359 Nettle Ln, Greenville, SC 29607For Sale
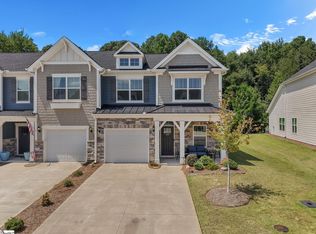 MLS ID #1600937, Caitlin Pawlowski, Coldwell Banker Caine/Williams. Greater Greenville AOR
 - $327,5003 bd3 ba1.6k sqft23 Alkanet Way, Greenville, SC 29607For Sale
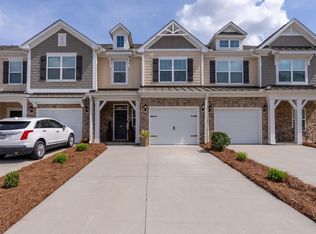 MLS ID #1587058, Scott McAteer, Joy Real Estate. Greater Greenville AOR
 - $399,5003 bd4 ba1.7k sqftLaurel Creek Reserve, Greenville, SC 29607For Sale
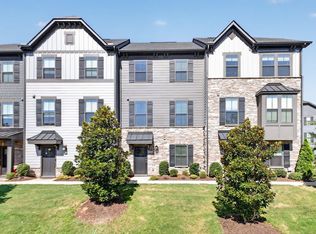 MLS ID #1603629, Margaret Marcum, BHHS C Dan Joyner - Midtown. Greater Greenville AOR
