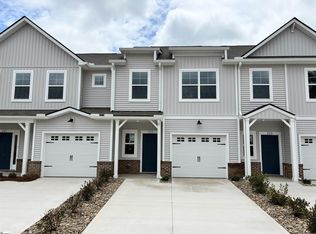
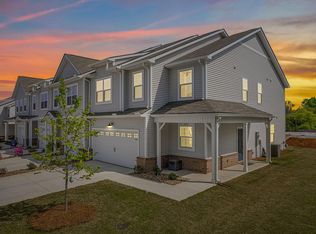
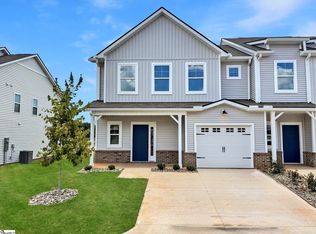
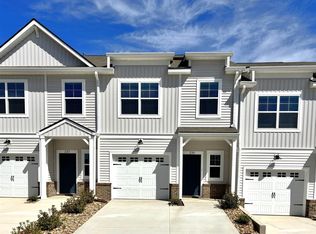
LOCATION, LOCATION, LOCATION! Enjoy the convenience of living near Mauldin and Greenville's popular shopping, dining, and entertainment destinations! Everyday essentials are close by, including PUBLIX, INGLES, ALDI, STARBUCKS, and numerous restaurants and coffee shops. Just a short drive away, the WOODRUFF ROAD corridor offers even more shopping and dining, including The Shops at Greenridge, Whole Foods, Target-area retail, and popular restaurants such as Panera Bread, LongHorn Steakhouse, and P.F. Chang's. Outdoor enthusiasts will appreciate nearby CONESTEE NATURE PRESERVE, while DOWNTOWN GREENVILLE, with its award-winning restaurants, Falls Park on the Reedy, shopping, and entertainment, is approximately 15–20 minutes away depending on traffic. Convenient access to I-385, I-85, and GSP International Airport makes commuting and traveling throughout the Upstate easy! Welcome to 225 Crimson Tree Court, located in the desirable Holly Ridge community in Greenville, SC! This beautifully designed 3-bedroom, 2.5-bath townhome with a one-car garage offers the perfect combination of modern finishes, low-maintenance living, and a convenient location! Tucked away toward the back of the neighborhood, this home enjoys a more private setting with less through traffic. Step inside to discover a spacious OPEN FLOOR PLAN designed for both everyday living and entertaining! The inviting living with ceiling fan and dining areas flow seamlessly into the kitchen, featuring gorgeous QUARTZ COUNTERTOPS, a center island, stainless steel appliances, a GAS RANGE, built-in microwave, disposal, and generous pantry storage. An upgraded WATER FILTRATION SYSTEM adds another thoughtful feature to this home! Just off the main living area, enjoy your morning coffee or unwind in the evenings on the COVERED BACK PORCH, with the option to fence the backyard, subject to HOA approval. Upstairs, the spacious PRIMARY SUITE features elegant TRAY CEILINGS, a ceiling fan, a generous WALK-IN CLOSET, and a private bathroom with a walk-in shower. Two additional generously sized bedrooms share a full bathroom, providing flexible space for guests, a home office, or additional living needs. One of the greatest advantages of Holly Ridge is the incredible array of COMMUNITY AMENITIES and LOW-MAINTENANCE LIFESTYLE! Residents enjoy a SWIMMING POOL, PICKLEBALL COURT, and WALKING TRAILS! The monthly HOA fee also covers lawn maintenance, exterior maintenance, trash service, common area insurance, streetlights, termite contract, and yard irrigation, helping simplify the responsibilities of homeownership. Whether you're purchasing your first home, downsizing, or simply looking for a convenient Greenville location without the upkeep of a traditional single-family home, 225 Crimson Tree Court offers comfort, style, and an exceptional opportunity to enjoy everything the Upstate has to offer! Sellers are willing to leave the furniture (living room sectional, TV, TV cabinet, table and chairs, refrigerator, washer, dryer, and freezer) with an acceptable offer!!
Active
$285,000
225 Crimson Tree Ct, Greenville, SC 29607
3beds
1,740sqft
Townhouse
Built in 2025
1,306 Square Feet Lot
$-- Zestimate®
$164/sqft
$119/mo HOA
What's special
Swimming poolOne-car garageWalking trailsCenter islandStainless steel appliancesGorgeous quartz countertopsSpacious open floor plan
- 2 days
- 103
- 8
Zillow last checked:
Listing updated:
Listed by:
Tasha Ellison 864-706-6974,
Ellison Real Estate Co. LLC
Source: SAR as distributed by MLS GRID,MLS#: 343492
Facts & features
Interior
Bedrooms & bathrooms
- Bedrooms: 3
- Bathrooms: 3
- Full bathrooms: 2
- 1/2 bathrooms: 1
Rooms
- Room types: Attic
Primary bedroom
- Level: Second
- Area: 221
- Dimensions: 17x13
Bedroom 2
- Level: First
- Area: 120
- Dimensions: 12x10
Bedroom 3
- Level: First
- Area: 108
- Dimensions: 12x9
Dining room
- Level: First
- Area: 112
- Dimensions: 14x8
Kitchen
- Level: First
- Area: 154
- Dimensions: 14x11
Laundry
- Level: Second
- Area: 36
- Dimensions: 6x6
Living room
- Level: First
- Area: 285
- Dimensions: 19x15
Other
- Description: Garage
- Level: First
- Area: 220
- Dimensions: 20x11
Patio
- Level: First
- Area: 110
- Dimensions: 11x10
Heating
- Gas - Natural
Cooling
- Electricity
Appliances
- Included: Dishwasher, Disposal, Dryer, Microwave, Electric Oven, Gas Range, Built-In Range, Range, Refrigerator, Washer, Gas Water Heater
- Laundry: 2nd Floor, Electric Dryer Hookup, Washer Hookup
Features
- Ceiling Fan(s), Ceiling - Smooth, Solid Surface Counters, Open Floorplan, Pantry
- Flooring: Carpet, Laminate, Vinyl
- Has basement: No
- Attic: Storage
- Has fireplace: No
Interior area
- Total interior livable area: 1,740 sqft
- Finished area above ground: 1,740
- Finished area below ground: 0
Video & virtual tour
Property
Parking
- Total spaces: 1
- Parking features: Attached, Garage Door Opener, Driveway, Garage, Attached Garage
- Attached garage spaces: 1
- Has uncovered spaces: Yes
Features
- Levels: Two
- Stories: 2
- Patio & porch: Patio, Porch
- Pool features: Community
Lot
- Size: 1,306 Square Feet
- Dimensions: 20 x 69 x 20 x 69
- Features: Cul-De-Sac, Sidewalk
Details
- Parcel number: mO12.0801158.00
Construction
Type & style
- Home type: Townhouse
- Architectural style: Traditional
- Property subtype: Townhouse
Materials
- Vinyl Siding
- Foundation: Slab
- Roof: Composition
Condition
- New construction: No
- Year built: 2025
Details
- Builder name: Cothran Builders
Utilities & green energy
- Electric: Duke
- Gas: PNG
- Sewer: Public Sewer
- Water: Public, Grnvl
Community & HOA
Community
- Features: Common Areas, Street Lights, Pool, Trail(s), Sidewalks, Walking Trails
- Subdivision: Holly Ridge
HOA
- Has HOA: Yes
- Amenities included: Pool, Recreation Facilities, Street Lights
- Services included: Common Area, Maintenance Grounds, Insurance, Lawn Service, Termite Control, Trash, Irrigation
- HOA fee: $119 monthly
Location
- Region: Greenville
Financial & listing details
- Price per square foot: $164/sqft
- Annual tax amount: $169
- Date on market: 11/5/2026
Estimated market value
Not available
Estimated sales range
Not available
Not available
Price history
| Date | Event | Price |
|---|---|---|
| 11/5/2026 | Listed for sale | $285,000$164/sqft |
Source:  Greater Greenville AOR #1608665 Report a problem | ||
Public tax history
Tax history is unavailable.
Monthly payment
Est. payment
Payment breakdown
Explore the cost of this home by adjusting the details. Changes won't be saved.Climate risks
Neighborhood: 29607
Nearby schools
Schools provided by the listing agent
- Elementary: 10-Greenbrier
- Middle: 10-Mauldin Middle
- High: 10-Mauldin
Source: SAR as distributed by MLS GRID. This data may not be complete. We recommend contacting the local school district to confirm school assignments for this home.
Similar homes
- $299,9003 bd3 ba2k sqft811 Stonebriar St, Simpsonville, SC 29681For Sale
 MLS ID #1608600, Adam Taylor, EXP Realty LLC. Greater Greenville AOR
- $306,0003 bd3 ba1.6k sqftAlston Park, Greenville, SC 29607New Construction
 MLS ID #1607354, Jaymie Dimbath, Pulte Home Company. Greater Greenville AOR
- $254,9003 bd3 ba1.6k sqft114 Emerywood Ln, Greenville, SC 29607For Sale
 MLS ID #1602776, Lynn Skidmore, GPS Real Estate, LLC. Greater Greenville AOR
- $325,0003 bd3 ba2k sqft120 Callen Dr, Greenville, SC 29607For Sale
 MLS ID #1583203, Angela Bauer, Abercrombie and Associates. Greater Greenville AOR
